








The reception is the first chapter of the story a company tells its visitors. Before the meeting, the presentation or the contract, the client has already noticed how the space looks, how tidy it is, how comfortable the wait is and how clear it is who to approach. All of that depends, to a large extent, on the furniture that was chosen.
However, furnishing a reception is usually left to the end of the project, done in a rush and with purely aesthetic criteria. The result: spaces that look good in a render but work poorly day to day. In this guide we explain how to select furniture for a modern corporate reception by following a logical process: define objectives, analyze the space, choose each piece, coordinate materials and avoid the most common mistakes.
What characterizes a modern corporate reception?
Beyond trends, a modern reception is distinguished by five traits:
- Clarity: visitors immediately identify where to be assisted.
- Functionality: staff have everything they need at hand and out of sight.
- Brand identity: colors, materials and details reflect the company's personality.
- Comfort: the wait is pleasant, not an uncomfortable obligation.
- Flexibility and technology: it integrates digital check-in, device charging and the ability to adapt to change.
Step 1: Define what your reception must achieve
Before looking at catalogs, answer these questions:
- How many people provide service and how many visitors arrive at peak hours?
- Is access control, visitor registration or package reception required?
- Do visitors wait a long time or go straight to their meetings?
- What image does the company want to project: sober, creative, technological, warm, exclusive?
- Are data or conversations handled that require some privacy?
- What budget and timeline are available?
The answers determine the size of the desk, the number of seats and the level of customization needed.
Step 2: Analyze the available space
An excellent piece of furniture in the wrong place stops working. Consider:
- Actual dimensions: length, width, ceiling height, columns and niches.
- Location of entrances: main doors, elevators, corridors to internal areas.
- Circulation: the visitor's path should be natural and free of obstacles.
- Natural and artificial light: it influences materials, colors and atmosphere.
- Installations: outlets, data, lighting and power points for the desk.
- Safety regulations: evacuation routes and accessibility.
Step 3: Choose the reception desk
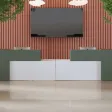
It is the star piece and the one with the greatest impact on operations. When evaluating it, review:
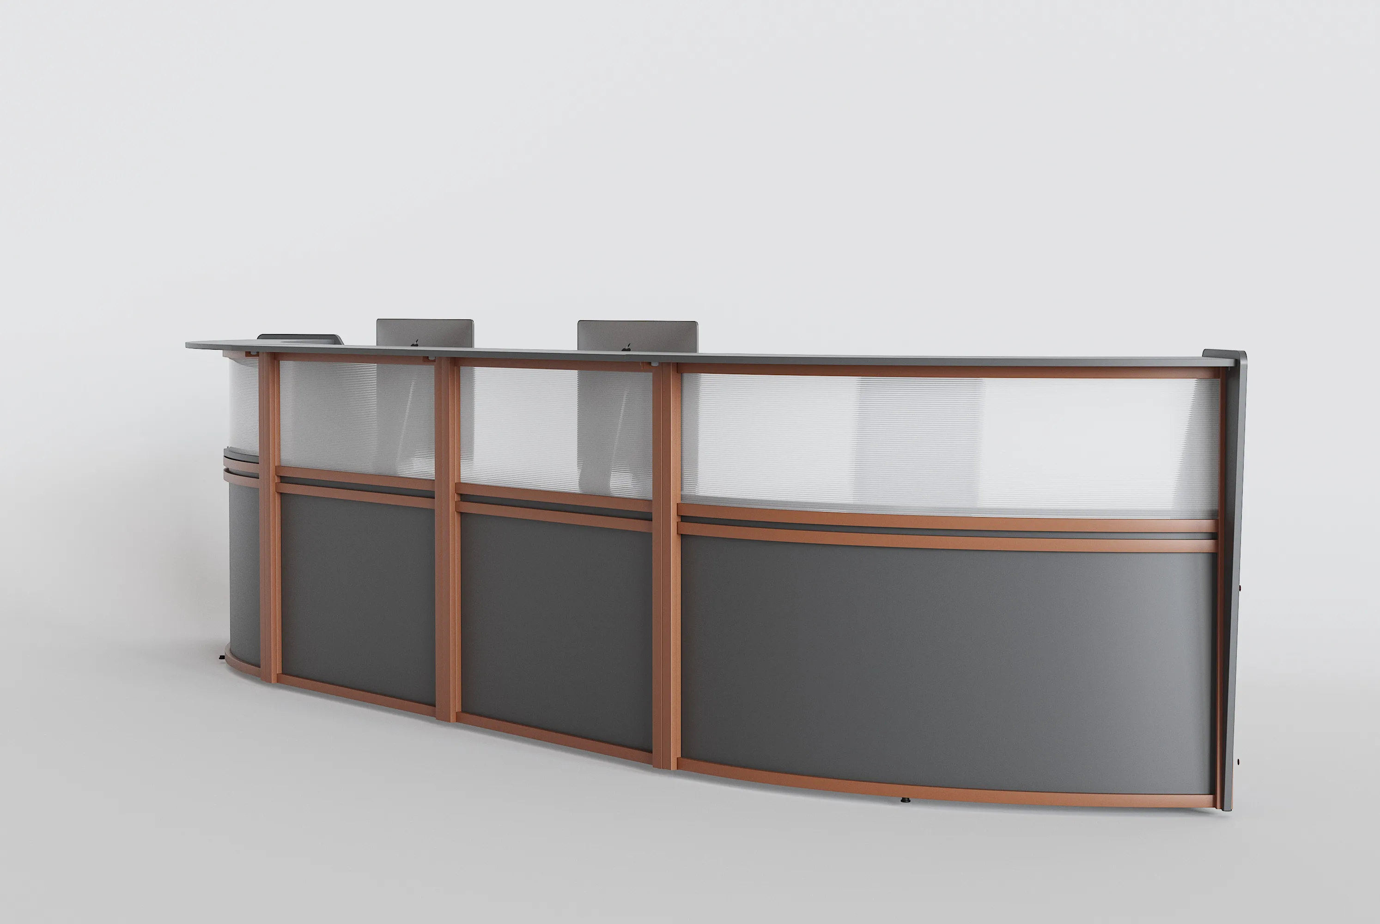
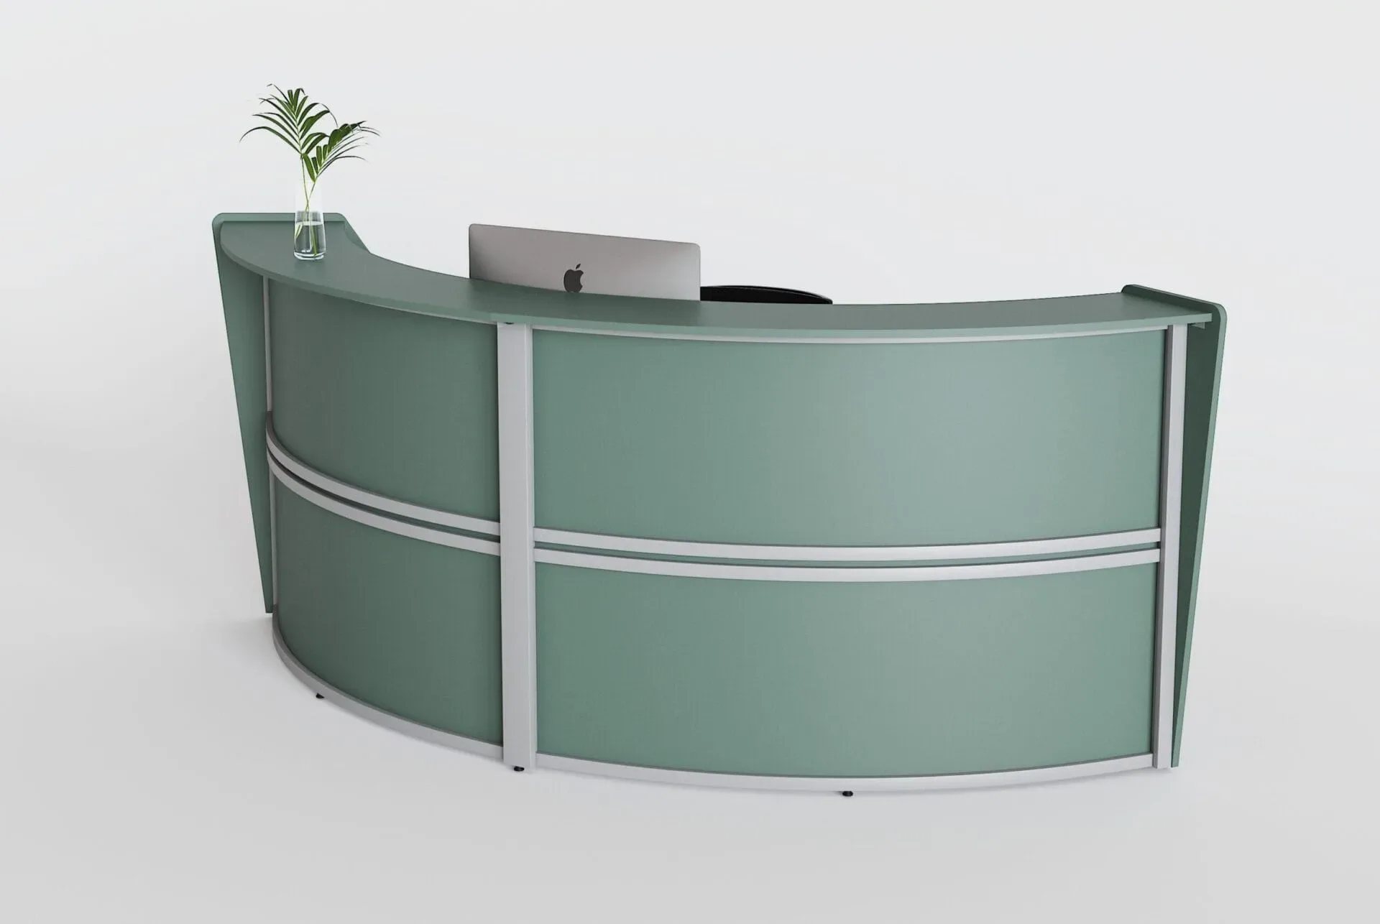
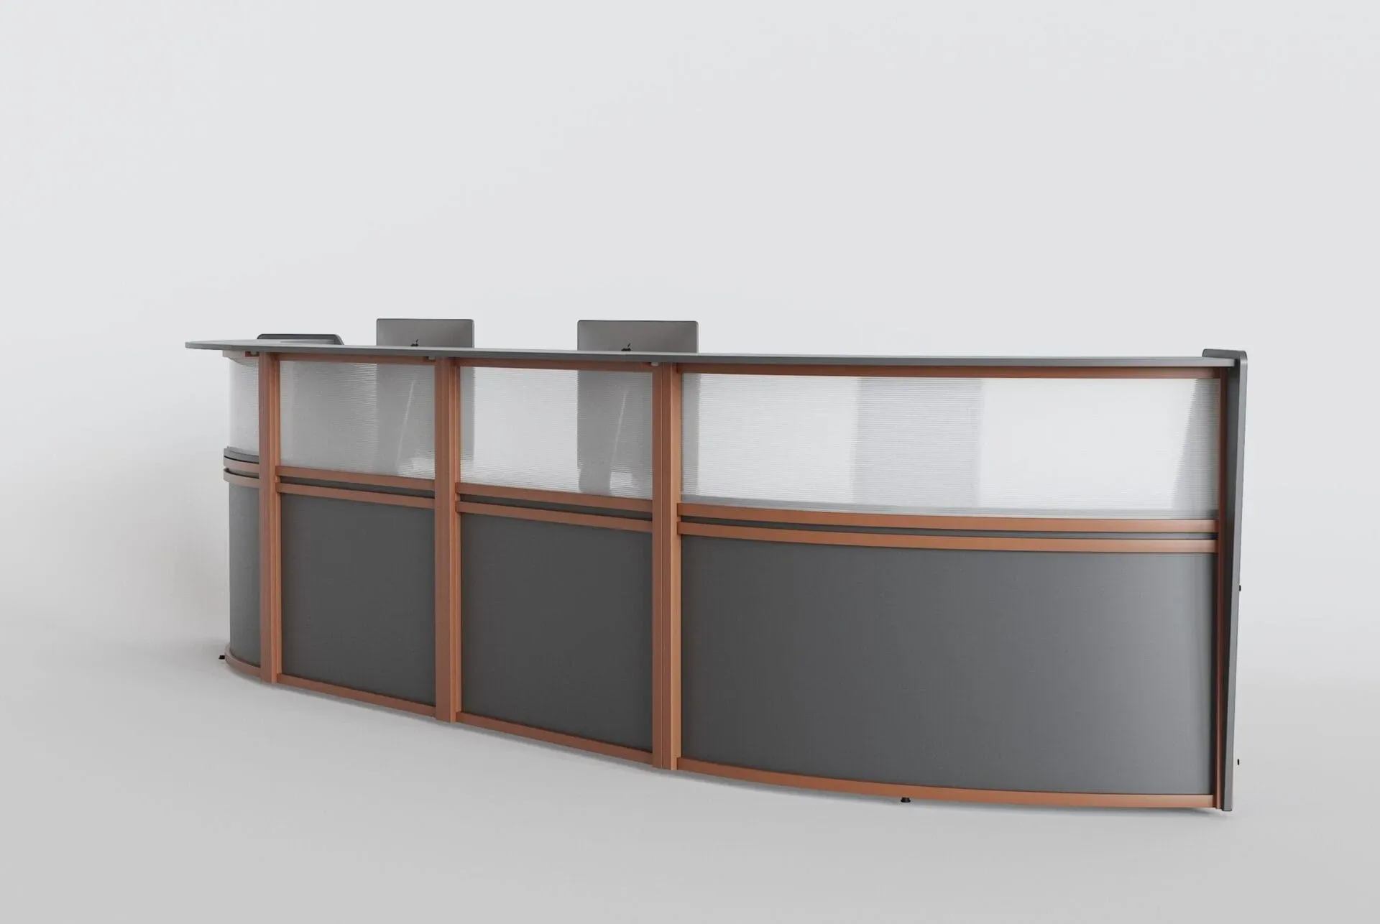
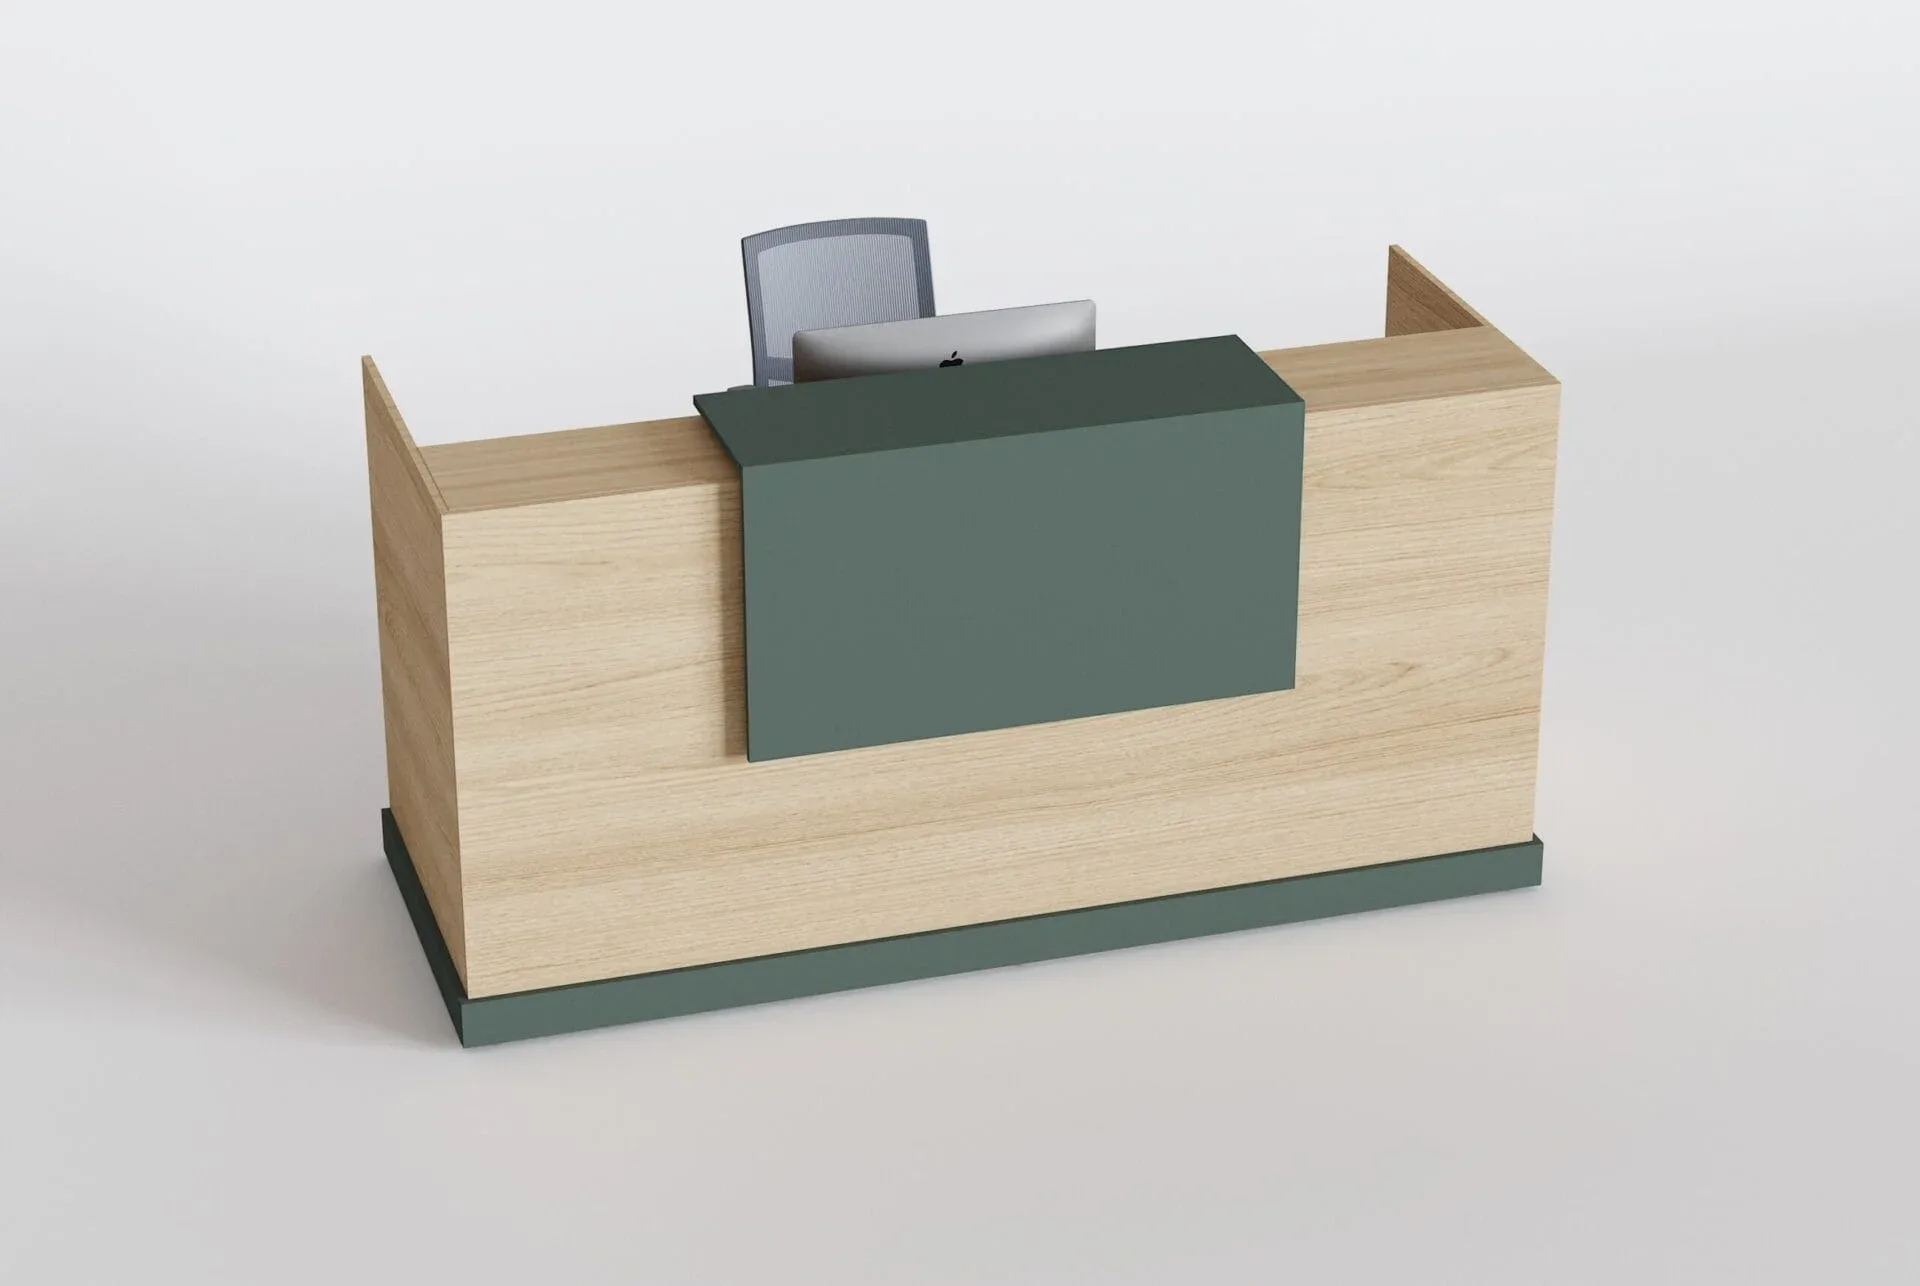
- Shape: linear, L-shaped, U-shaped, curved or modular, depending on flow and space.
- Heights: a standing service section and, if possible, an accessible section for people with reduced mobility.
- Work surface: enough for equipment, visitor registration and documentation.
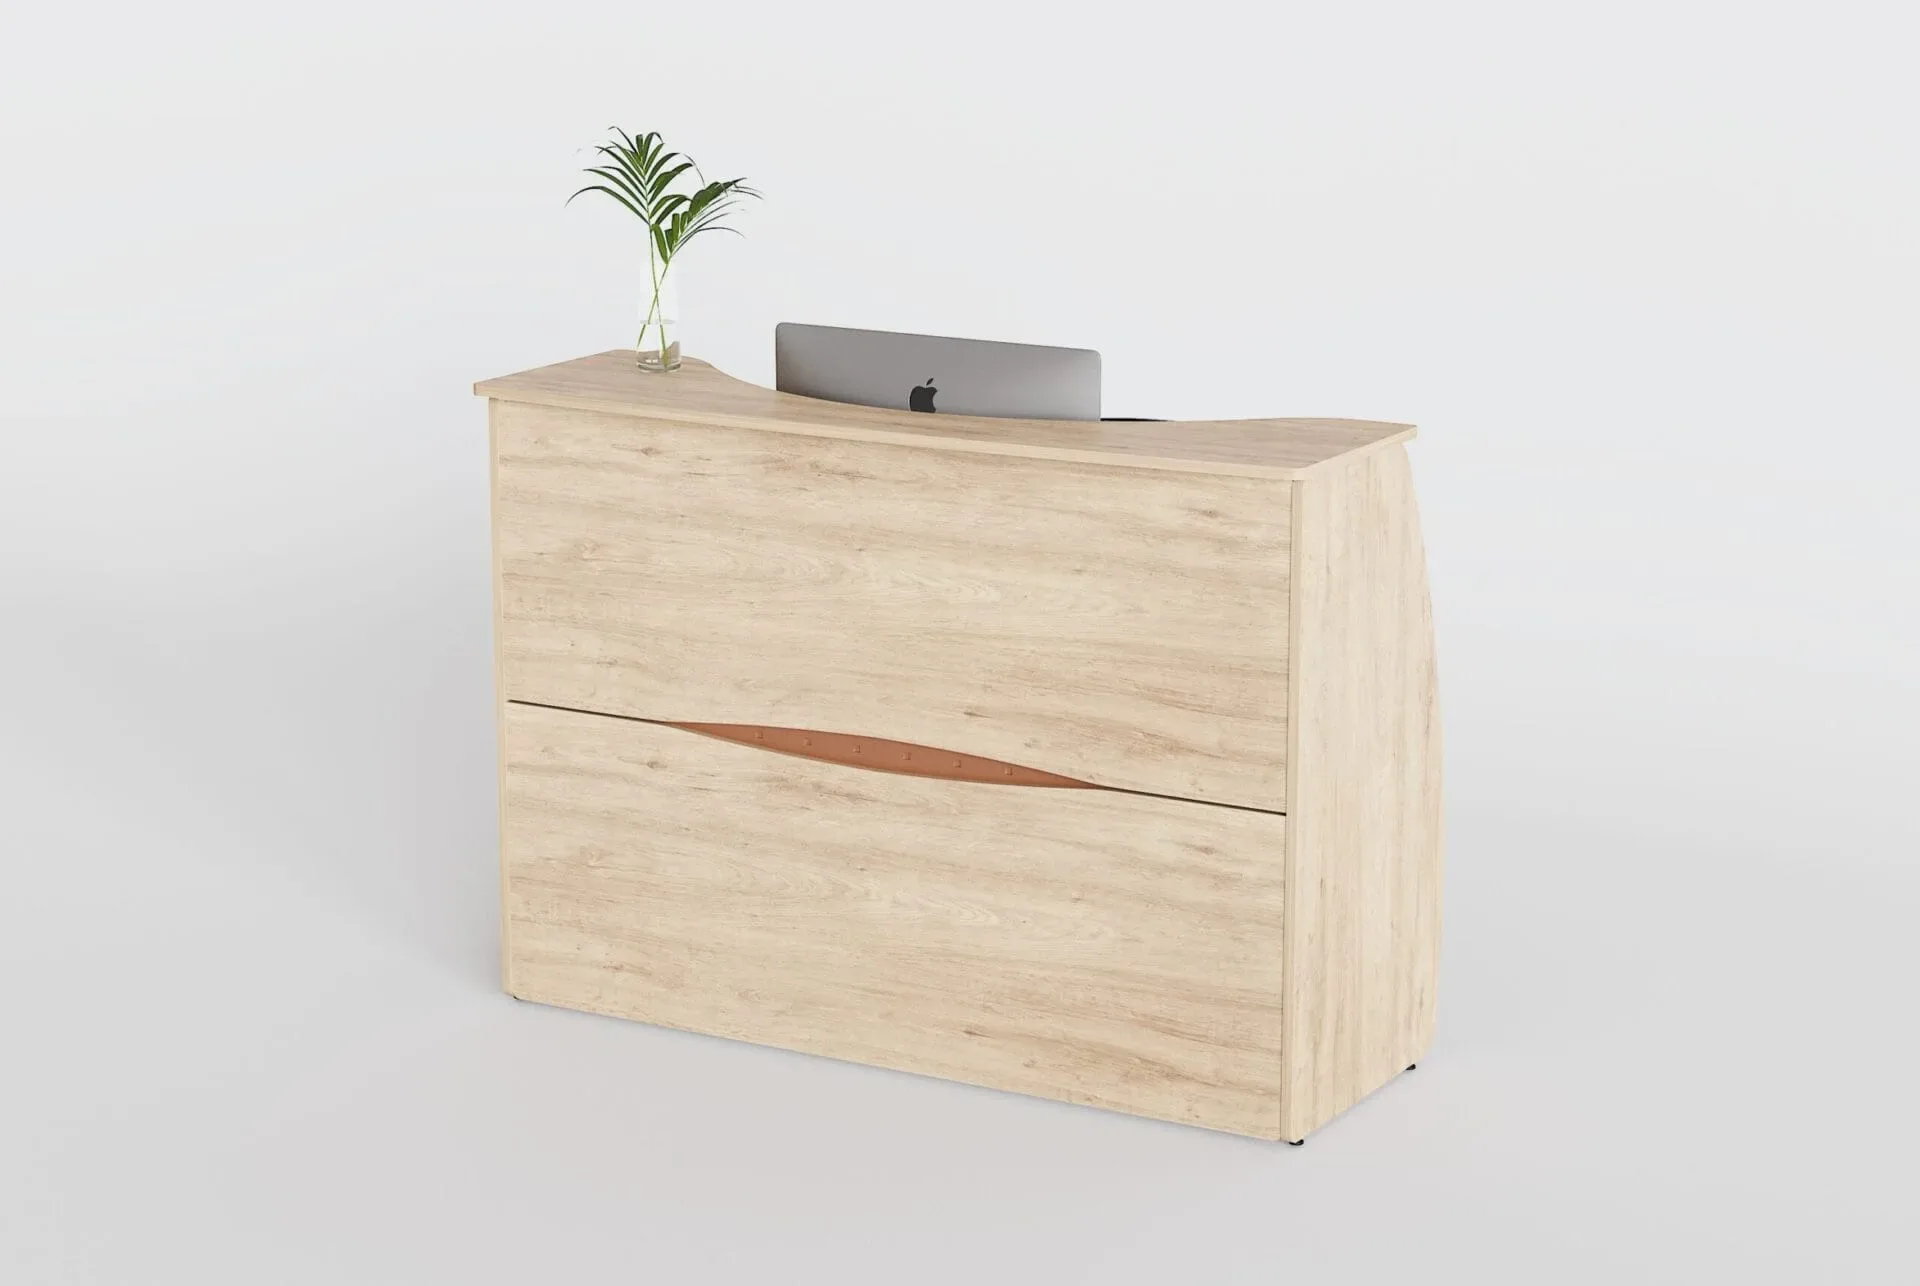
- Integrated storage: drawers, lockable cabinets and hidden spaces for personal belongings. Go deeper with our article on reception desks with storage space.
- Cable management: integrated grommets and outlets.
- Brand front: logo, textures or lighting that reinforce identity.
- Custom option: when the space is unique or the brand demands its own design, a custom desk is worth considering; we tell you more in our guide to custom reception desks for companies.
Step 4: Select the staff seating
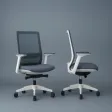
Whoever provides service spends hours seated, with constant interruptions. Look for chairs with adjustable height, lumbar support, adjustable armrests and smooth movement. A good chair improves energy and attentiveness throughout the day. Check out our office chairs options.
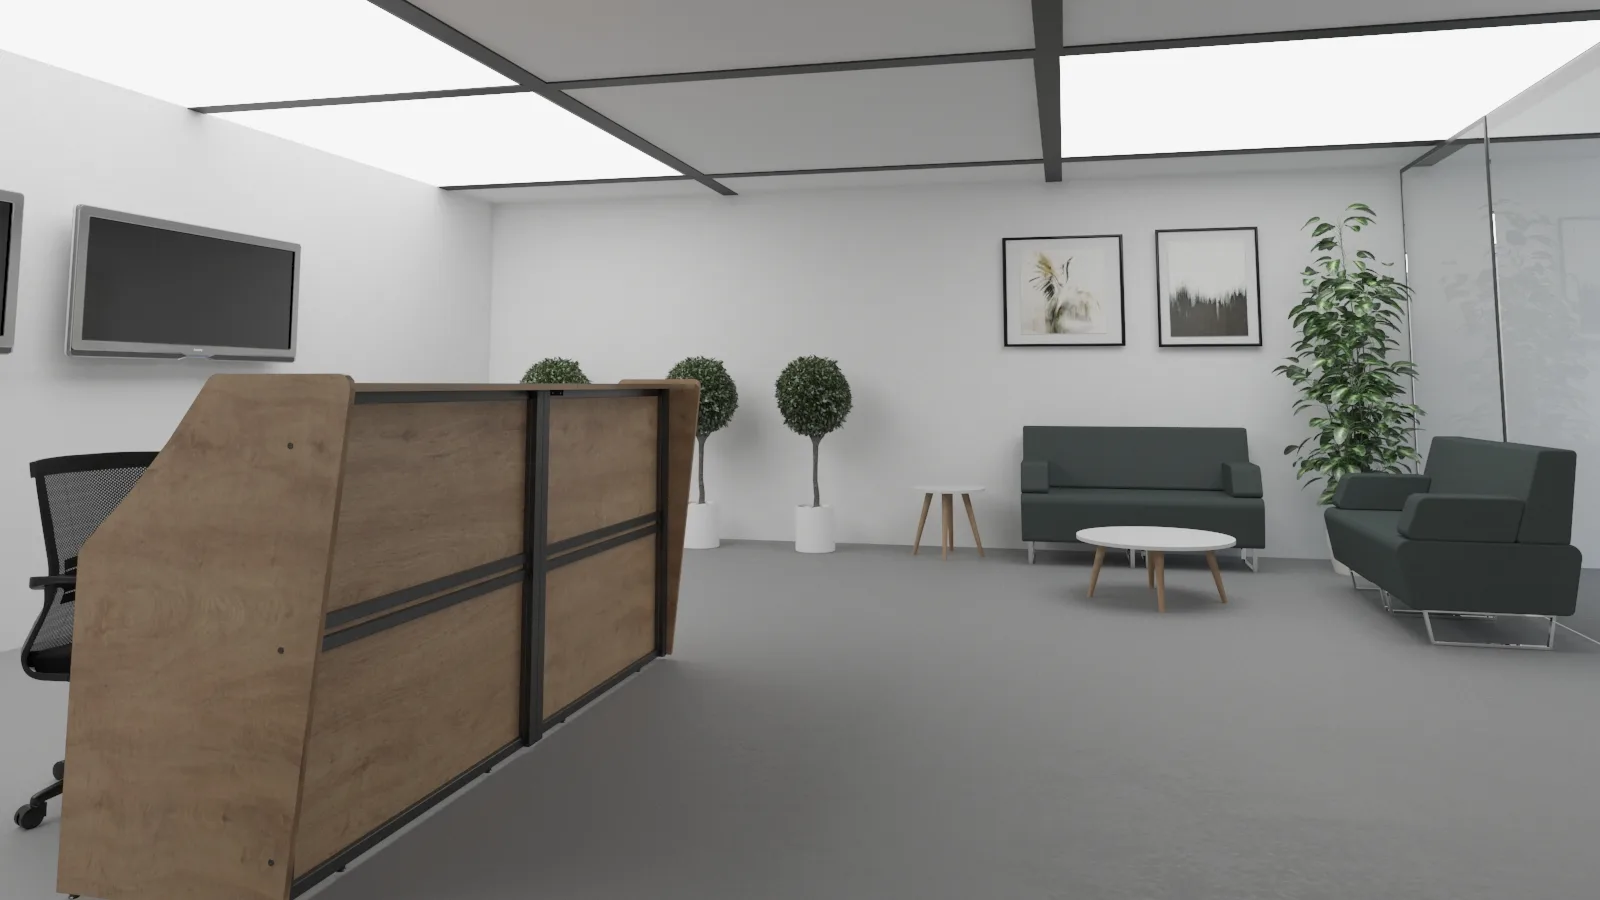
Step 5: Design the waiting area
The waiting room is where visitors spend the most time and form their most lasting impression. Consider:
- Comfortable seating at a good height, designed for waits of 10 to 20 minutes.
- A mix of formats: individual armchairs, modular sofas or benches, depending on the space.
- Side or coffee tables to hold documents, drinks or devices.
- Integrated or nearby device charging.
- A layout that allows some privacy between groups.
- Materials that are easy to clean and resistant to constant use.
Avoid placing the waiting area on the route to internal areas: visitors feel exposed and the flow gets complicated.
Step 6: Think about complementary storage
Packages, promotional material, stationery, spare equipment and staff belongings need a place. If they don't have one, they end up on the desk or in visible corners. Consider low cabinets, credenzas or closed furniture that keep things tidy with a coherent look. Explore our storage solutions.
Step 7: Coordinate materials, colors and lighting
A modern reception is perceived as a whole, not as isolated pieces.
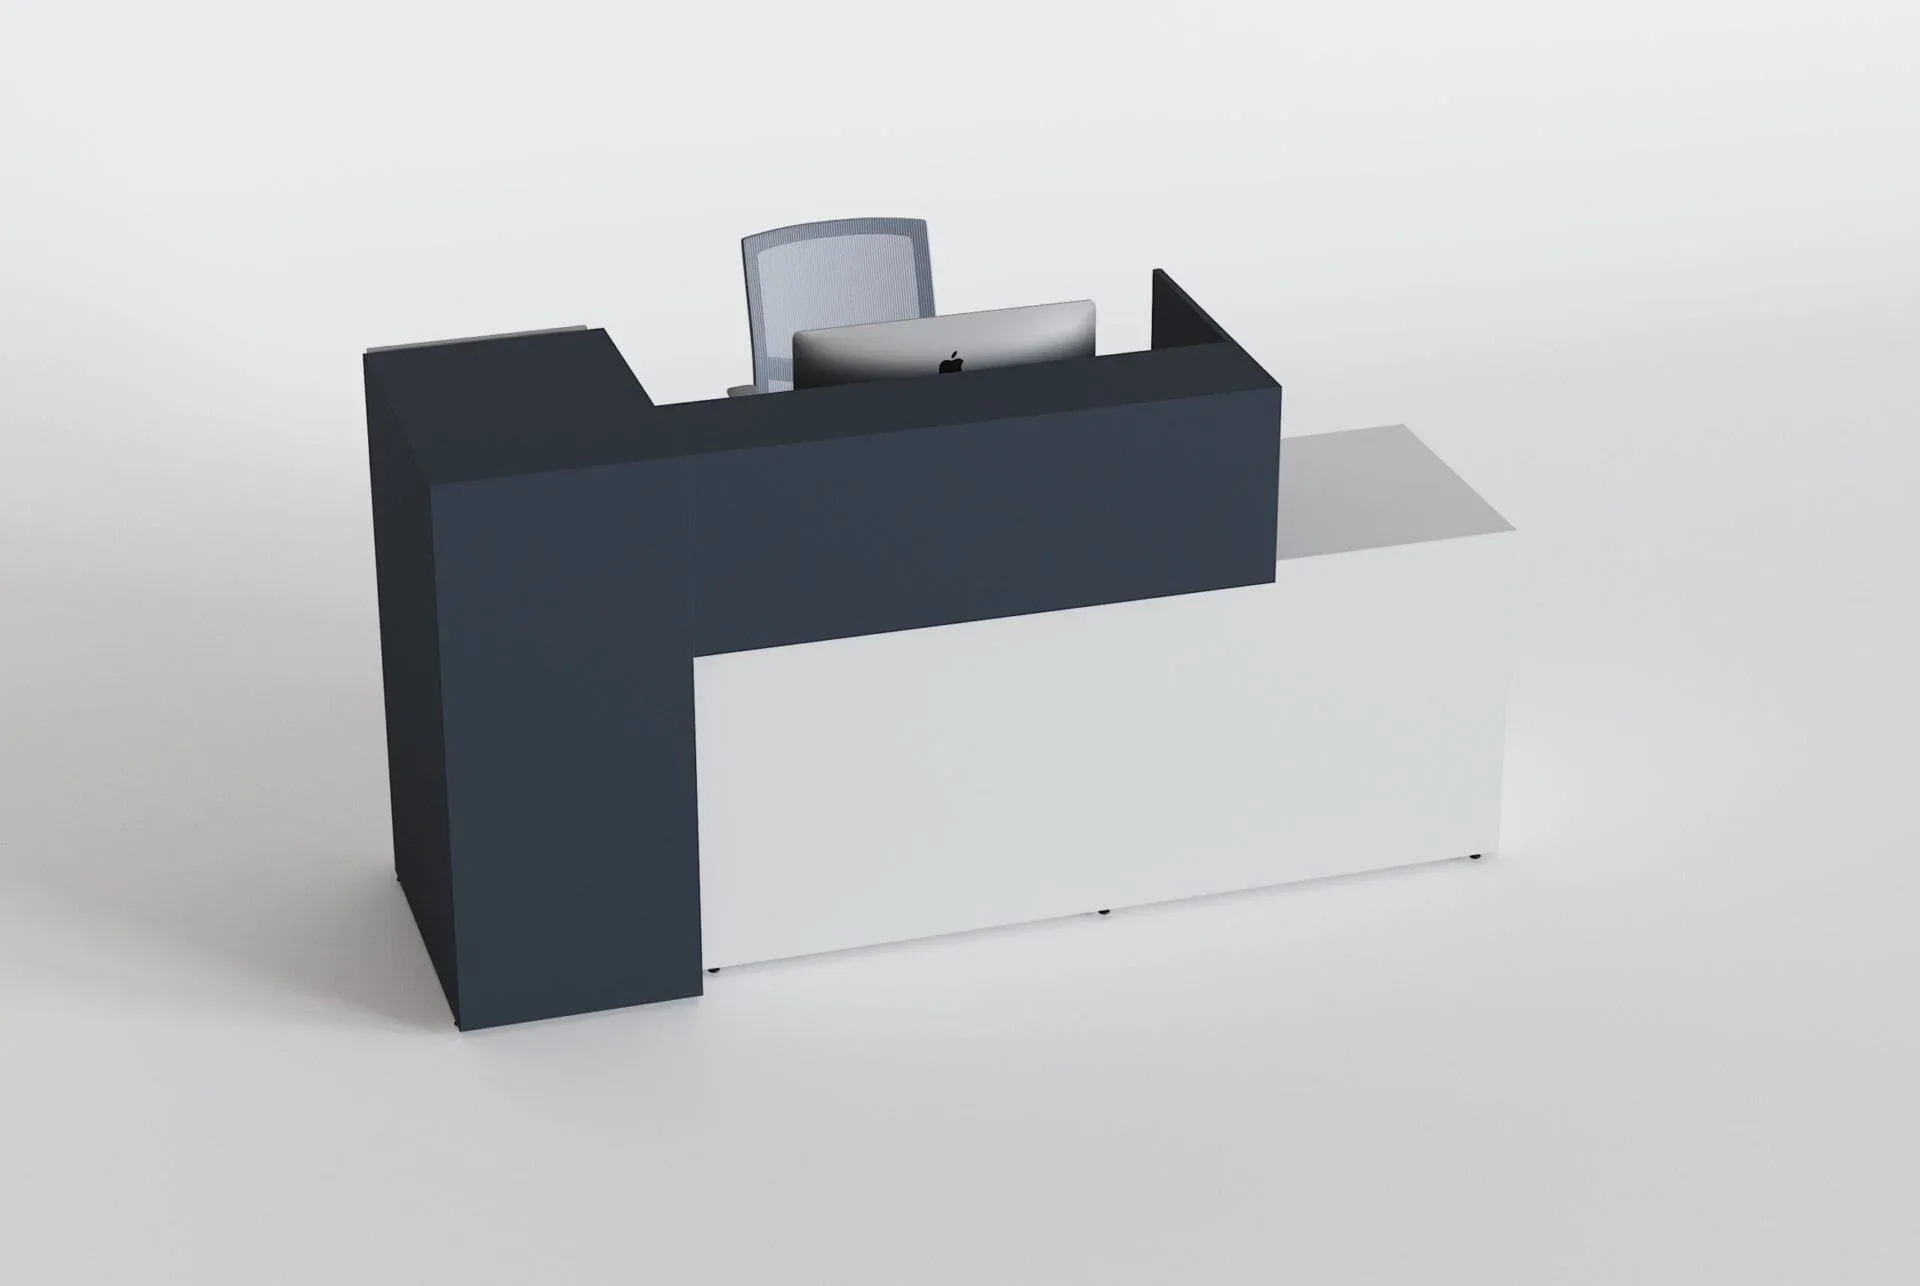
- Limited palette: two or three main tones and a brand accent.
- Honest, durable materials: high-resistance laminates, wood-look finishes, metal and, in select details, glass or stone-like surfaces.
- Balanced textures: combining smooth surfaces with warm textures avoids a cold atmosphere.
- Layered lighting: soft general light, accents on the desk and the brand, and warm light in the waiting area.
- Natural elements: plants and organic details add freshness.
Discover the possibilities in our finishes section.
Step 8: Consider acoustics and privacy
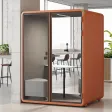
Receptions tend to be echoey spaces: hard surfaces, high ceilings and lots of movement. Panels, partitions or sound-absorbing elements help make conversations more discreet and the atmosphere more comfortable. Discover our acoustic solutions for offices and, if you need to divide a space without construction work, see the article on mobile partitions.
Step 9: Integrate technology without overloading
- Welcome or visitor check-in screens.
- Access control systems integrated into the furniture.
- Outlets and USB ports in waiting areas.
- Hidden, organized cabling.
- Space for videoconferencing or telephony equipment.
Technology should feel like part of the design, not an improvised add-on.
Step 10: Connect the reception with the rest of the office
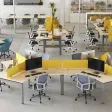
The visual language of the reception should continue into the other areas. Materials and colors that dialogue with the workstations, the meeting rooms and the executive areas create a coherent experience throughout the visitor's journey.
Reception by type of company
- Corporations: solid presence, a spacious desk and access control.
- Law firms and consultancies: sober, warm environments with an emphasis on discretion.
- Tech and creative companies: contemporary lines, mixed materials and lighting as a protagonist.
- Coworking spaces: flexible receptions with package handling and multiple users.
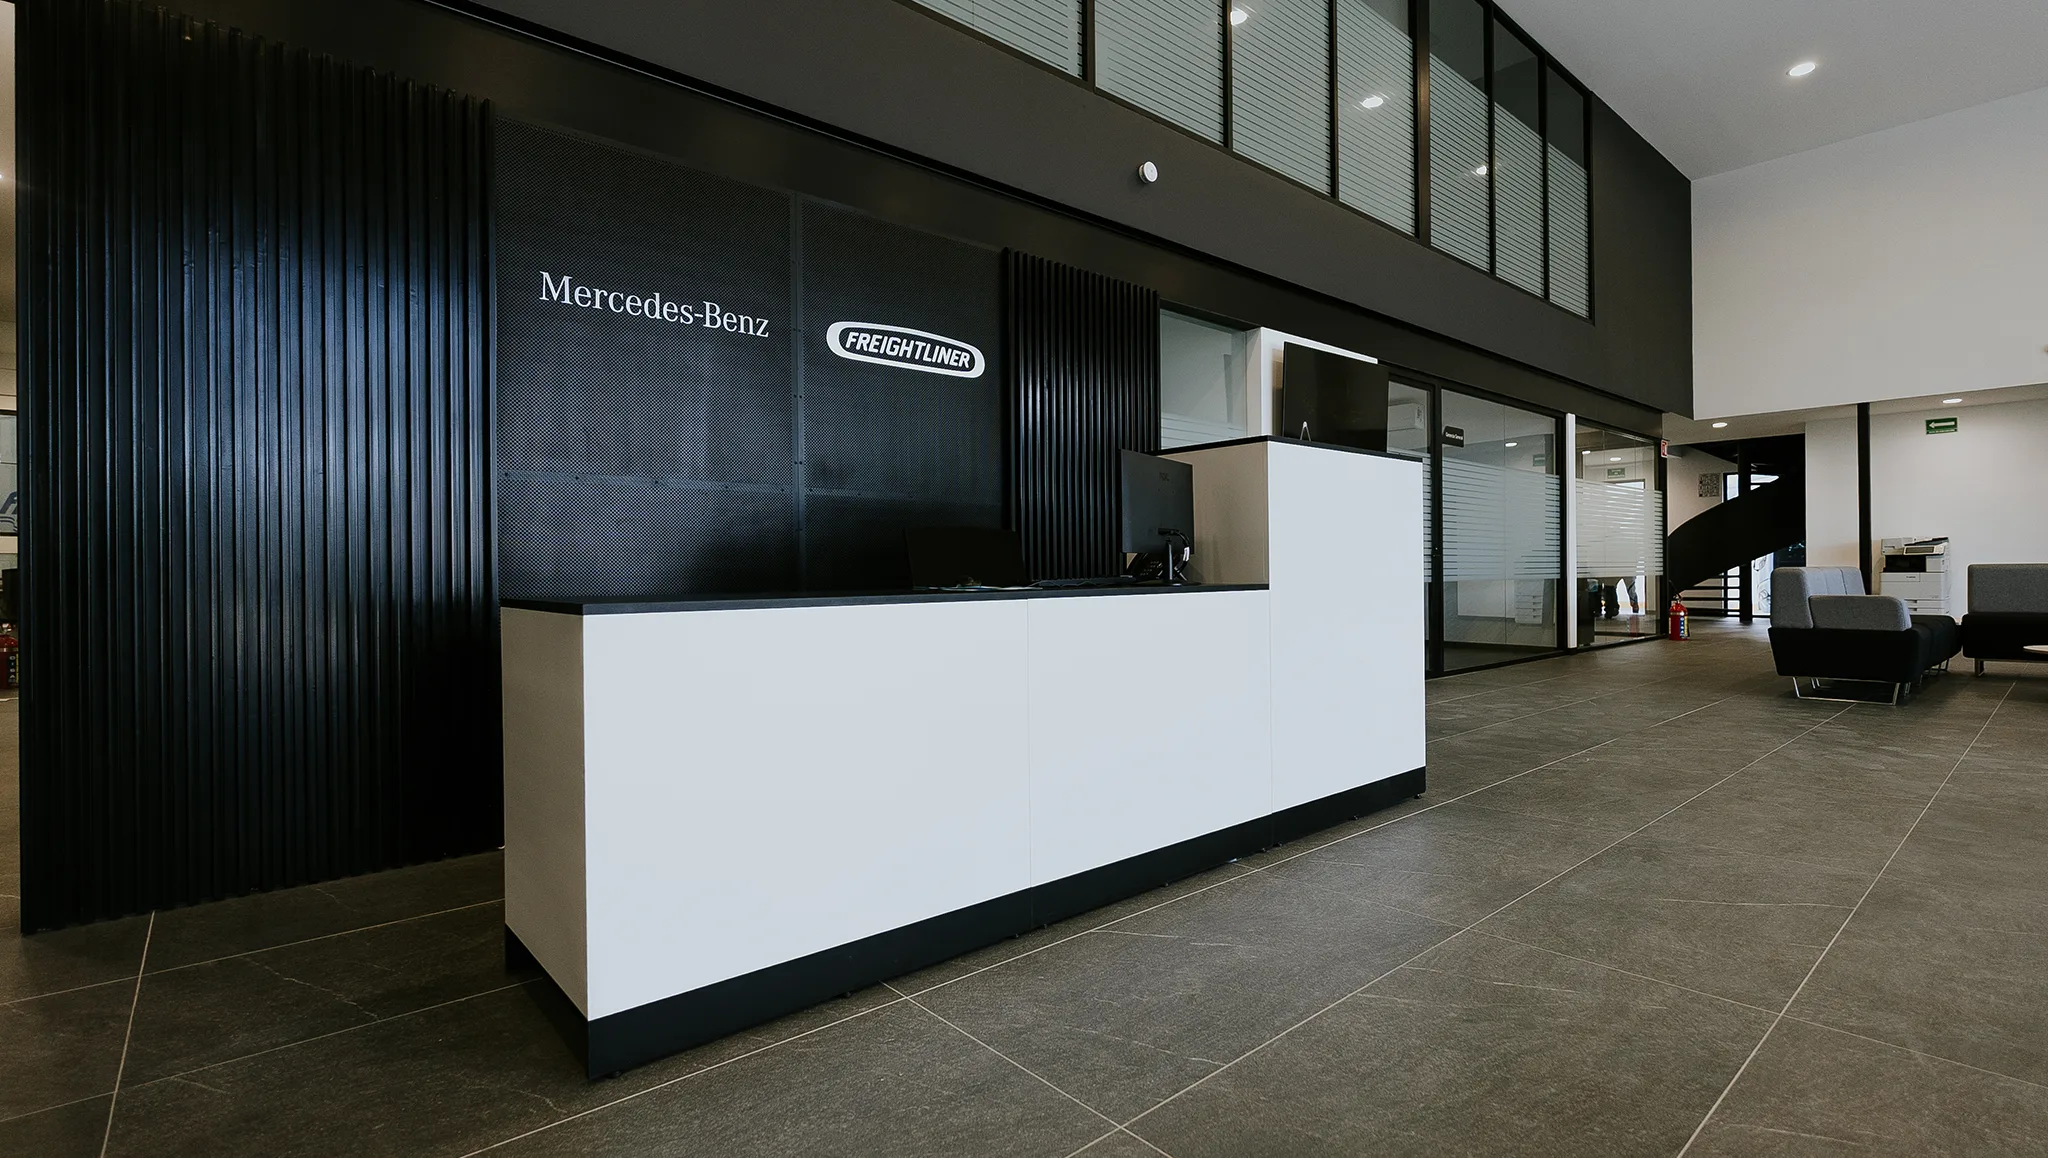
- Showrooms and commercial spaces: desks that integrate display and service.
- Industry and manufacturing: sturdy, functional, easy-to-maintain furniture.
Checklist before deciding
- Does the desk solve the staff's actual operation?
- Is there enough hidden storage?
- Is there an accessible section?
- Is the waiting area comfortable and does it avoid obstructing circulation?
- Do the materials withstand intensive use and clean easily?
- Are cabling and installations planned for?
- Is the brand reflected elegantly and without excess?
- Are the acoustics adequate?
- Does everything dialogue with the rest of the office?
- Was it possible to visualize the result before manufacturing?
Common mistakes when furnishing a reception
- Deciding on aesthetics alone. A spectacular but impractical piece slows down service.
- Not consulting those who provide service. Staff know the real friction points.
- Forgetting storage. Clutter ends up in the visitor's view.
- Neglecting accessibility. It excludes part of the population and affects the image.
- Underestimating the waiting room. It is part of the service experience.
- Overloading with decorative elements. Sobriety usually projects more quality.
- Ignoring installations. Outlets and data must be planned from the start.
- Choosing materials that are hard to maintain. In a high-traffic area, wear shows quickly.
- Not coordinating with the rest of the space. A lack of continuity weakens brand identity.
To broaden the operational approach, also see our articles on how to optimize the reception area with functional furniture and reception furniture that improves customer service.
How Línea Italia can help you
At Línea Italia we design, manufacture and install corporate furniture with an integrated vision. We understand how your team works, analyze the space, create 3D visualizations so you can see the result before manufacturing, and take care of installation and delivery. That way, your reception integrates with the rest of the office in a coherent solution.
Learn about our process in space design, explore our corporate furniture collections and see real examples in our projects section.
Conclusion
Selecting furniture for a modern corporate reception is an exercise in balancing image and functionality. By defining objectives, analyzing the space, carefully choosing the desk, seating and waiting area, and coordinating materials, lighting and acoustics, you achieve an area that communicates professionalism from the first second and makes the team's daily work easier.
Are you going to create or renovate your company's reception? Request a proposal from our team of specialists and let's design together a reception that represents your brand.