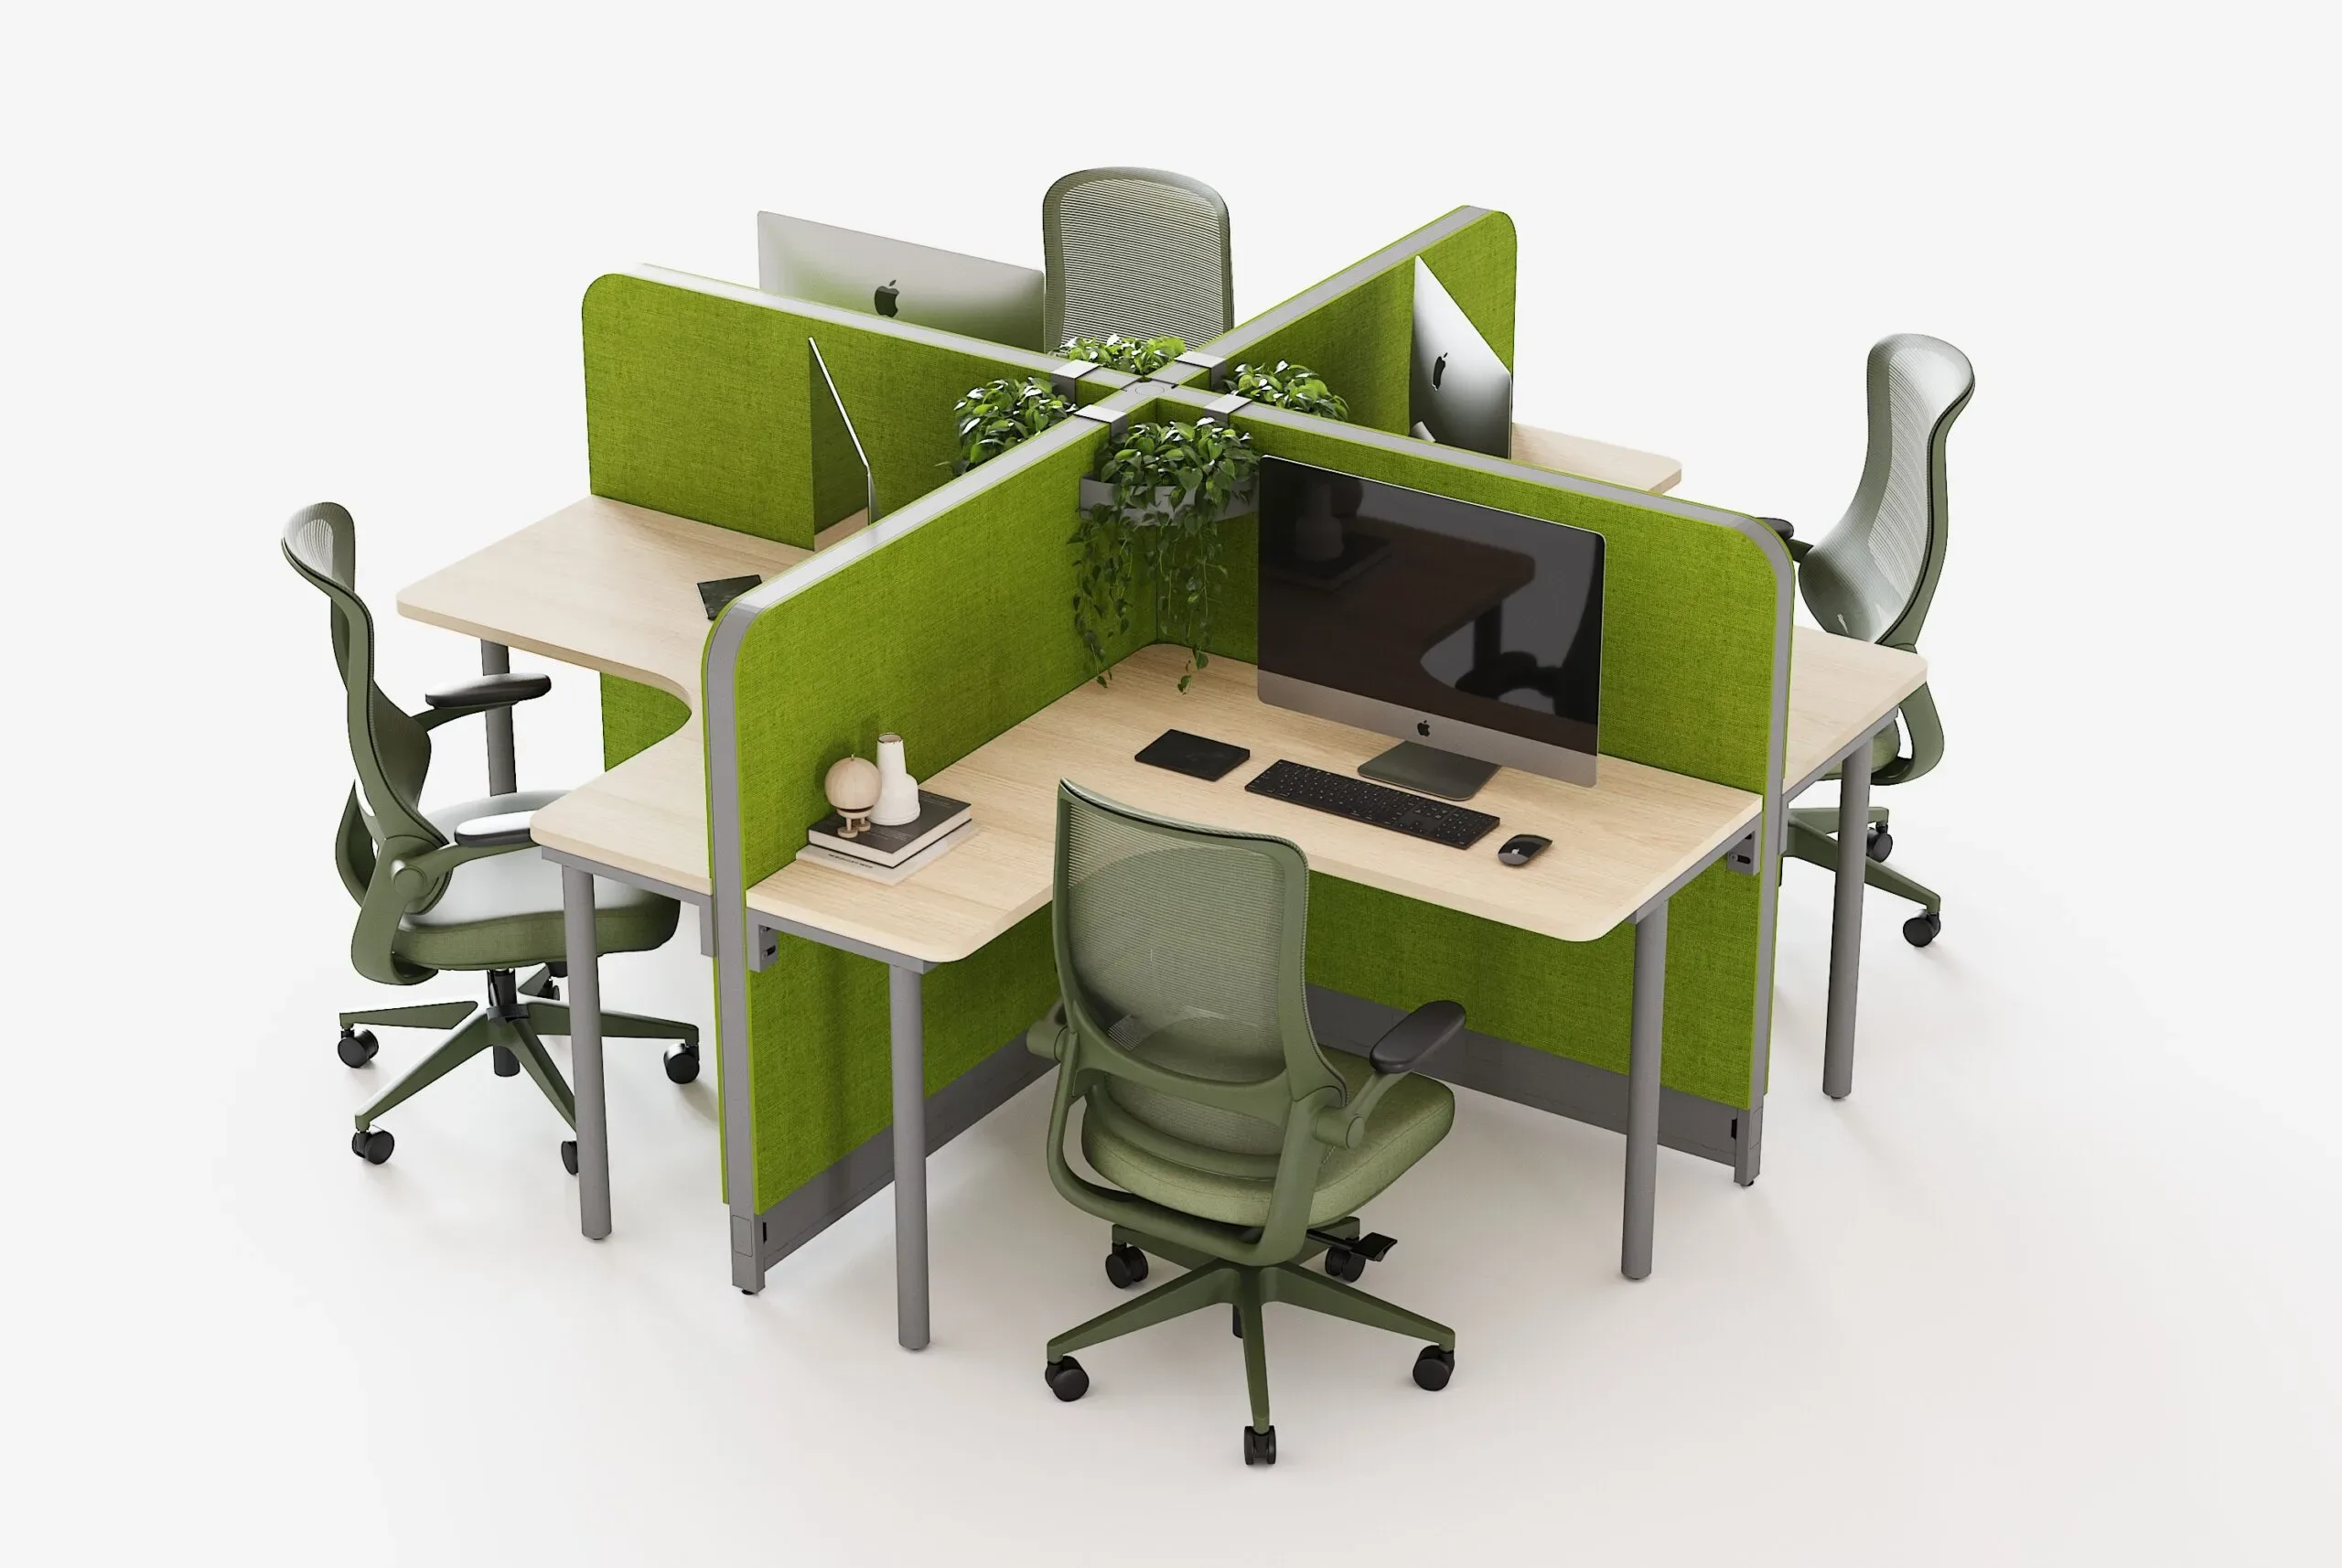
A successful coworking space has to resolve a paradox: it needs to feel open, collaborative, and full of energy, while also giving each member the privacy and focus they need to do good work. Freelancers, startups, remote teams, and growing companies share the same space, but each has different needs when it comes to quiet, confidentiality, and comfort.
Partitions for dividing work areas in coworking spaces are one of the most effective tools for balancing that paradox. When properly specified, they define zones, reduce noise, provide visual privacy, and above all preserve the flexibility that defines this type of space. When poorly chosen, they create cold, cluttered environments that are hard to reconfigure.
In this article, we look at the roles partitions play in a coworking space, the types and materials available, how to choose them for each zone, and which mistakes to avoid when planning your layout.
Why Are Partitions Essential in a Coworking Space?
Unlike a traditional corporate office, a coworking space hosts members with very different schedules, industries, and work habits. On a single floor, you might find someone on a video call, a team brainstorming, and a professional who needs absolute focus. Partitions help make that coexistence work.
1. Noise Control
Noise is the most common complaint in shared workspaces. Partitions with acoustic properties, whether upholstered panels, sound-absorbing materials, or combinations with laminated glass, reduce sound transmission between zones and improve members' focus.
2. Visual Privacy
Many coworking members handle sensitive client or project information. Partitions create partial visual barriers that protect screens and documents without completely enclosing the space.
3. Defining Zones Without Construction
A coworking space changes over time: some teams grow, others leave, and areas get reorganized. Modular partitions let you define work, meeting, and break zones without building permanent walls, with faster installation and a lower cost than a construction remodel.
4. Flexibility to Reconfigure
The ability to move, expand, or shrink an area without redesigning it from scratch is a competitive advantage for the coworking operator. Modular systems let you adapt the space to actual demand each season.
5. Identity and Atmosphere
Partitions are also a design element. Their materials, colors, and textures help create a welcoming, professional atmosphere and distinguish zones with different characters within the same space.
Types of Partitions for Coworking Spaces
Glass Partitions
These are ideal for meeting rooms, phone booths, and private offices because they preserve natural light and a sense of openness. Laminated or double-pane glass improves sound insulation when greater acoustic privacy is needed.
Upholstered and Acoustic Partitions
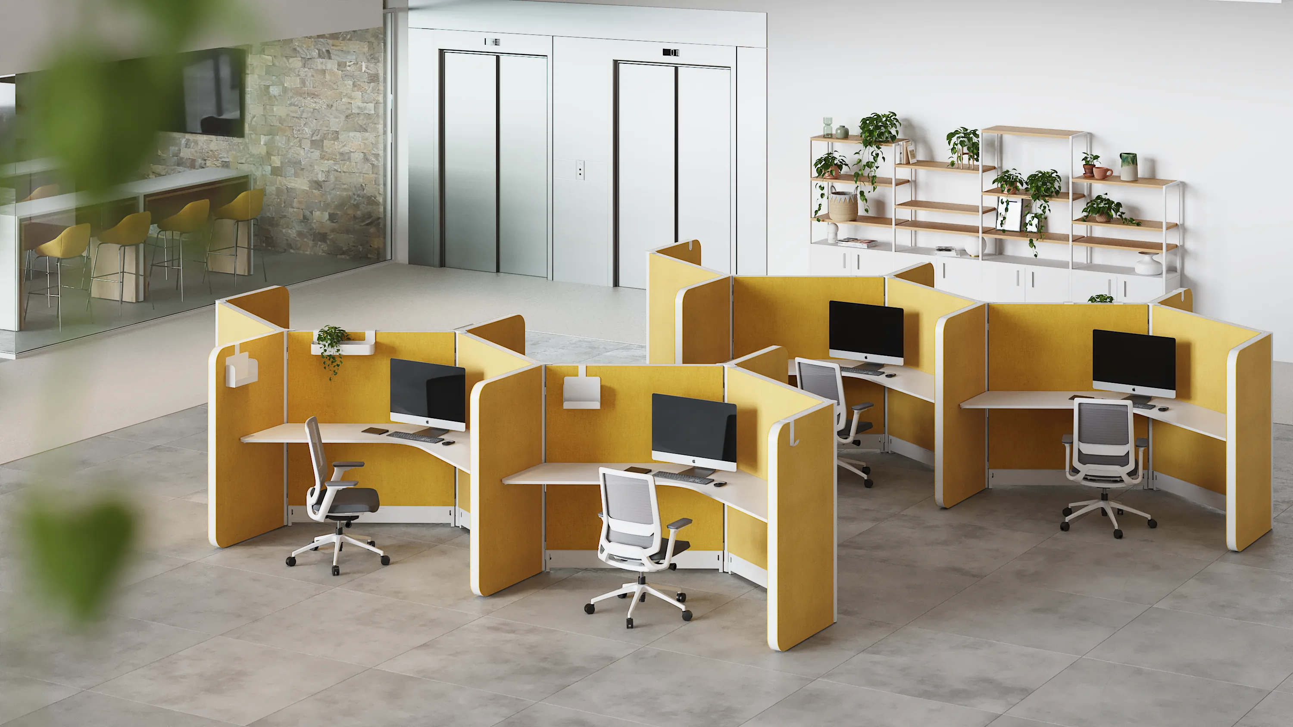
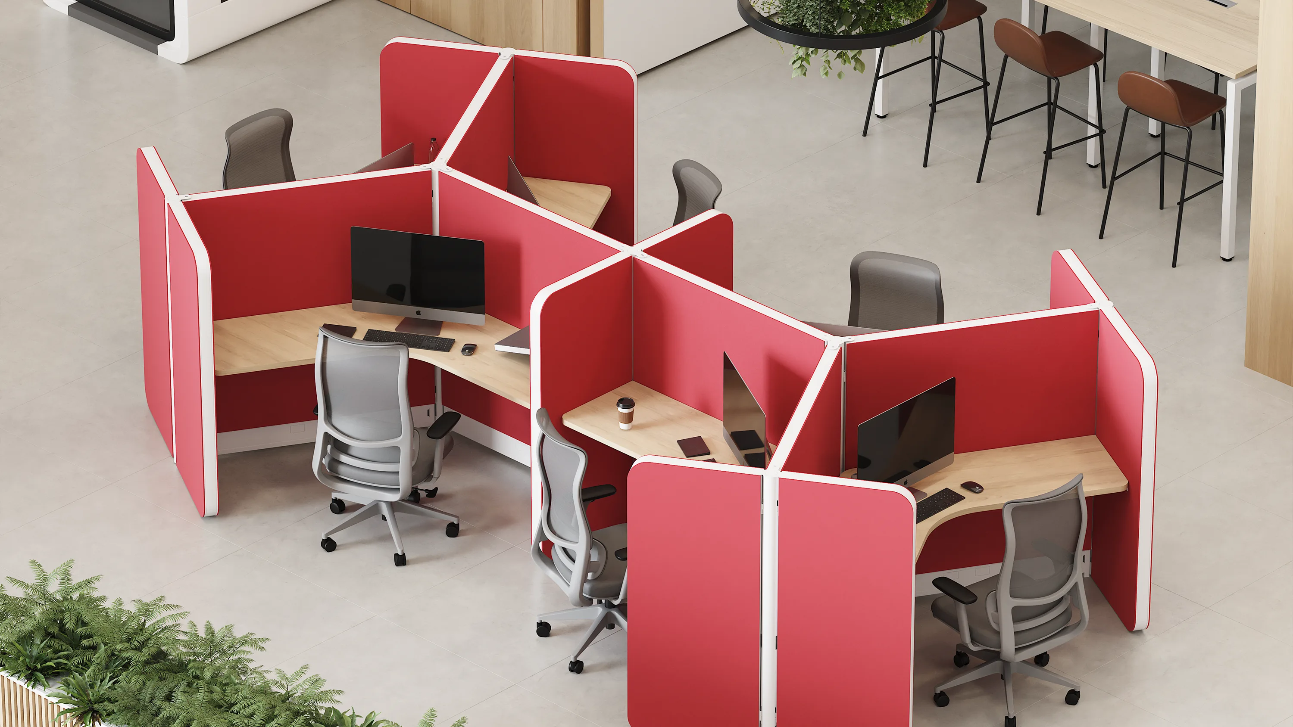
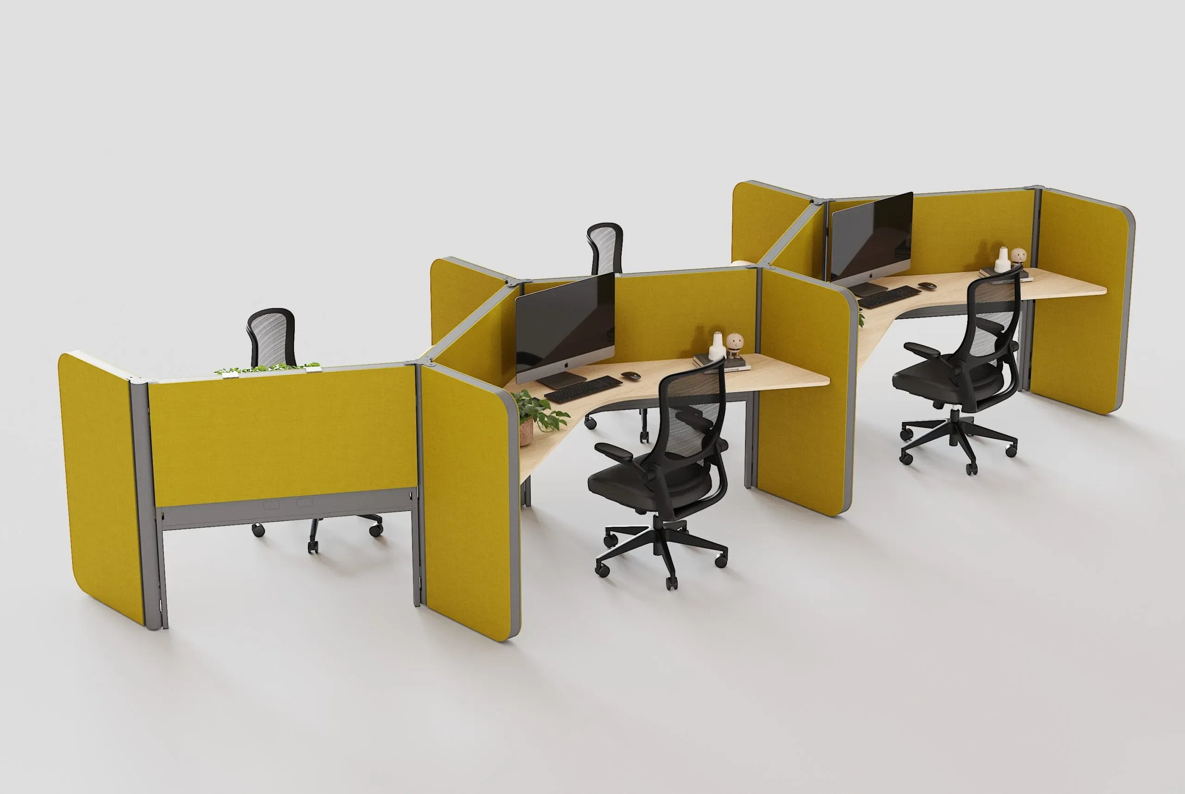
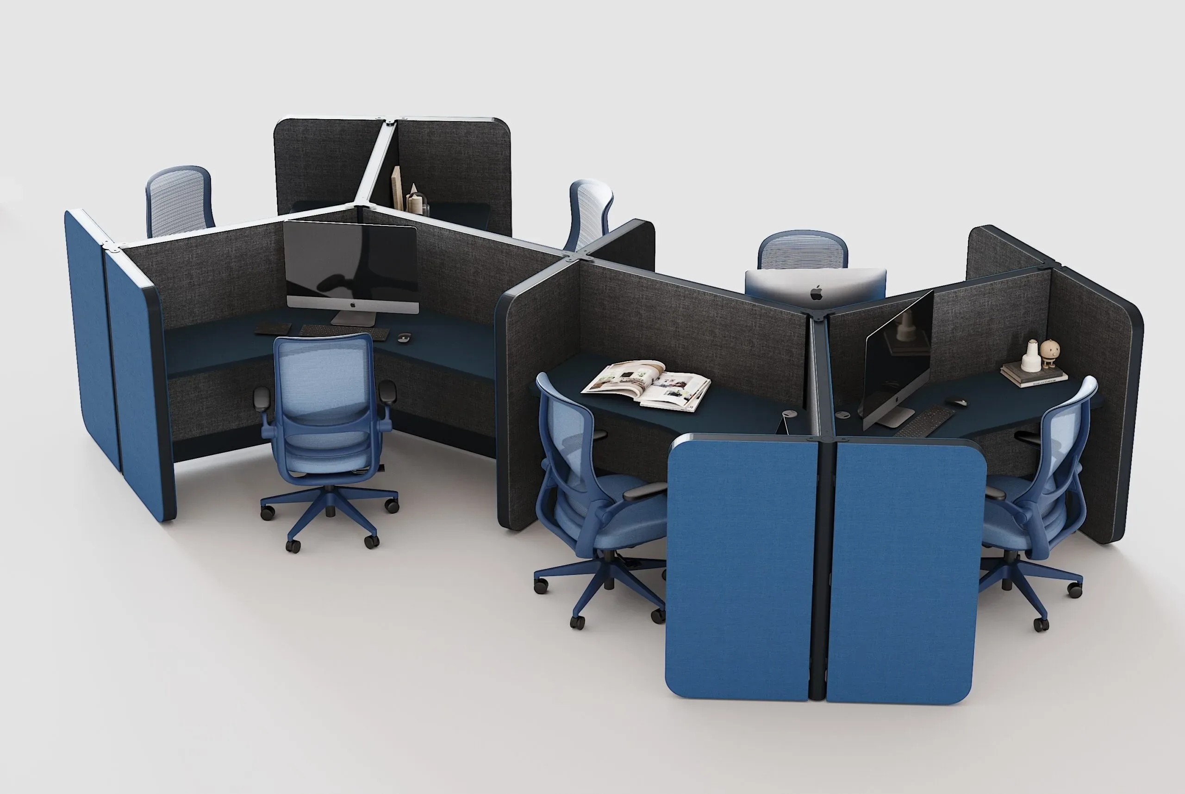
These work very well for separating open workstations, since they absorb sound and add visual warmth. They can be offered in a range of colors and textures to blend with the identity of the space.
Mixed Partitions (Solid Panel and Glass)
These combine privacy on the lower portion with transparency on the upper portion, balancing focus and visual openness. They are a versatile solution for team work areas.
Acrylic Partitions
These offer a lightweight, easy-to-maintain alternative, useful for partial separations at counters, shared stations, or reception areas.
Mobile or Folding Partitions
These let you reconfigure areas quickly, which is especially valuable in event rooms, multipurpose areas, or spaces that change function from day to day.
Explore the material options available in our finishes section.
Partitions by Coworking Zone
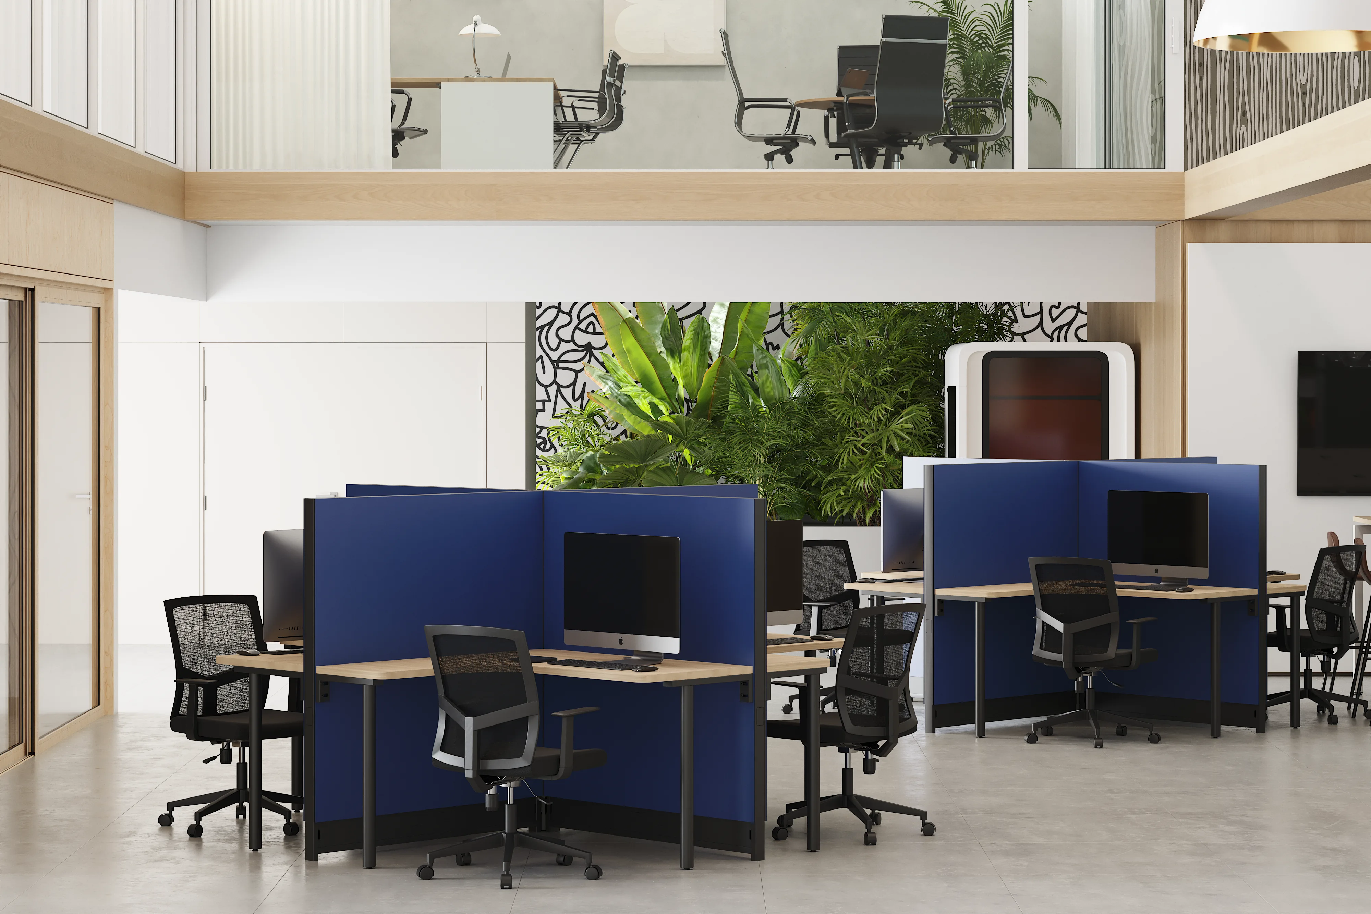
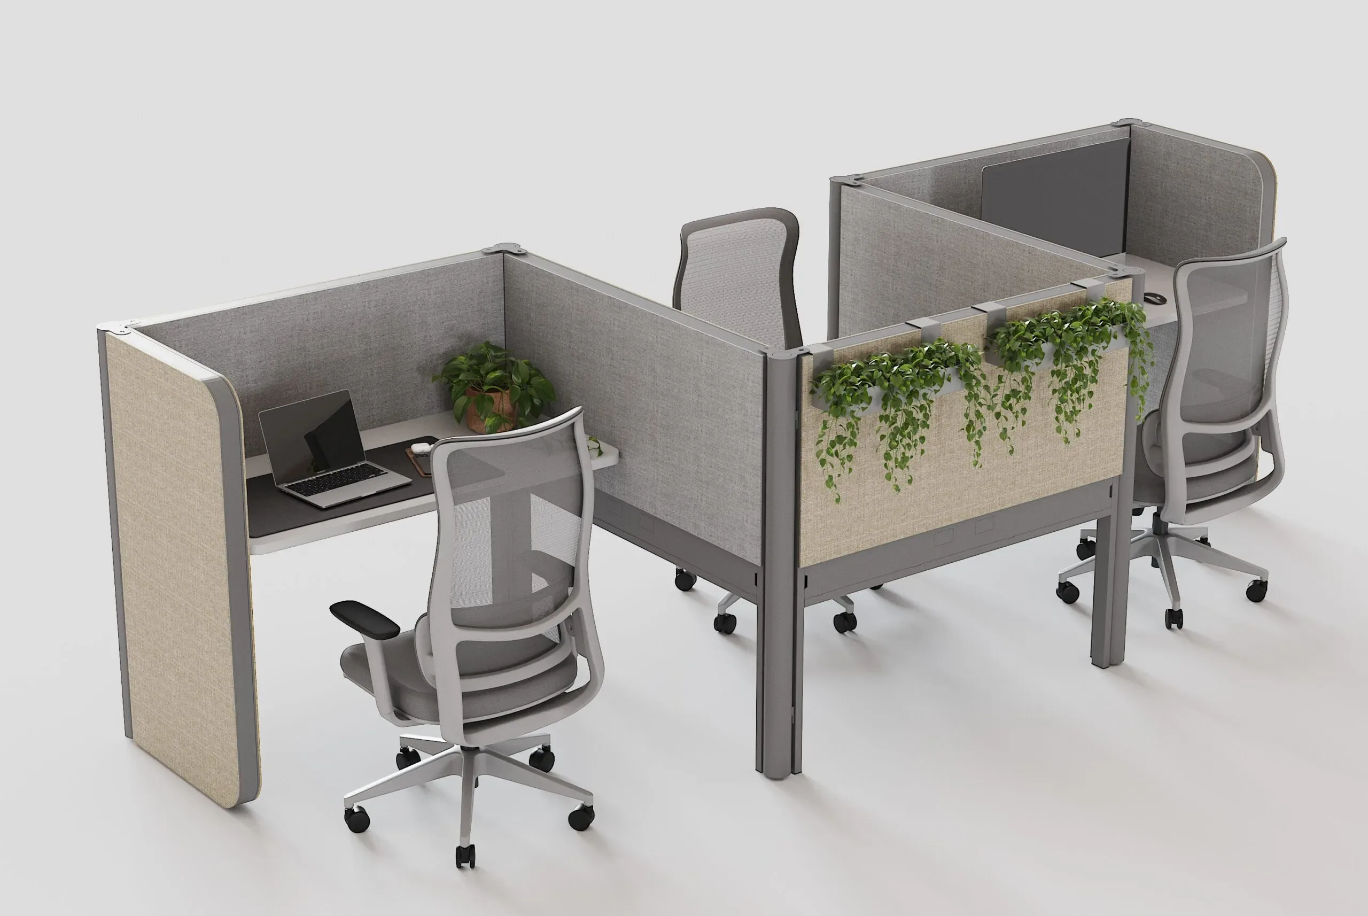
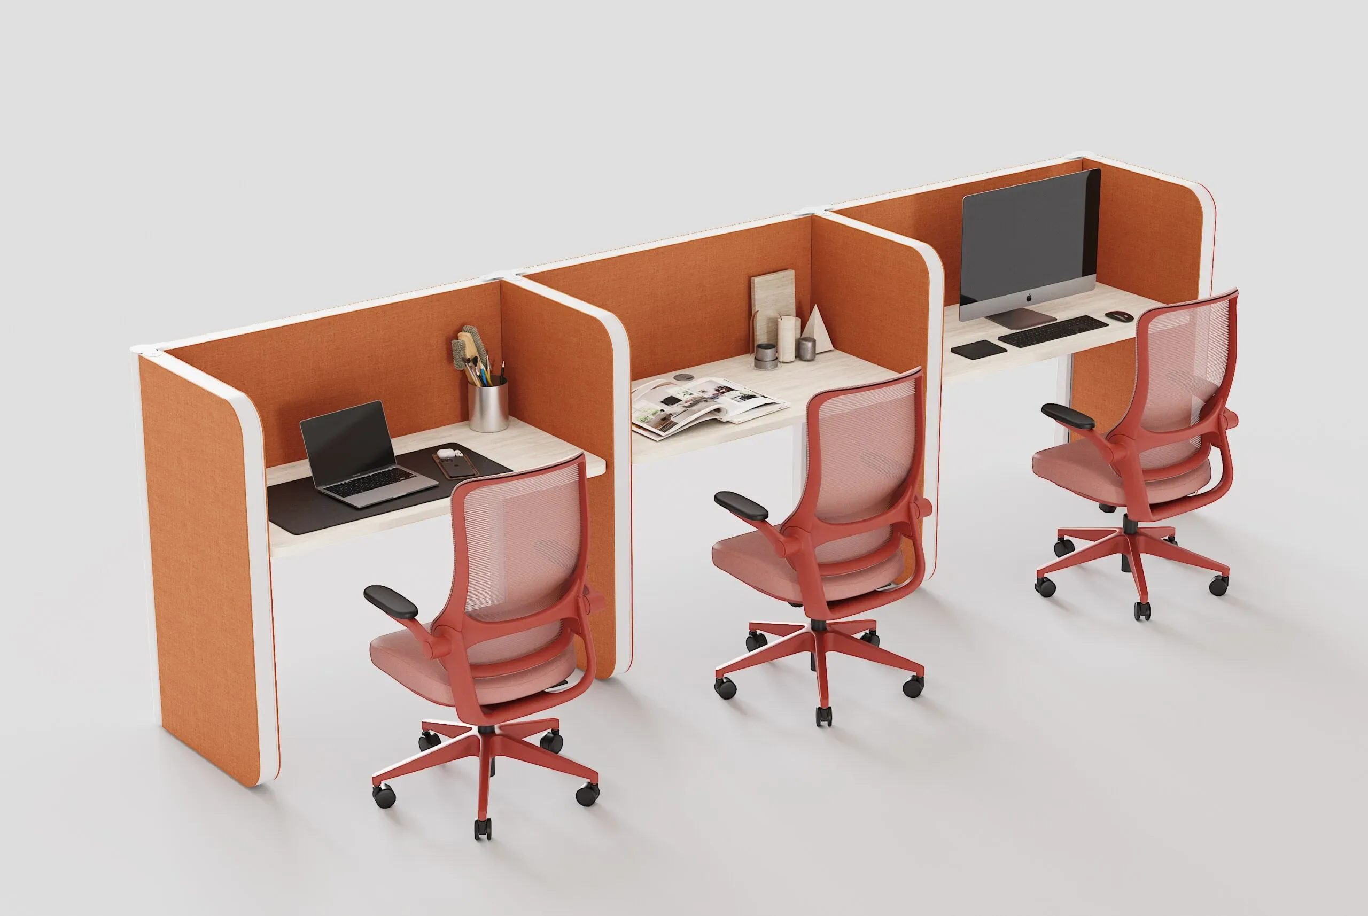
- Hot desks and open workstations: low or mid-height partitions, preferably upholstered, that provide visual privacy without breaking the sense of community.
- Dedicated desks: workstations with taller partitions and acoustic properties, designed for members who need sustained focus.
- Private offices: floor-to-ceiling glass dividers or mixed systems that allow natural light and reasonable sound insulation.
- Meeting rooms: laminated glass with finishes that ensure privacy when needed, such as frosted vinyl.
- Phone booths: enclosed solutions with acoustic treatment, increasingly in demand from members who take video calls throughout the day.
- Collaborative and break areas: light, low, or semi-open separations that preserve the social character of the zone without creating isolation.
These solutions can be integrated into a complete workstation and office acoustic solutions project, ensuring consistency throughout the space.
Criteria for Choosing the Right Partitions
Required Level of Privacy
Determine which zones need visual privacy, which need acoustic privacy, and which need both. Not every area of the coworking space requires the same level of enclosure.
Height and Proportions
A partition that's too low provides no privacy; one that's too high can create a sense of isolation and block light. The height should match the type of zone and the expected behavior of the people using it.
Modularity and Ease of Reconfiguration
In a coworking space, adaptability is part of the business model. Prioritize systems that can be disassembled, moved, and reused without damaging furniture or finishes.
Durability and Maintenance
Because this is a high-traffic, shared-use space, materials must withstand bumps, scratches, and frequent cleaning. Upholstery should be easy to maintain, and glass surfaces should be simple to clean.
Integration with Furniture and the Space's Identity
Partitions should work with desks, seating, and storage systems so the whole space feels cohesive, professional, and aligned with the coworking brand.
Compliance with Safety Requirements
Make sure the layout respects evacuation routes, access points, and applicable fire and life safety codes, especially when using floor-to-ceiling partitions.
How to Plan a Coworking Layout with Partitions
- Zone before you choose a product. Define which activities will take place in each area and what level of noise and privacy each requires.
- Separate noisy zones from quiet ones. Place collaboration areas, the café, and event rooms away from focus zones, using partitions as a supplementary barrier.
- Make the most of natural light. Prioritize glass or translucent materials near windows to carry light deeper into the space.
- Plan for wiring and power. Decide from the start how outlets, data, and cable raceways will integrate with the partitions, to avoid improvised fixes.
- Leave room to grow. Design the layout with future expansions or reconfigurations in mind.
If you're looking for ideas on integrating these dividers with the rest of your furniture, check out our space design section.
Common Mistakes When Choosing Partitions for Coworking Spaces
- Prioritizing aesthetics alone. A visually appealing partition with no acoustic performance doesn't solve the core problem of a shared space.
- Closing off the space too much. Too many tall dividers can eliminate the sense of community that sets a coworking space apart.
- Ignoring modularity. Installing fixed dividers limits your ability to adapt to changing member demand.
- Overlooking maintenance. Materials that are hard to clean or prone to wear drive up operating costs over the medium term.
- Choosing partitions without coordinating them with the rest of the furniture. A space without visual consistency hurts the perceived quality of the coworking brand.
- Not planning acoustics from the start. Adding acoustic solutions after opening is usually more expensive and less effective.
How Línea Italia Can Help You Design Your Coworking Space
At Línea Italia, we design, manufacture, and install furniture and partition solutions for shared workspaces, with a focus on modularity, acoustics, and visual cohesion. We support the entire project, from space analysis and zoning through manufacturing, delivery, and installation.
Explore our corporate furniture collections and see real examples of completed spaces in our projects section.
Conclusion
Partitions for dividing work areas in coworking spaces are a strategic element: they balance privacy and collaboration, control noise, define zones, and allow the space to evolve alongside its community of members. Choosing well means understanding each zone, prioritizing acoustics and modularity, and coordinating the design with the rest of the furniture.
Are you about to open or remodel a coworking space? Request a proposal from our team of specialists and discover the ideal combination of partitions and furniture for your space.