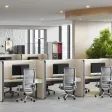









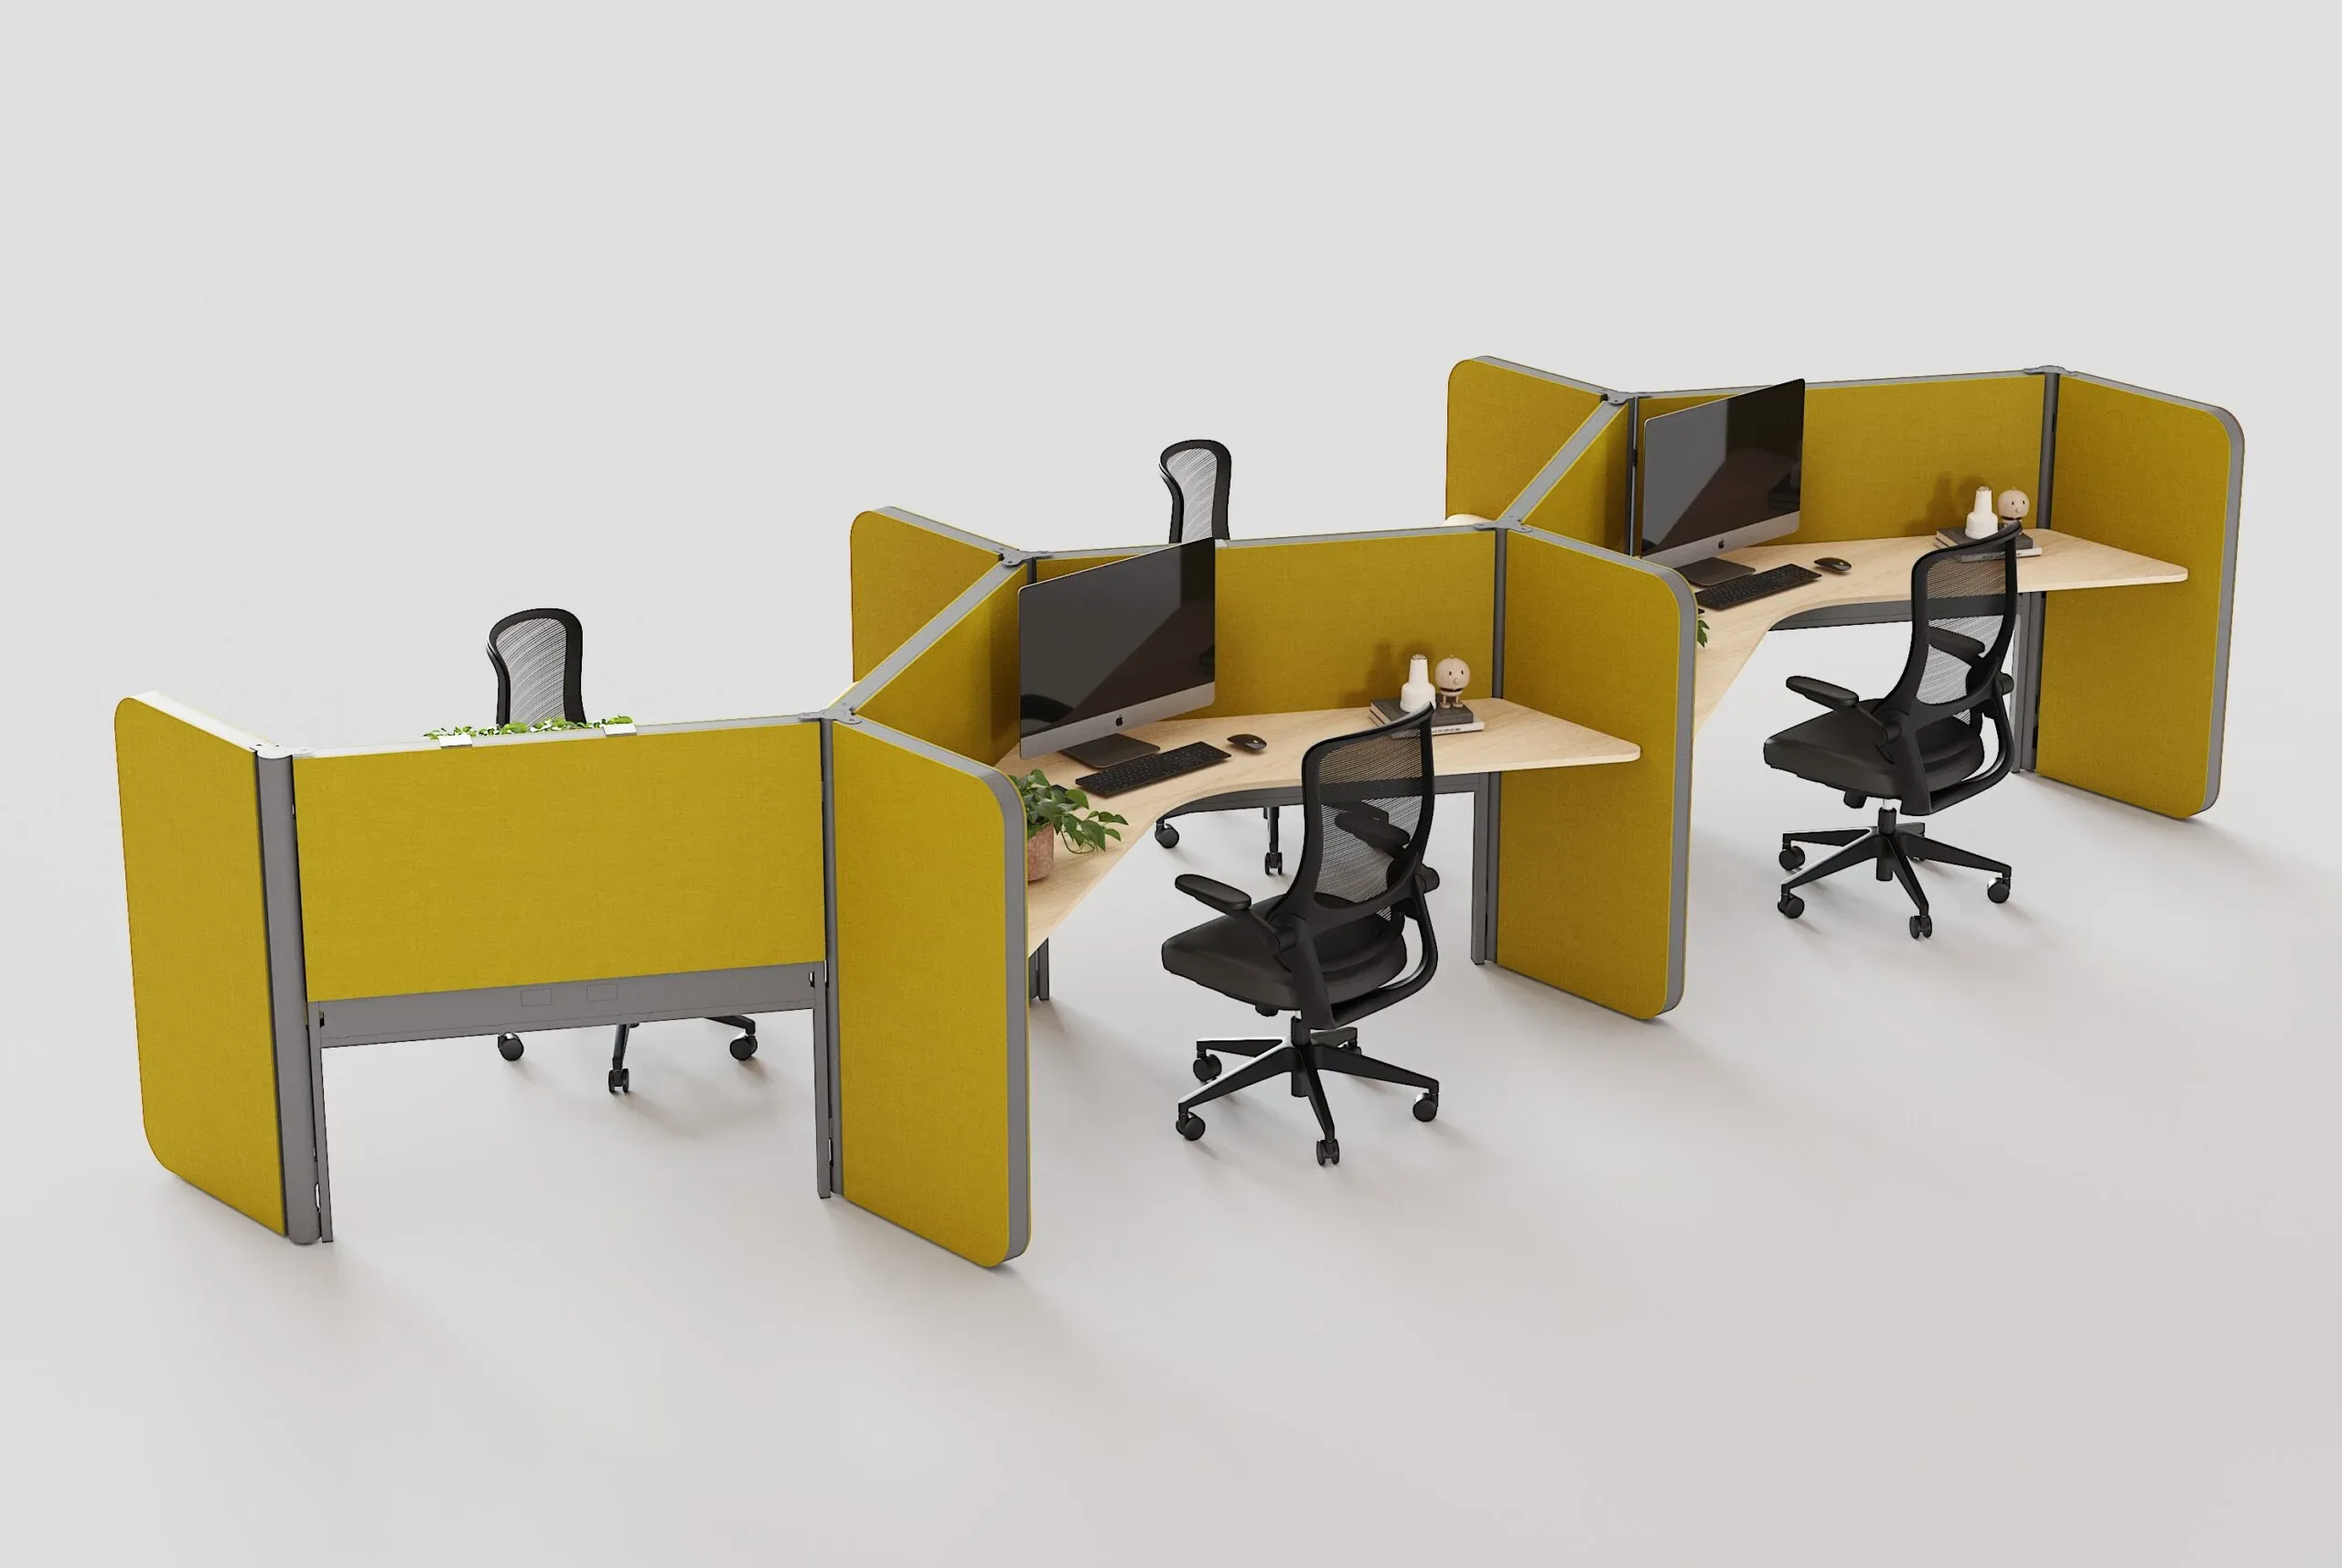
The open-plan office was born with an attractive promise: more communication, more collaboration and better use of space. But anyone who has worked on a fully open floor knows the promise comes at a cost: constant noise, visual distractions, lack of privacy for calls and difficulty concentrating on complex tasks.
The answer is not to go back to closed offices, but to design the open space intelligently. That is where modern open-plan office partitions play a central role: they define zones, absorb sound, provide partial visual privacy and organize the flow of people, without sacrificing light or the feeling of spaciousness. In this article we review what functions they serve, what types exist, how to choose height and materials, and which mistakes to avoid.
What is an open-plan office and why does it need partitions?
An open-plan office is a workspace without dividing walls between workstations, where entire teams share the same floor. Its advantages are clear: agile communication, flexibility to reorganize teams and better use of square meters.
Without supporting elements, however, recurring problems appear:
- Ambient noise from conversations, calls and keyboards.
- Visual distraction from the constant movement of people.
- Lack of privacy when handling sensitive information on screen.
- A sense of disorder when there are no defined zones.
- Difficulty concentrating on tasks that require sustained attention.
Partitions address these issues in a modular and reversible way, with no need for construction work.
Functions of partitions in an open-plan office
1. Acoustic control
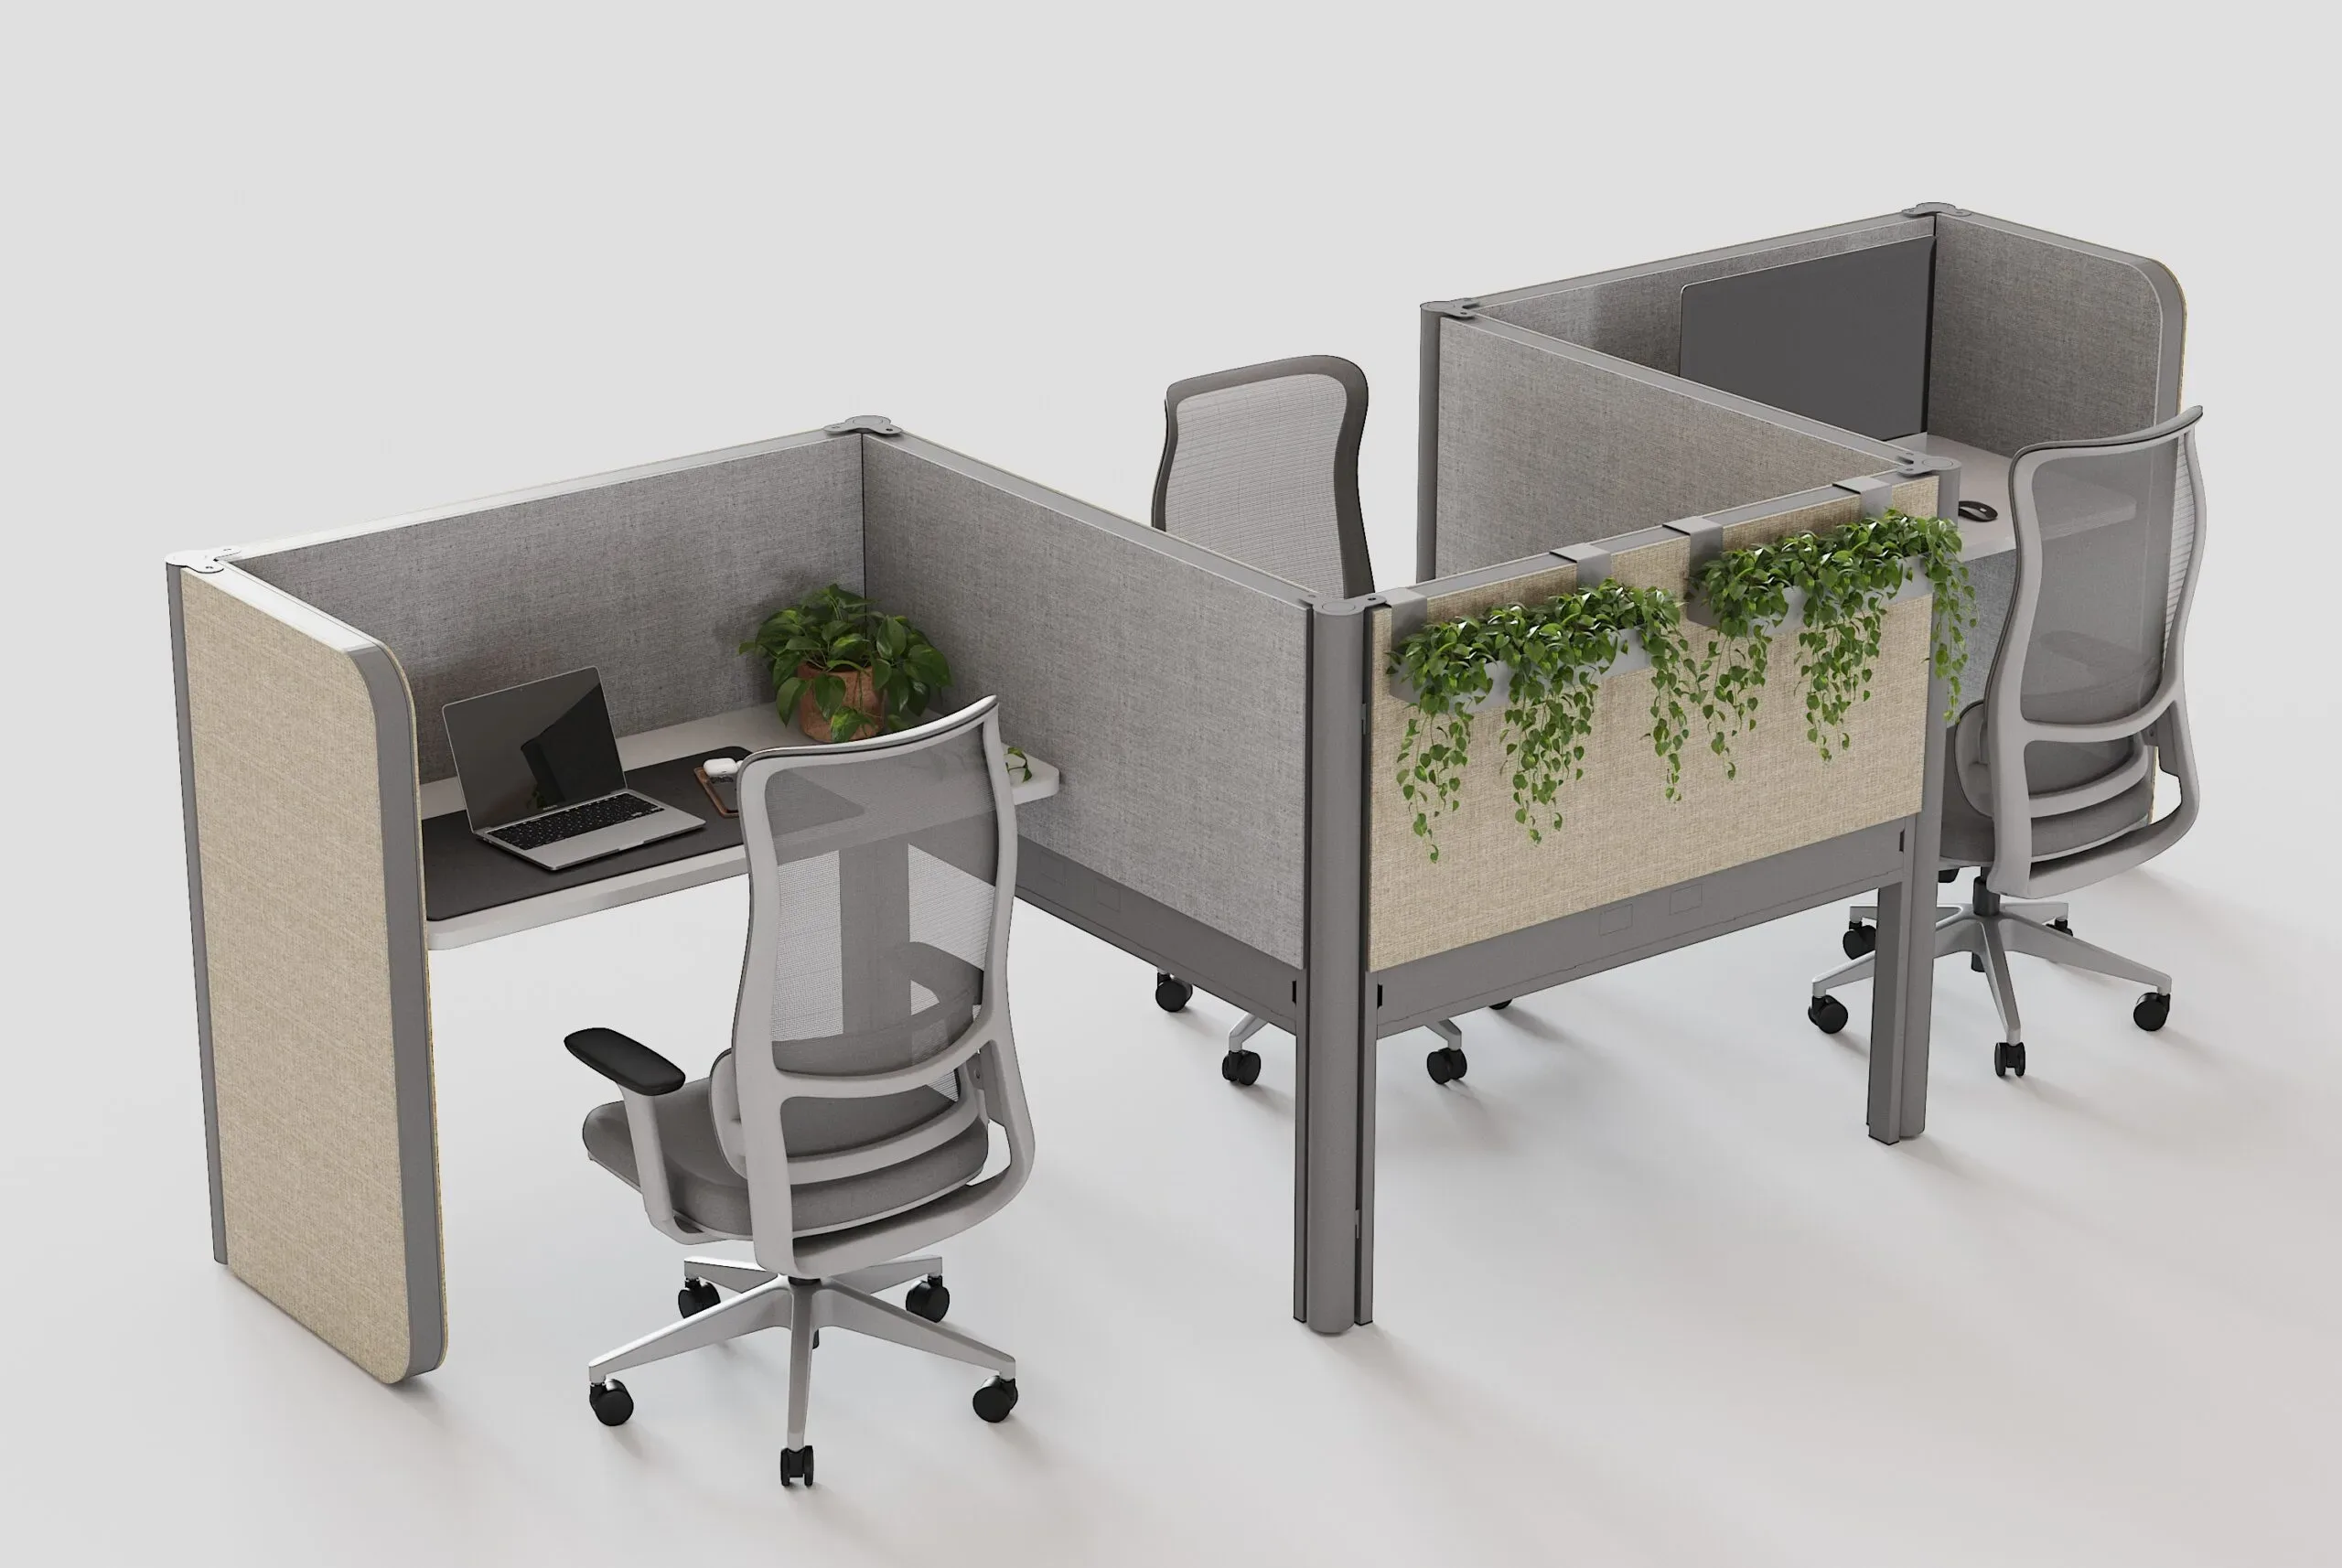
Upholstered or sound-absorbing panels reduce the spread of sound between workstations and improve concentration. Discover our acoustic solutions for offices.
2. Partial visual privacy
A barrier at the right height protects screens and documents and reduces distraction from movement, without isolating the employee from the team.
3. Zoning
They make it possible to define areas for work, collaboration, customer service or rest, making the floor clearer and more orderly.
4. Visual identity
Colors, textures and materials add character and help reinforce the company's image within the space.
5. Flexibility
Modular systems allow teams to grow, shrink or be reconfigured without interrupting operations.
Types of partitions for open-plan offices
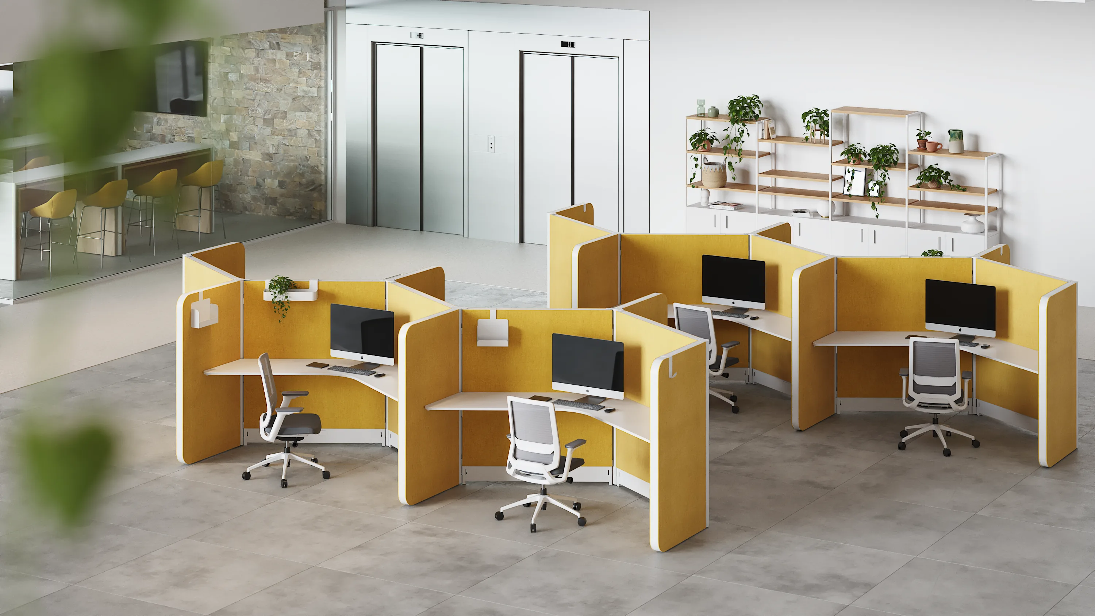
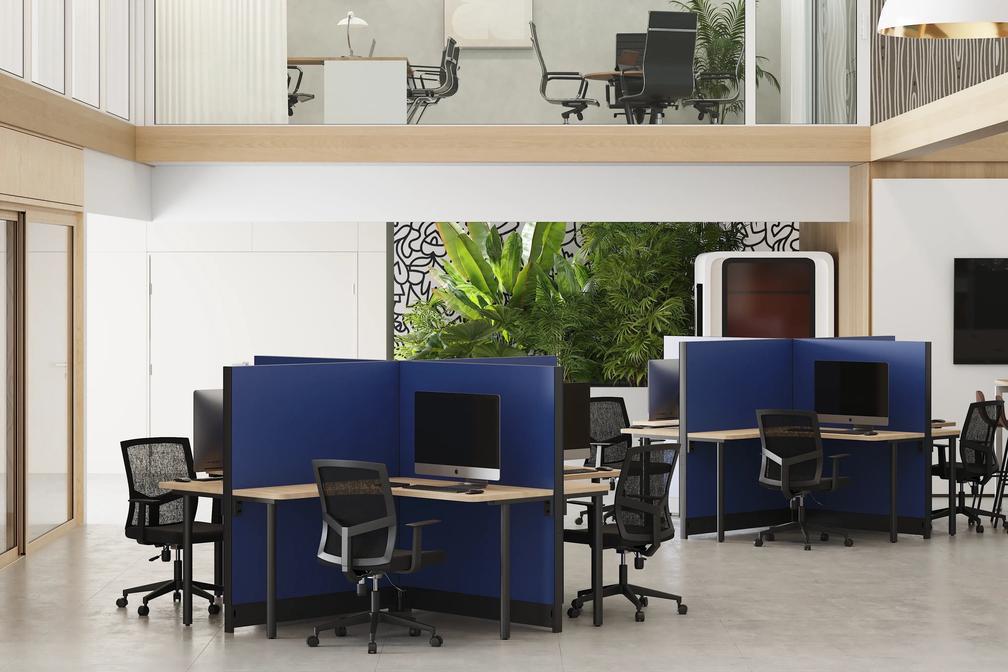
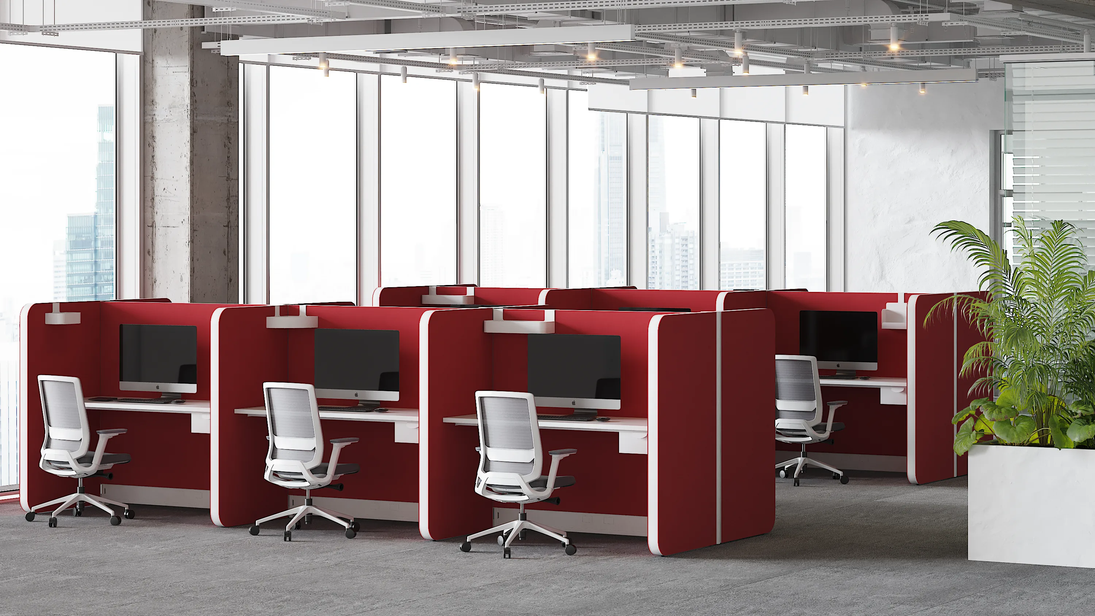
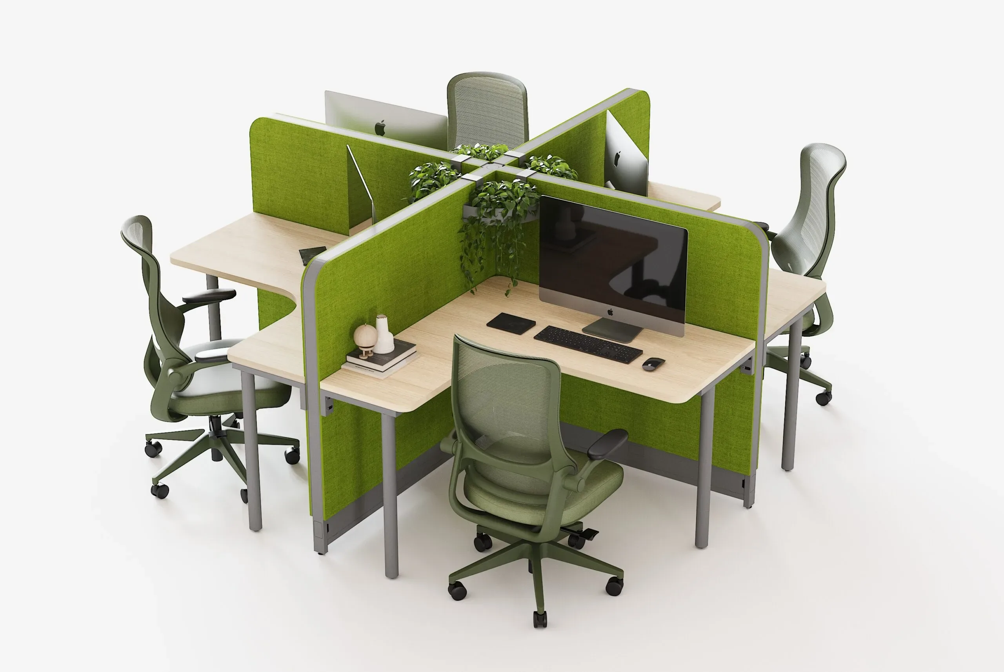
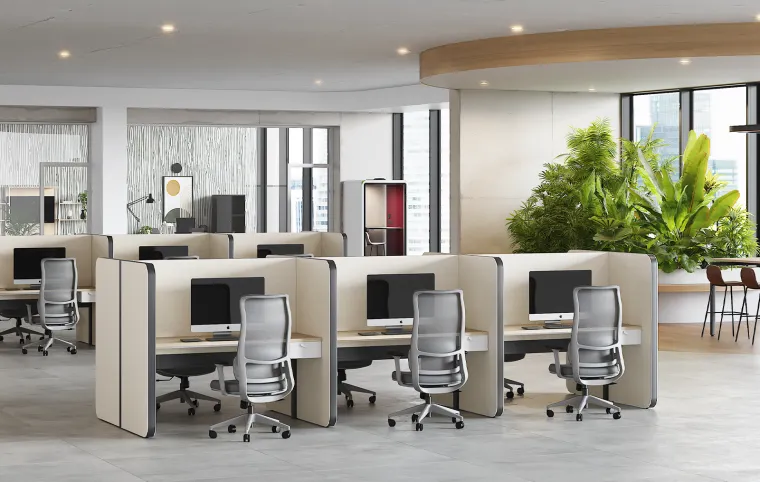
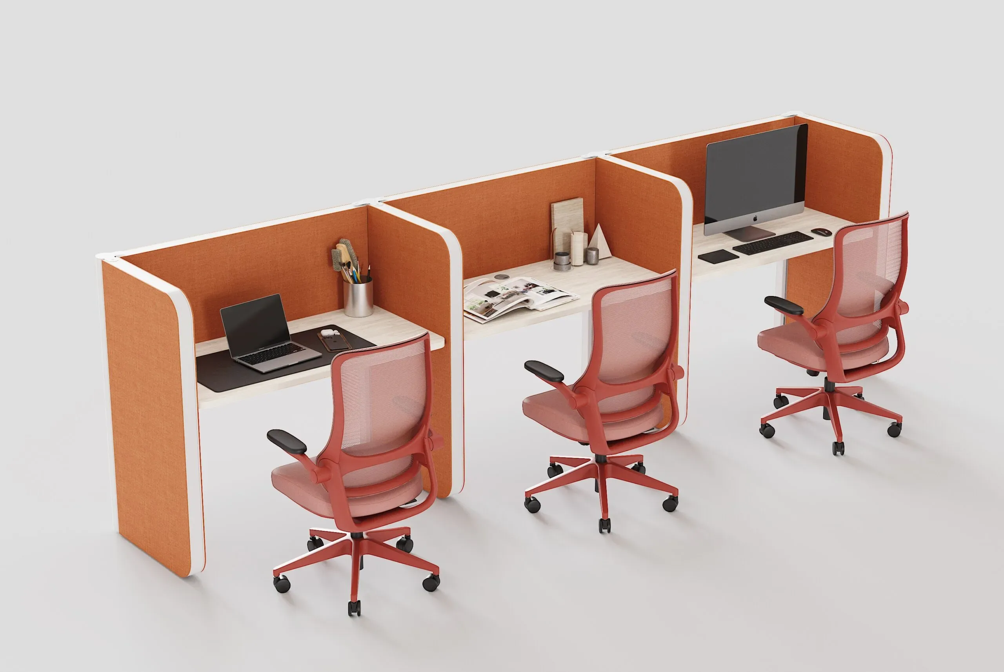
- Acoustic upholstered partitions: the most widely used option between workstations; they combine sound absorption and visual warmth.
- Glass partitions: they preserve natural light and transparency; ideal for meeting rooms and booths within the open space.
- Mixed partitions: solid panel at the bottom and glass above, to balance privacy and openness.
- Desk panels: individual privacy without changing the overall layout.
- Floor-to-ceiling partitions: for call booths, boardrooms or highly confidential areas.
- Mobile partitions: for areas that change use. Check out our article on mobile partitions and flexibility without fixed installation.
How to choose the right height
Height determines the balance between collaboration and concentration:
- Low (approx. 100 to 120 cm): they separate without isolating; they encourage communication. Useful for teams that collaborate constantly.
- Medium (approx. 120 to 150 cm): they offer visual privacy when seated and allow you to see the team when standing.
- High (approx. 160 cm and above): they provide greater concentration and isolation; suitable for roles that require silence.
These measurements are indicative and should be validated according to the layout, chair height and type of work.
Materials and finishes
- Acoustic upholstery: absorbs sound and adds color and texture.
- Tempered or laminated glass: transparency and a sense of spaciousness; laminated glass improves insulation.
- Acrylic: lightweight and easy to clean.
- Laminates and wood-look finishes: warmth and consistency with desks and storage.
- Metal structures: stability and architectural presence.
Explore the combinations in our finishes section.
Partitions by open-plan zone
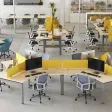
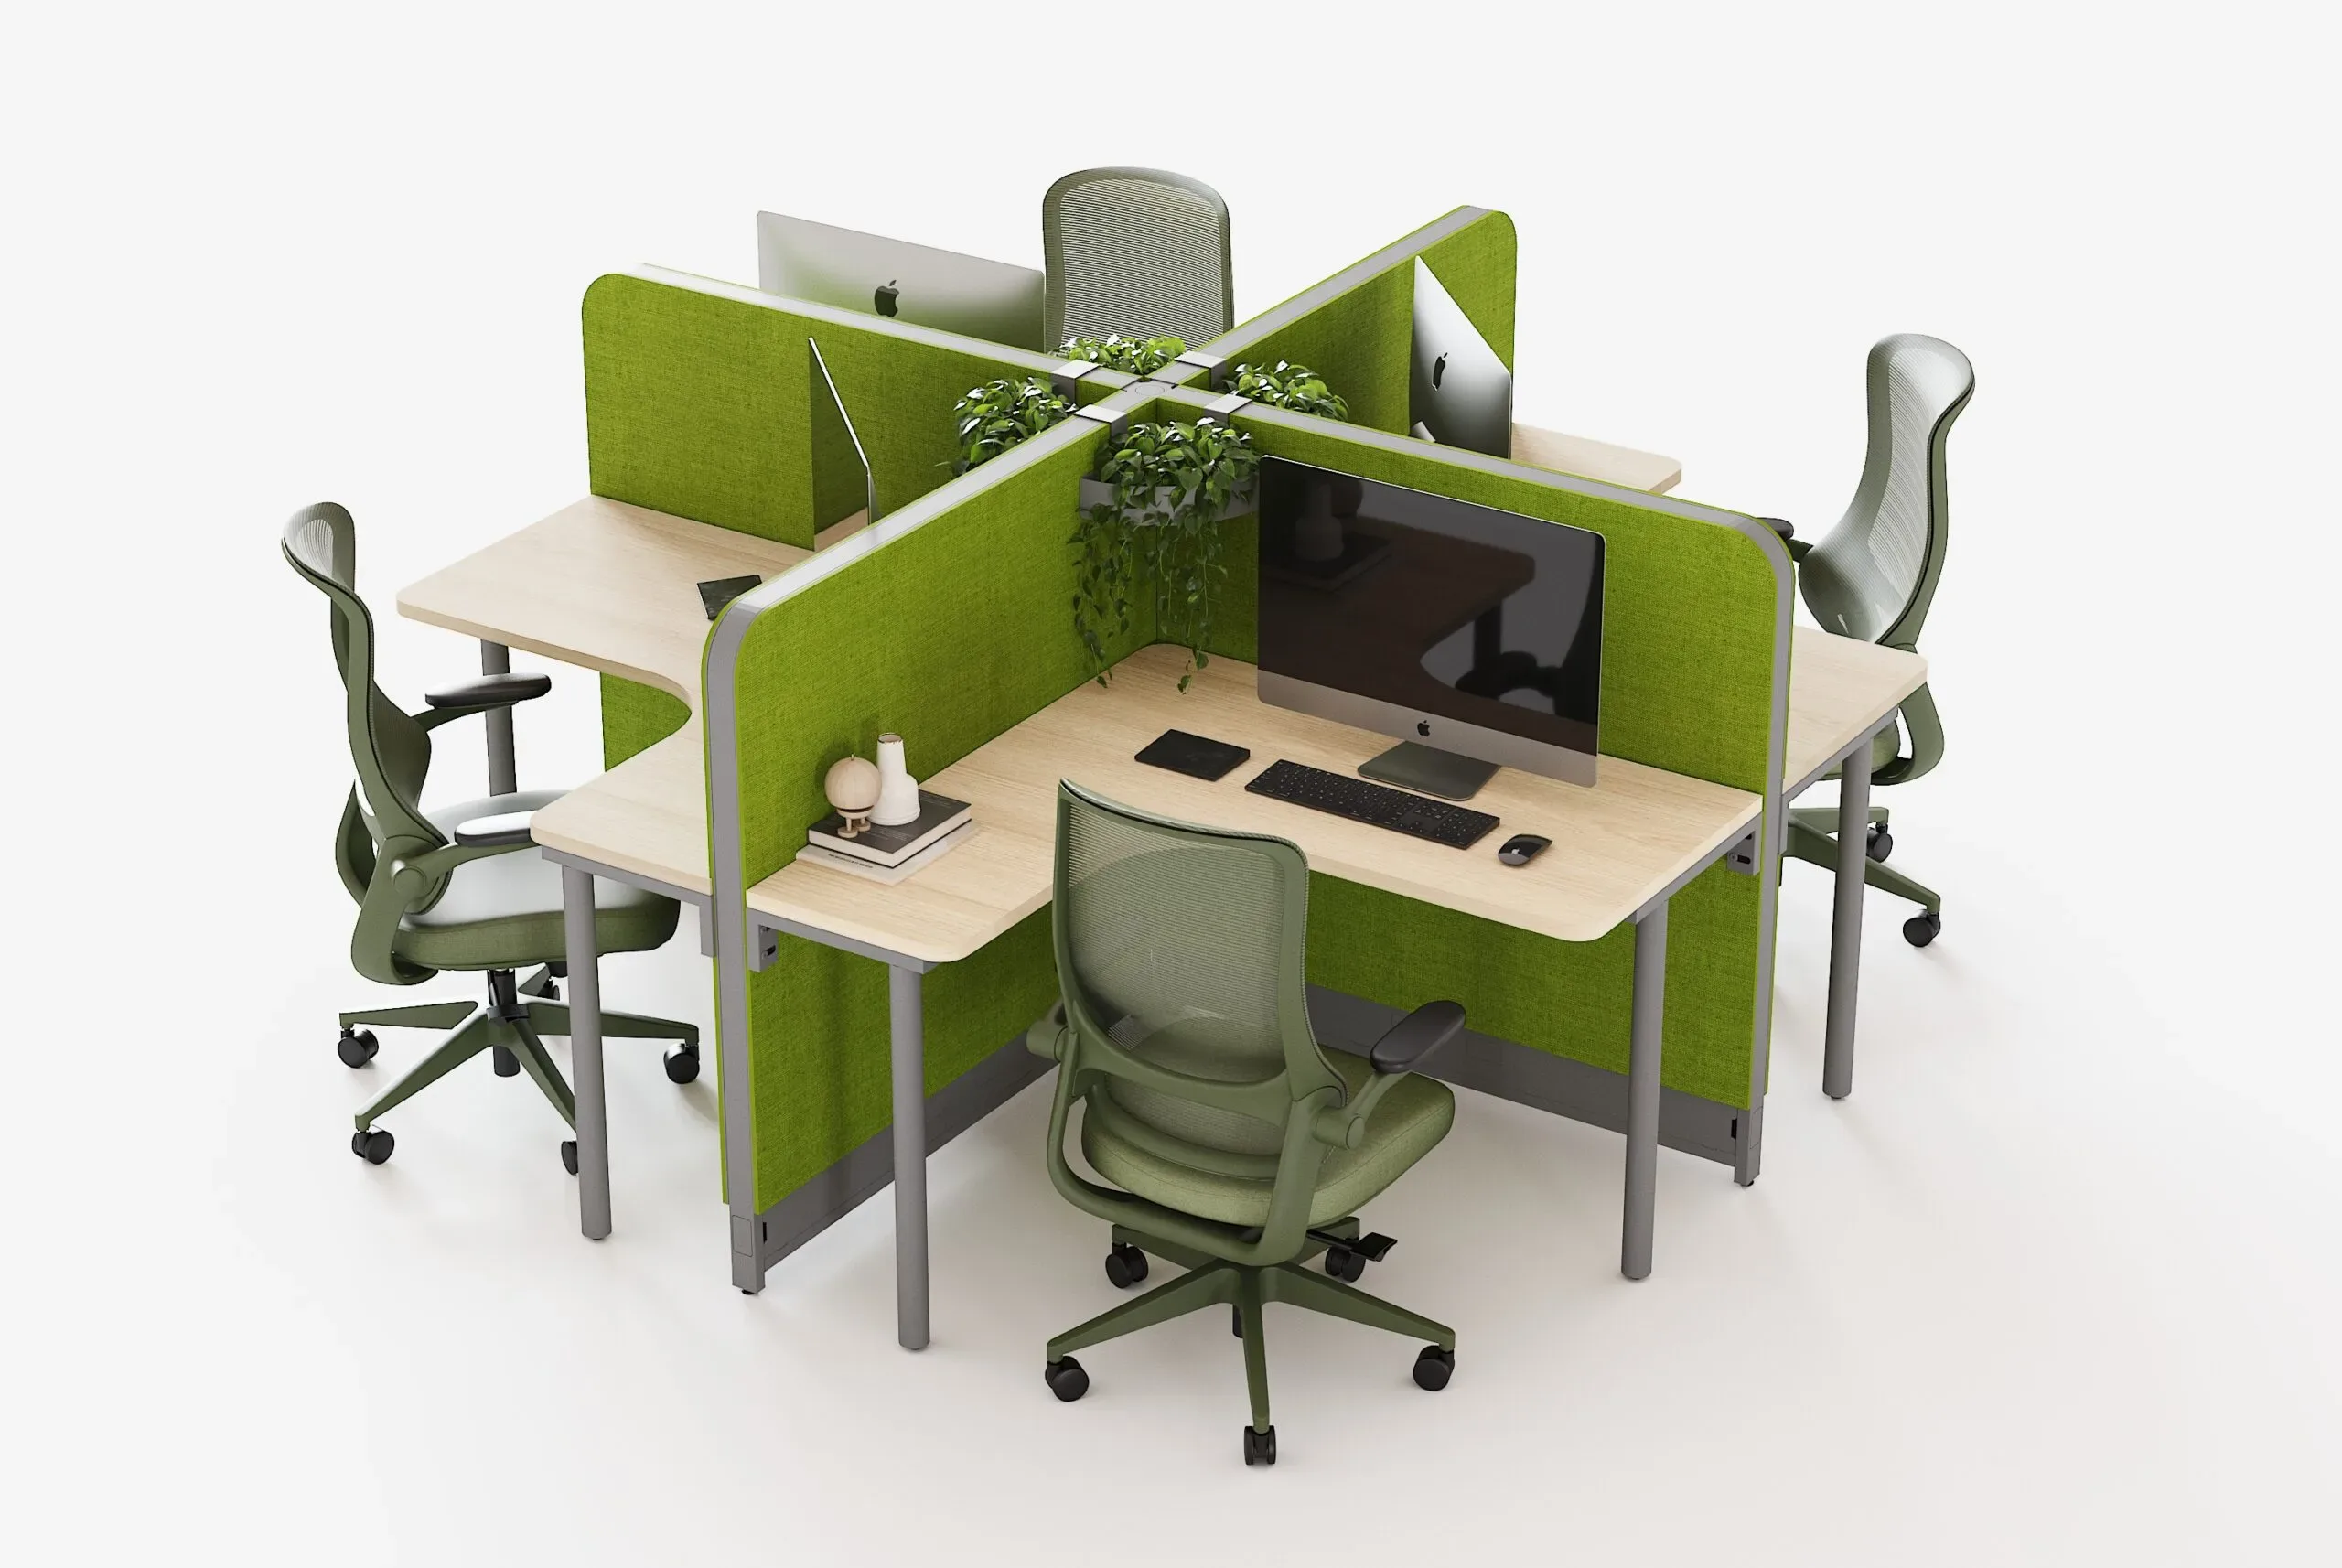
- Operational workstations: medium-height upholstered panels integrated into the system. Discover our workstations.
- Concentration areas: high partitions with acoustic treatment.
- Collaborative zones: low or semi-open separations.
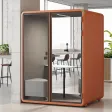
- Call and video call booths: enclosures with reinforced acoustics.
- Meeting rooms: laminated glass with privacy options.
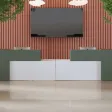
- Reception and service areas: dividers that organize flow without closing off access. Check out our article on reception furniture that improves customer service.
- Executive areas within the floor: elegant solutions like those in our article on partitions for executive offices.
Open-plan design best practices
- Zone before choosing a product. Define the activities and noise level of each area.
- Separate the noisy from the quiet. Keep collaboration and the cafeteria away from concentration zones.
- Combine acoustic strategies. Partitions, panels, carpets and ceiling tiles work better together.
- Protect natural light. Prevent tall dividers from blocking windows.
- Plan cabling and electrical from the start. Integrate cable trays and outlets into the system.
- Respect evacuation routes and civil protection regulations.
- Think about growth. Choose modular, expandable systems.
- Maintain visual coherence. A single family of materials unifies the floor.
For layout inspiration, visit our space design section.
Accessories that improve the open-plan office
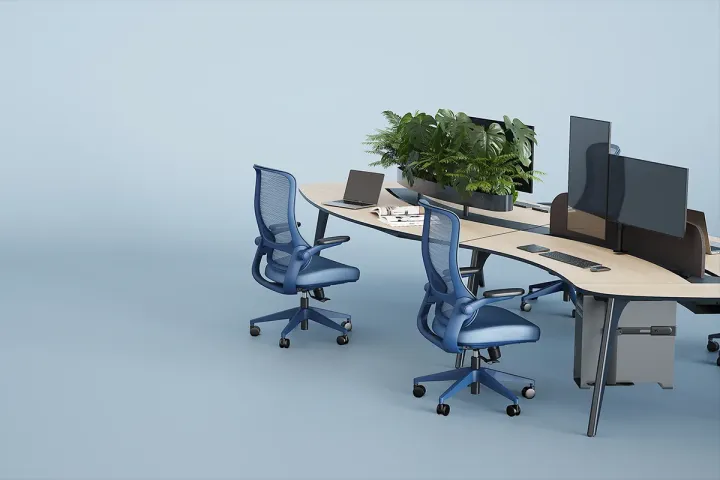
- Suitable desks and workstations: check out our desks and the guide to modular desks for large teams.
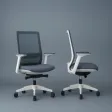
- Ergonomic seating: see our office chairs.
- Nearby storage: drawer units and lockers that keep things tidy. Explore our 🔗 storage.
Common mistakes when installing partitions in an open-plan office
- Choosing for looks alone. Without acoustic performance, the main problem remains.
- Closing off the space too much. Too many tall panels eliminate collaboration and light.
- Leaving it too open. Without barriers, noise and distraction persist.
- Not considering maintenance. Upholstery that is hard to clean raises costs.
- Ignoring modularity. Fixed solutions limit future reorganizations.
- Neglecting cabling. Loose cables damage the image and safety.
- Not consulting users. The real needs of each team should guide the design.
- Mixing styles without criteria. A mismatched set projects improvisation.
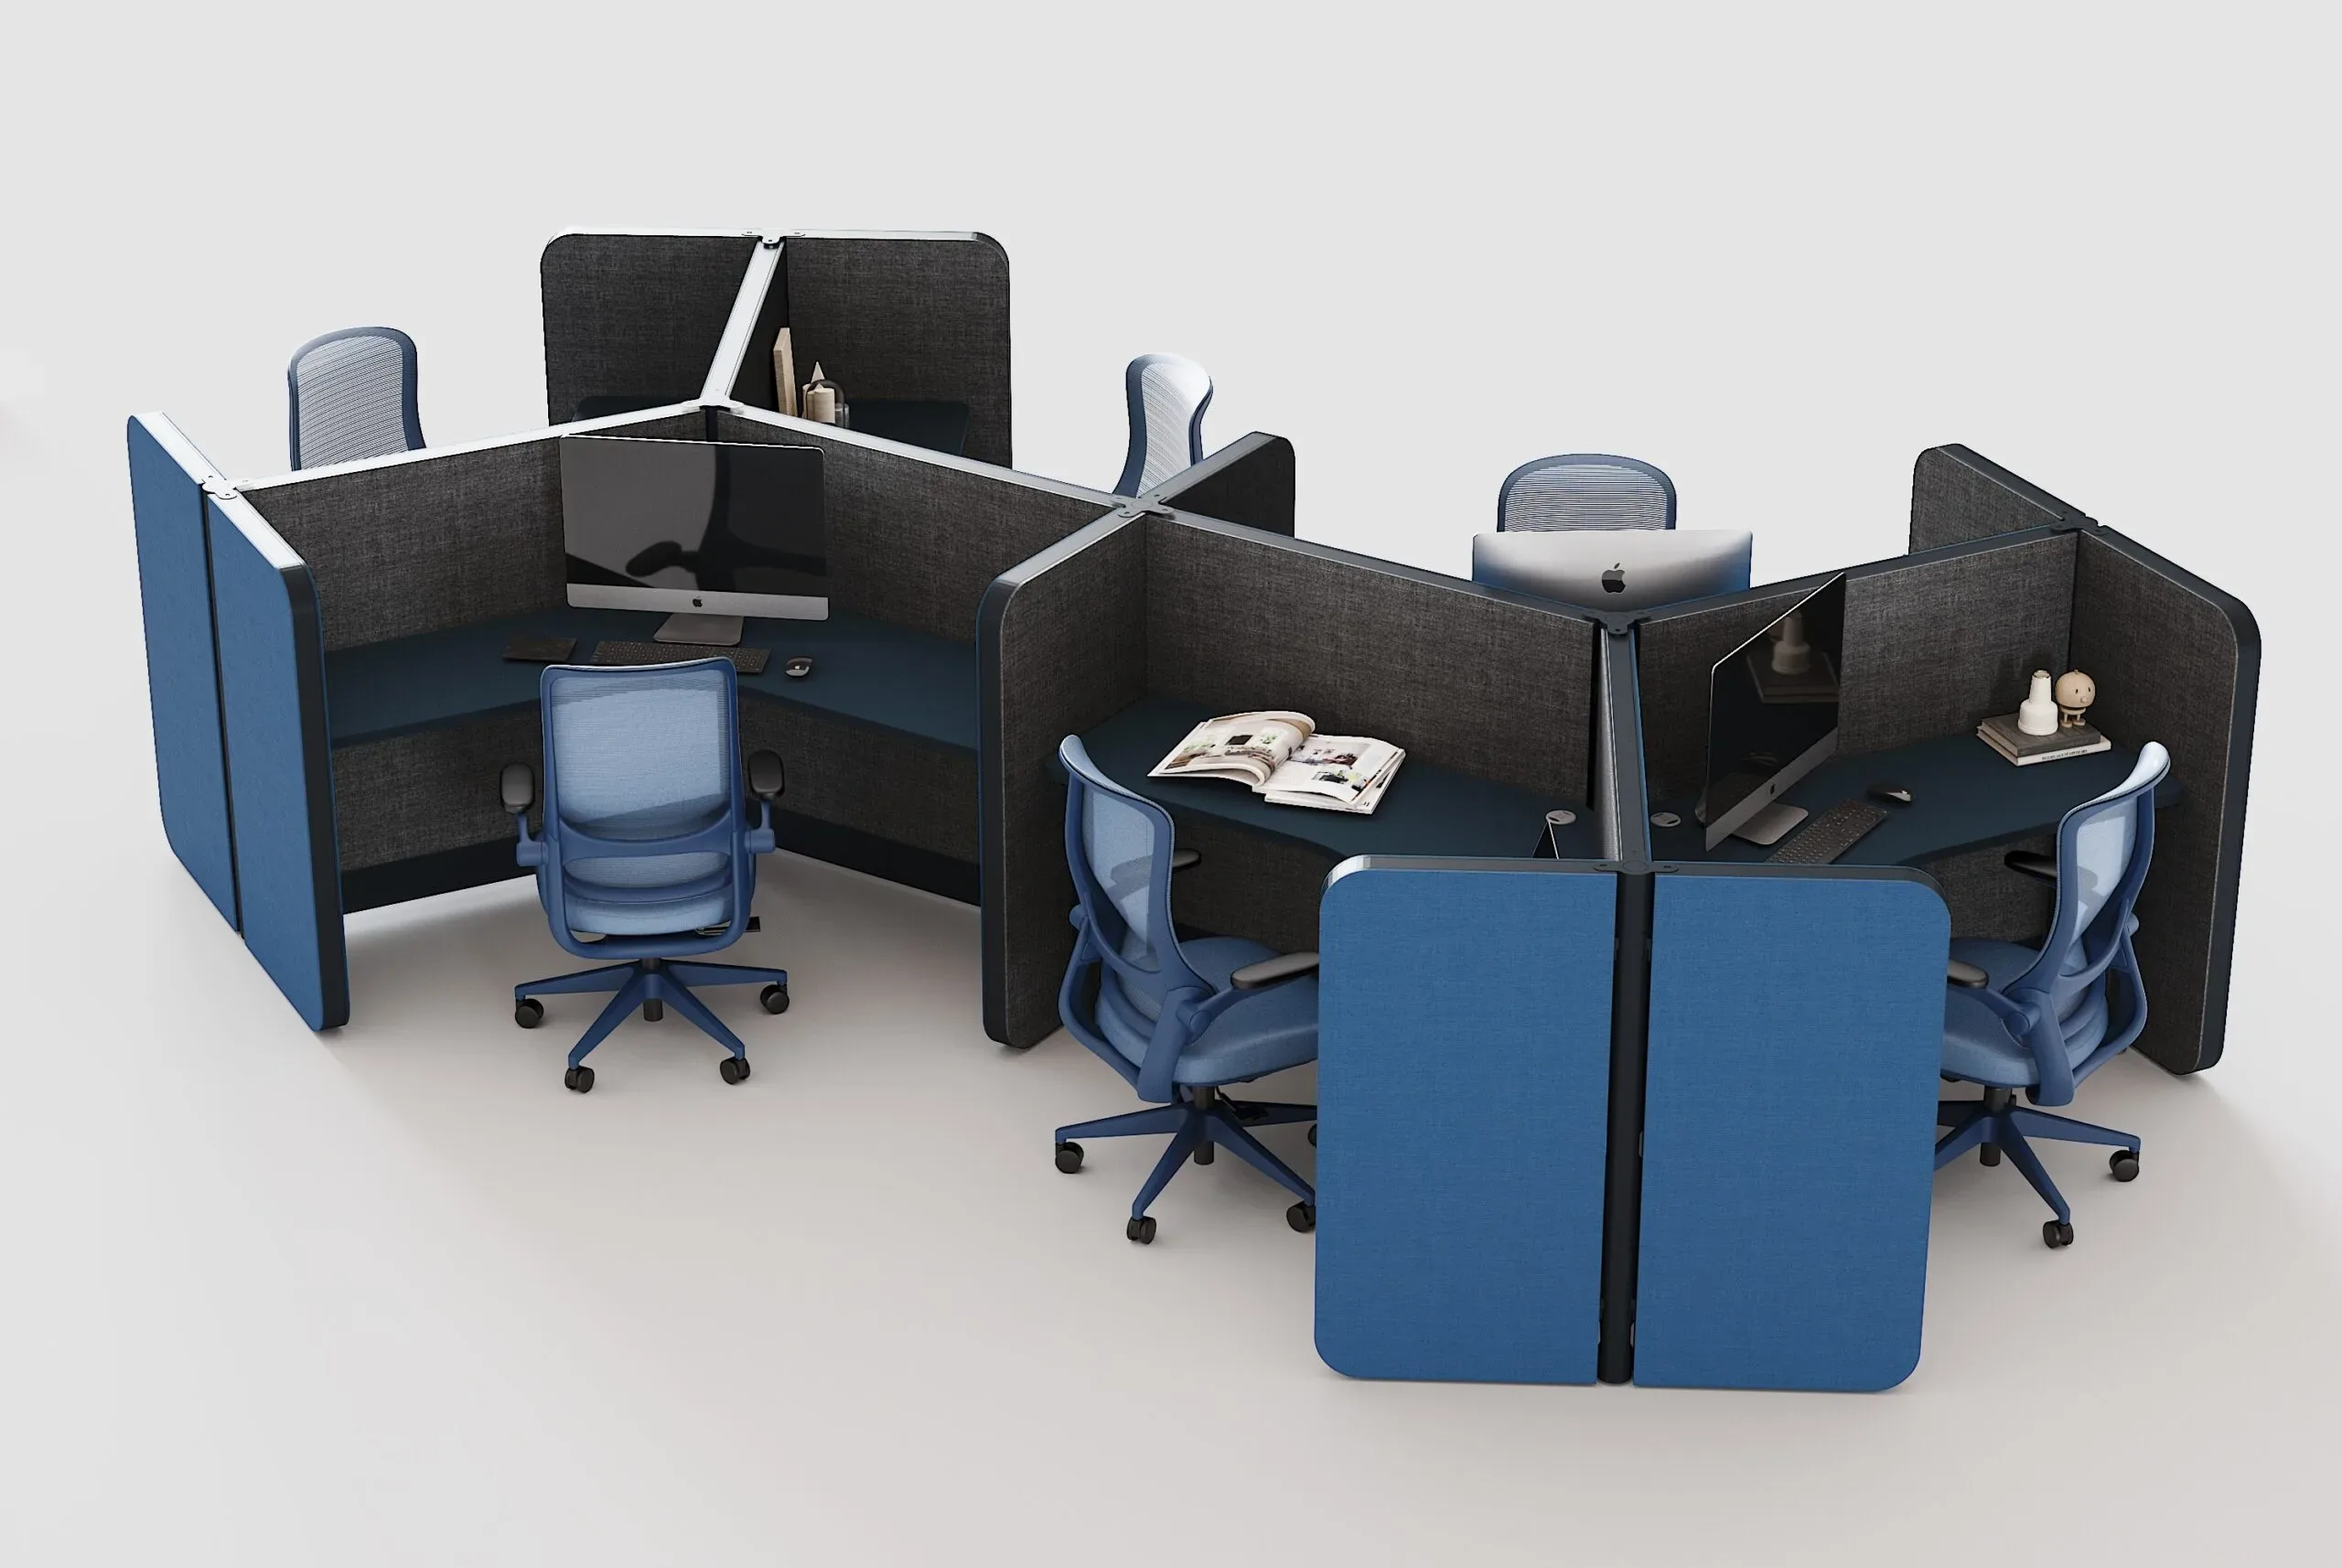
How Línea Italia can help you
At Línea Italia we design, manufacture and install furniture and partitions for corporate offices. We understand how your team works, analyze the space, propose the layout with 3D visualization and coordinate partitions, workstations, storage and finishes into one coherent solution, through to installation and delivery.
Explore our corporate furniture collections and see real examples in our projects section.
Conclusion
A well-designed open-plan office is not a room without walls, but a space with clear zones, acoustic control and enough privacy for people to work well. Partitions are the most flexible tool to achieve this: they organize, protect concentration and maintain the openness that defines the modern office. The key is to choose height, materials and acoustics according to the use of each zone, and to think of the system as part of an integrated project.
Want a productive, well-organized open-plan office? Request a proposal from our team of specialists and let's design the ideal layout for your office together.