Workspaces · Reception & Waiting Areas
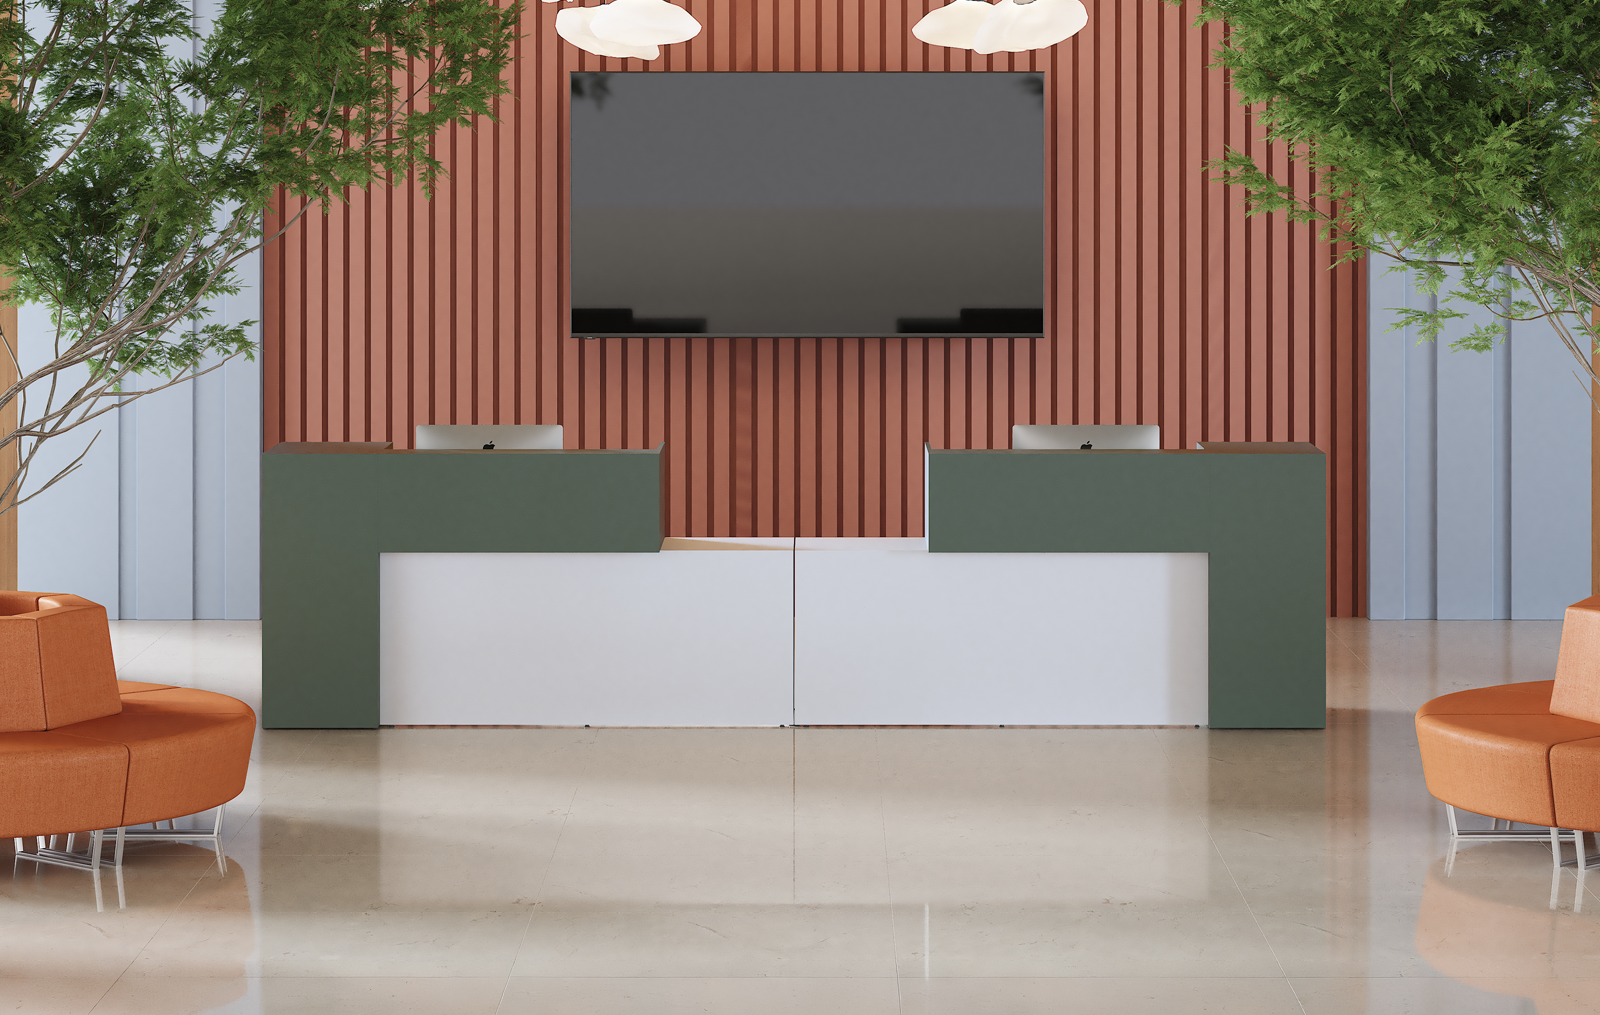
Reception areas and waiting rooms that welcome guests the way your brand deserves. Modular reception desks and waiting seating that project professionalism from the moment they walk in.

An office reception is the front desk and waiting area that welcomes clients and visitors — the first physical point of contact with your brand. A great reception pairs a functional service counter with a comfortable waiting area, designed to reflect your company's identity. Línea Italia builds modular reception desks and waiting seating to measure for corporate clients.
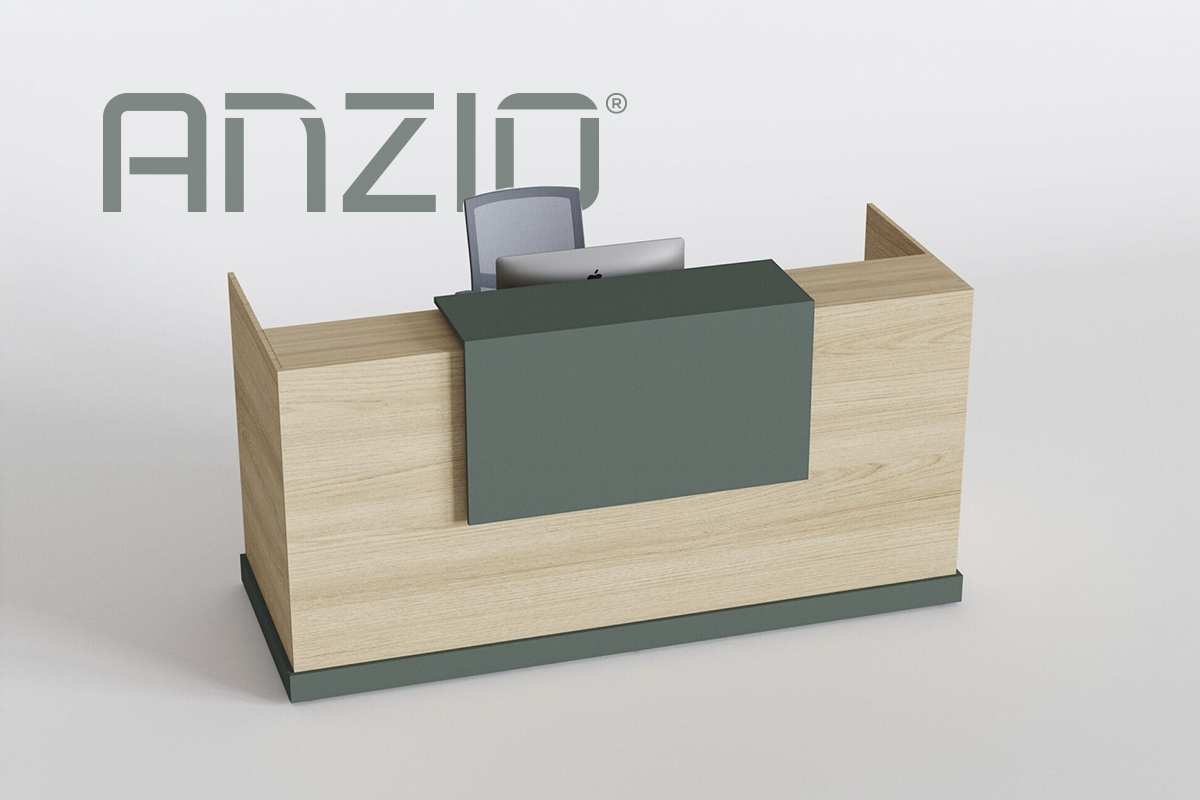
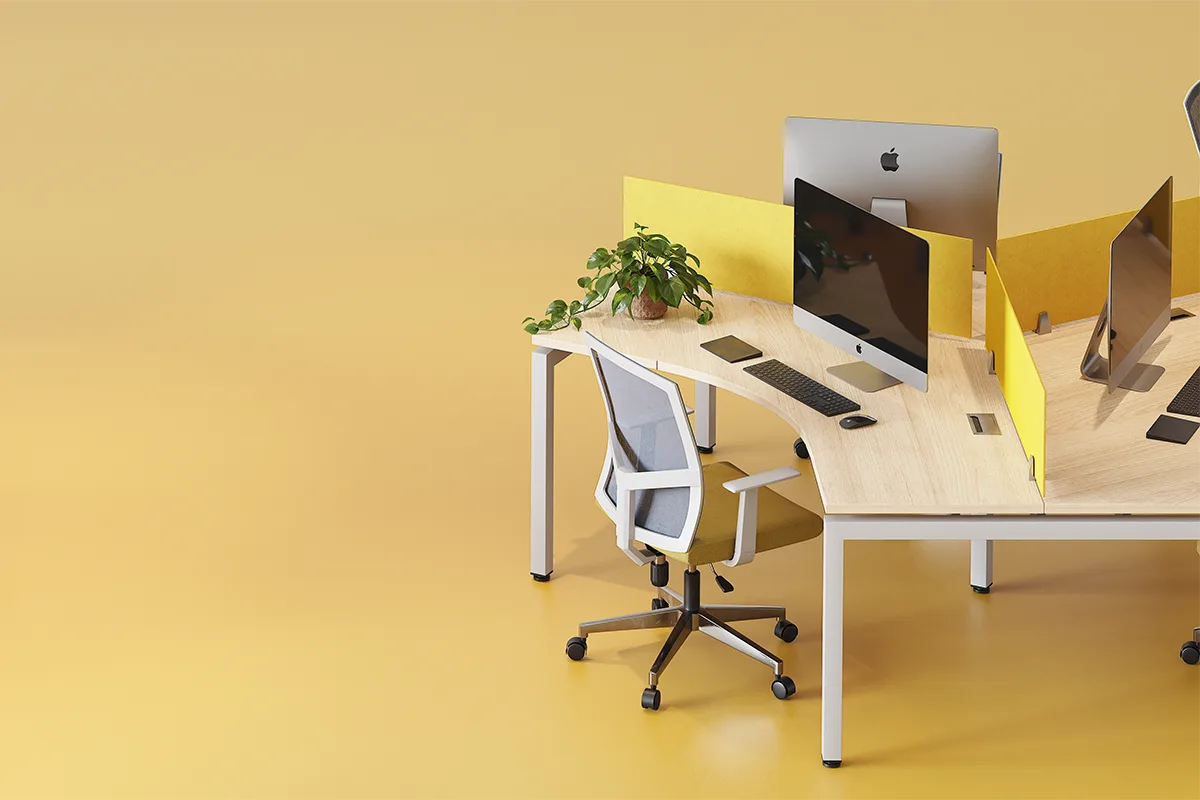
A compact solution for mid-size lobbies.
See Configuration →
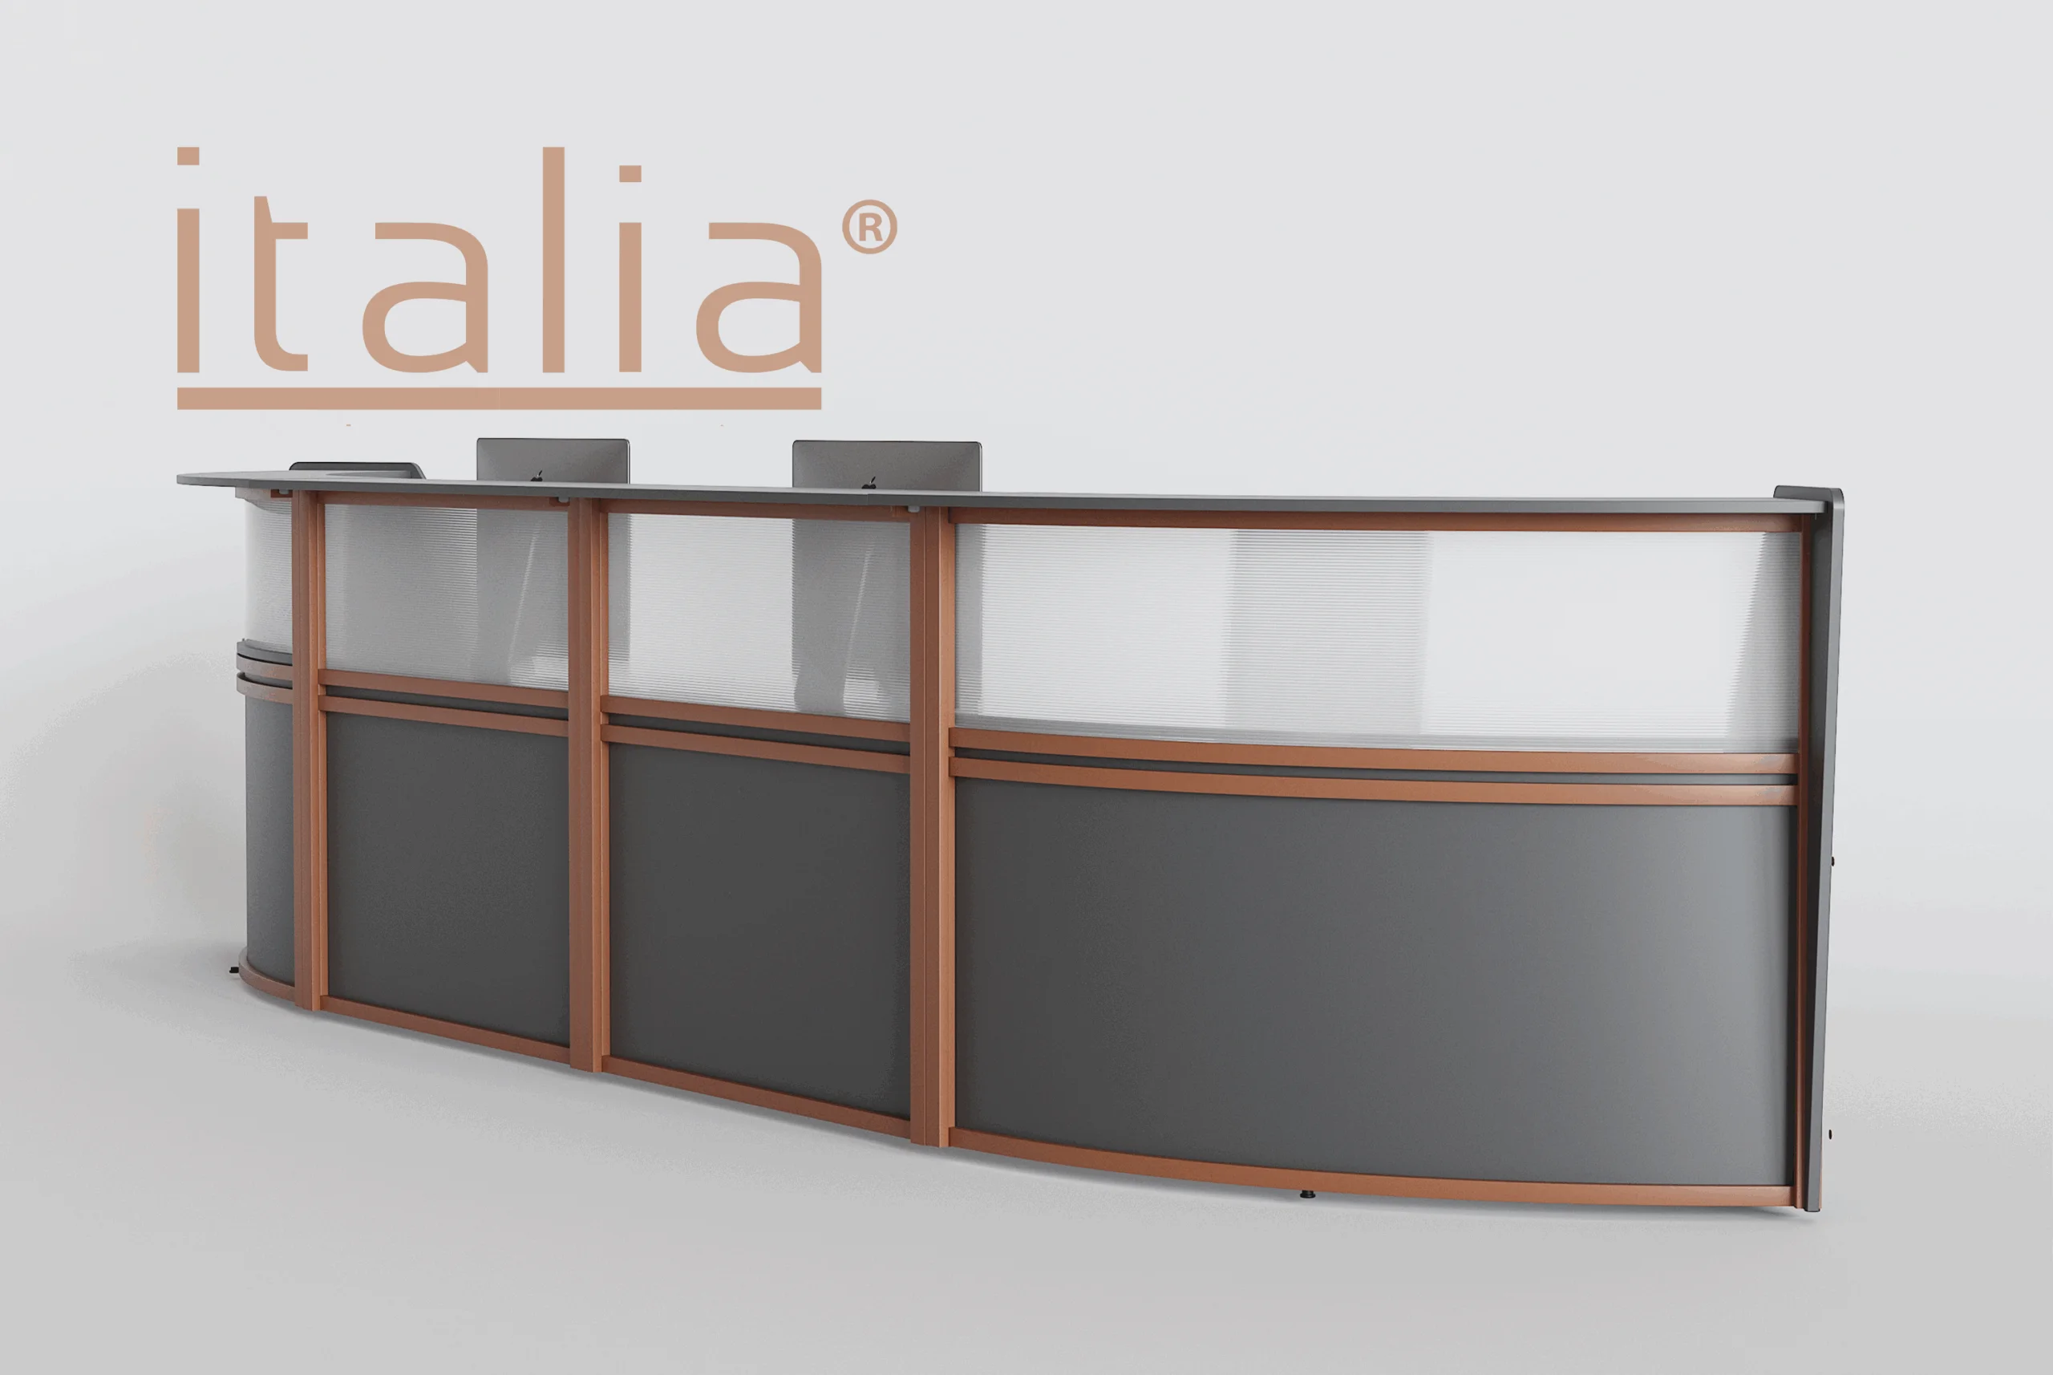
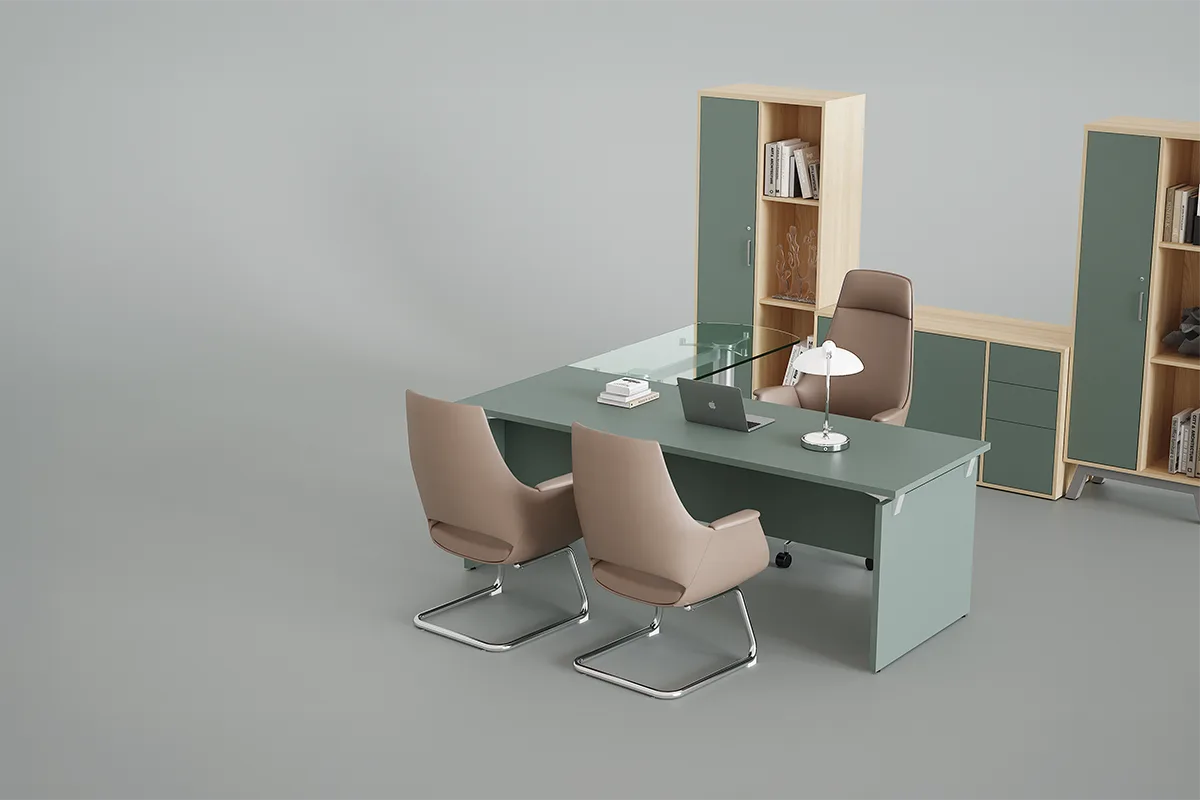
Counters that project your brand from the entrance.
See Configuration →
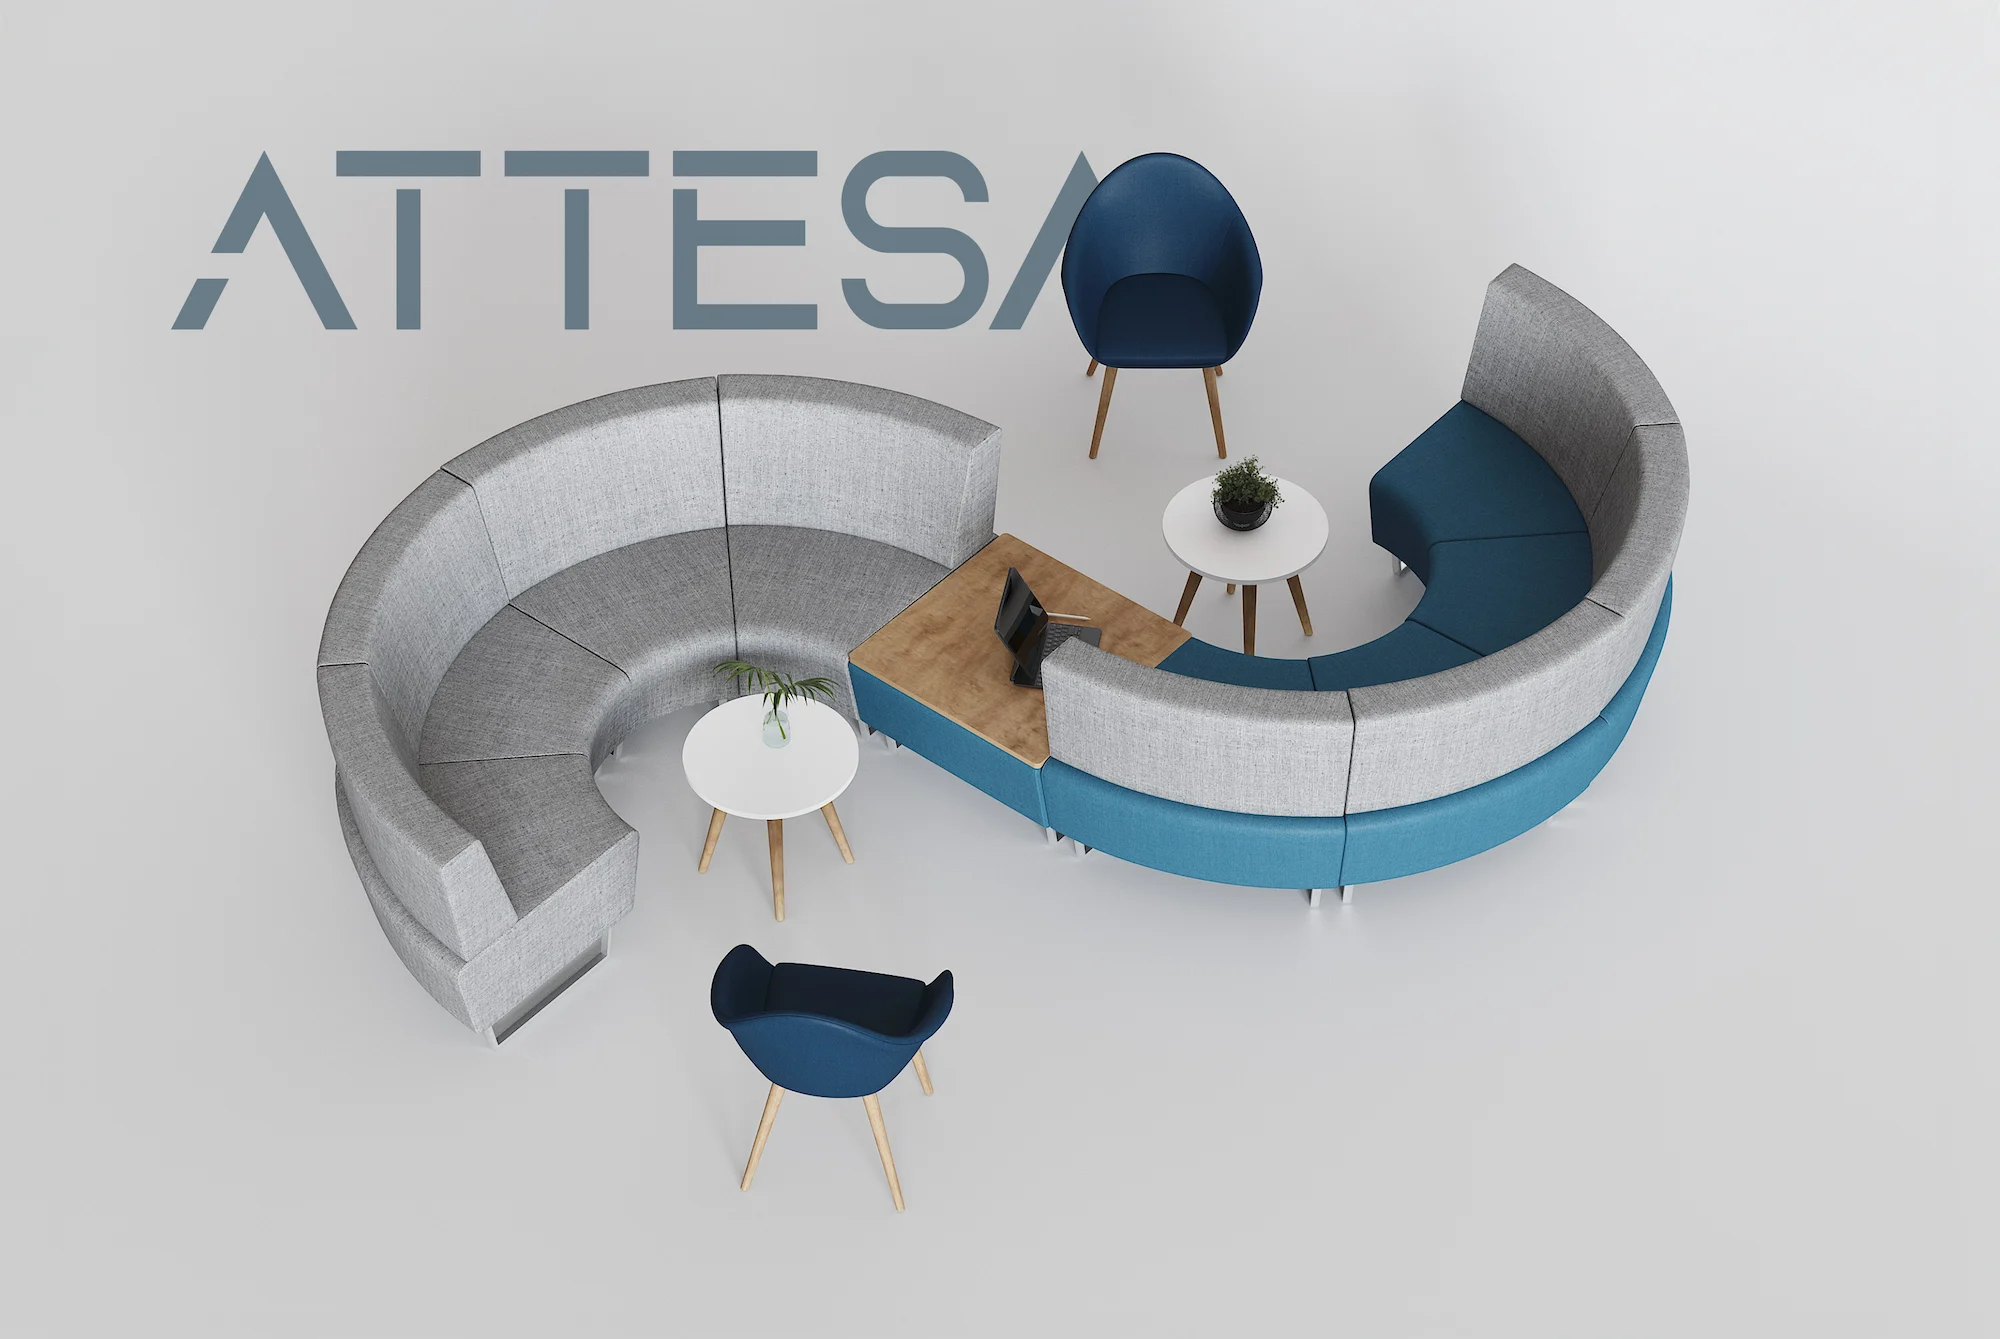
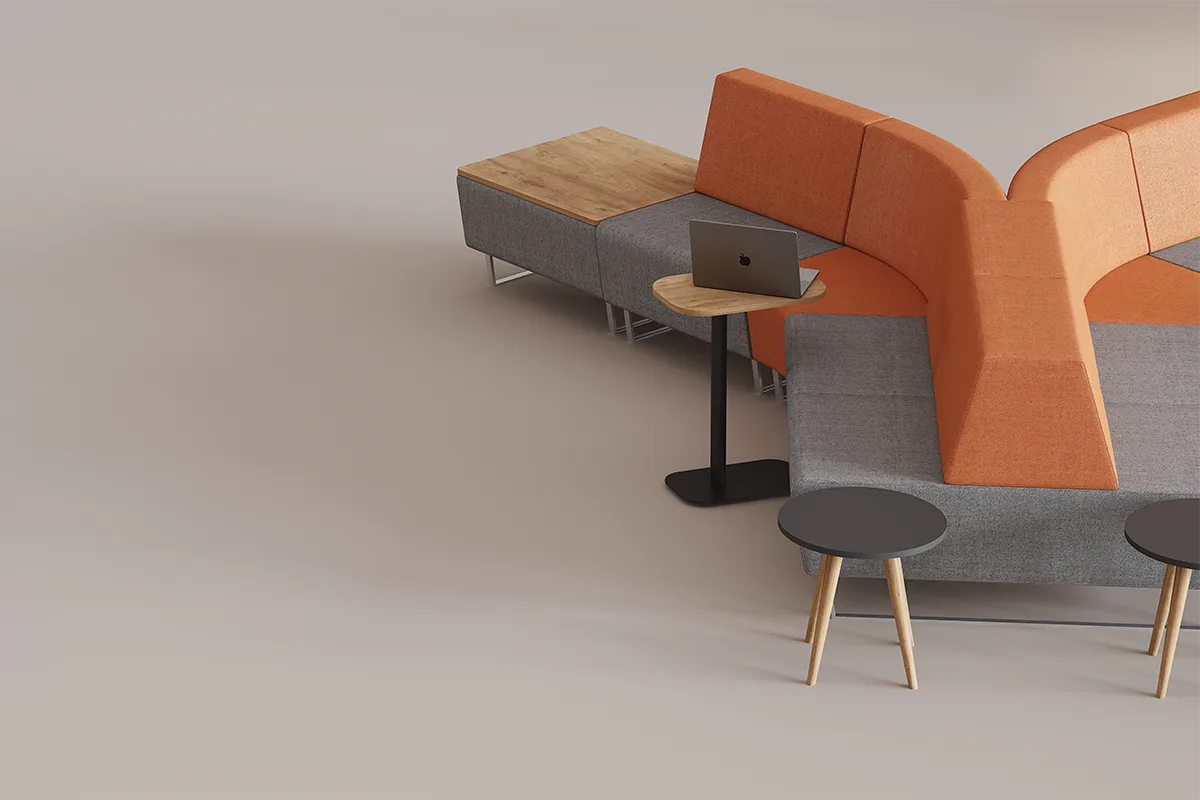
Modular comfort that adapts to the shape of your lobby.
See Configuration →No options match this filter.
Tell us about your lobby and the image you want to project, and we'll design a matching reception and waiting area.
FAQs
A good office reception needs a counter at the right working height, storage space for the receptionist, good lighting, the brand's visual identity, and a comfortable waiting area sized to visitor traffic. The first impression depends on all of these elements working together cohesively.
A reception desk typically measures between about 4.5 and 8 feet (1.40-2.40 m) long, depending on the space and number of receptionists. It should include a taller front-facing counter for visitors and a lower work surface on the inside. Since it's custom-built, it can be sized to fit your lobby exactly.
Yes. Modular waiting seating can be arranged in linear, L-shaped, or island configurations, making the most of small or irregularly shaped lobbies without crowding the space.
Yes. We design and install the complete set: reception desk, waiting area, and complementary elements, from floor plan to final installation.
Let's Talk
Tell us about your lobby and the image you're after. We'll send a custom proposal — no obligation.