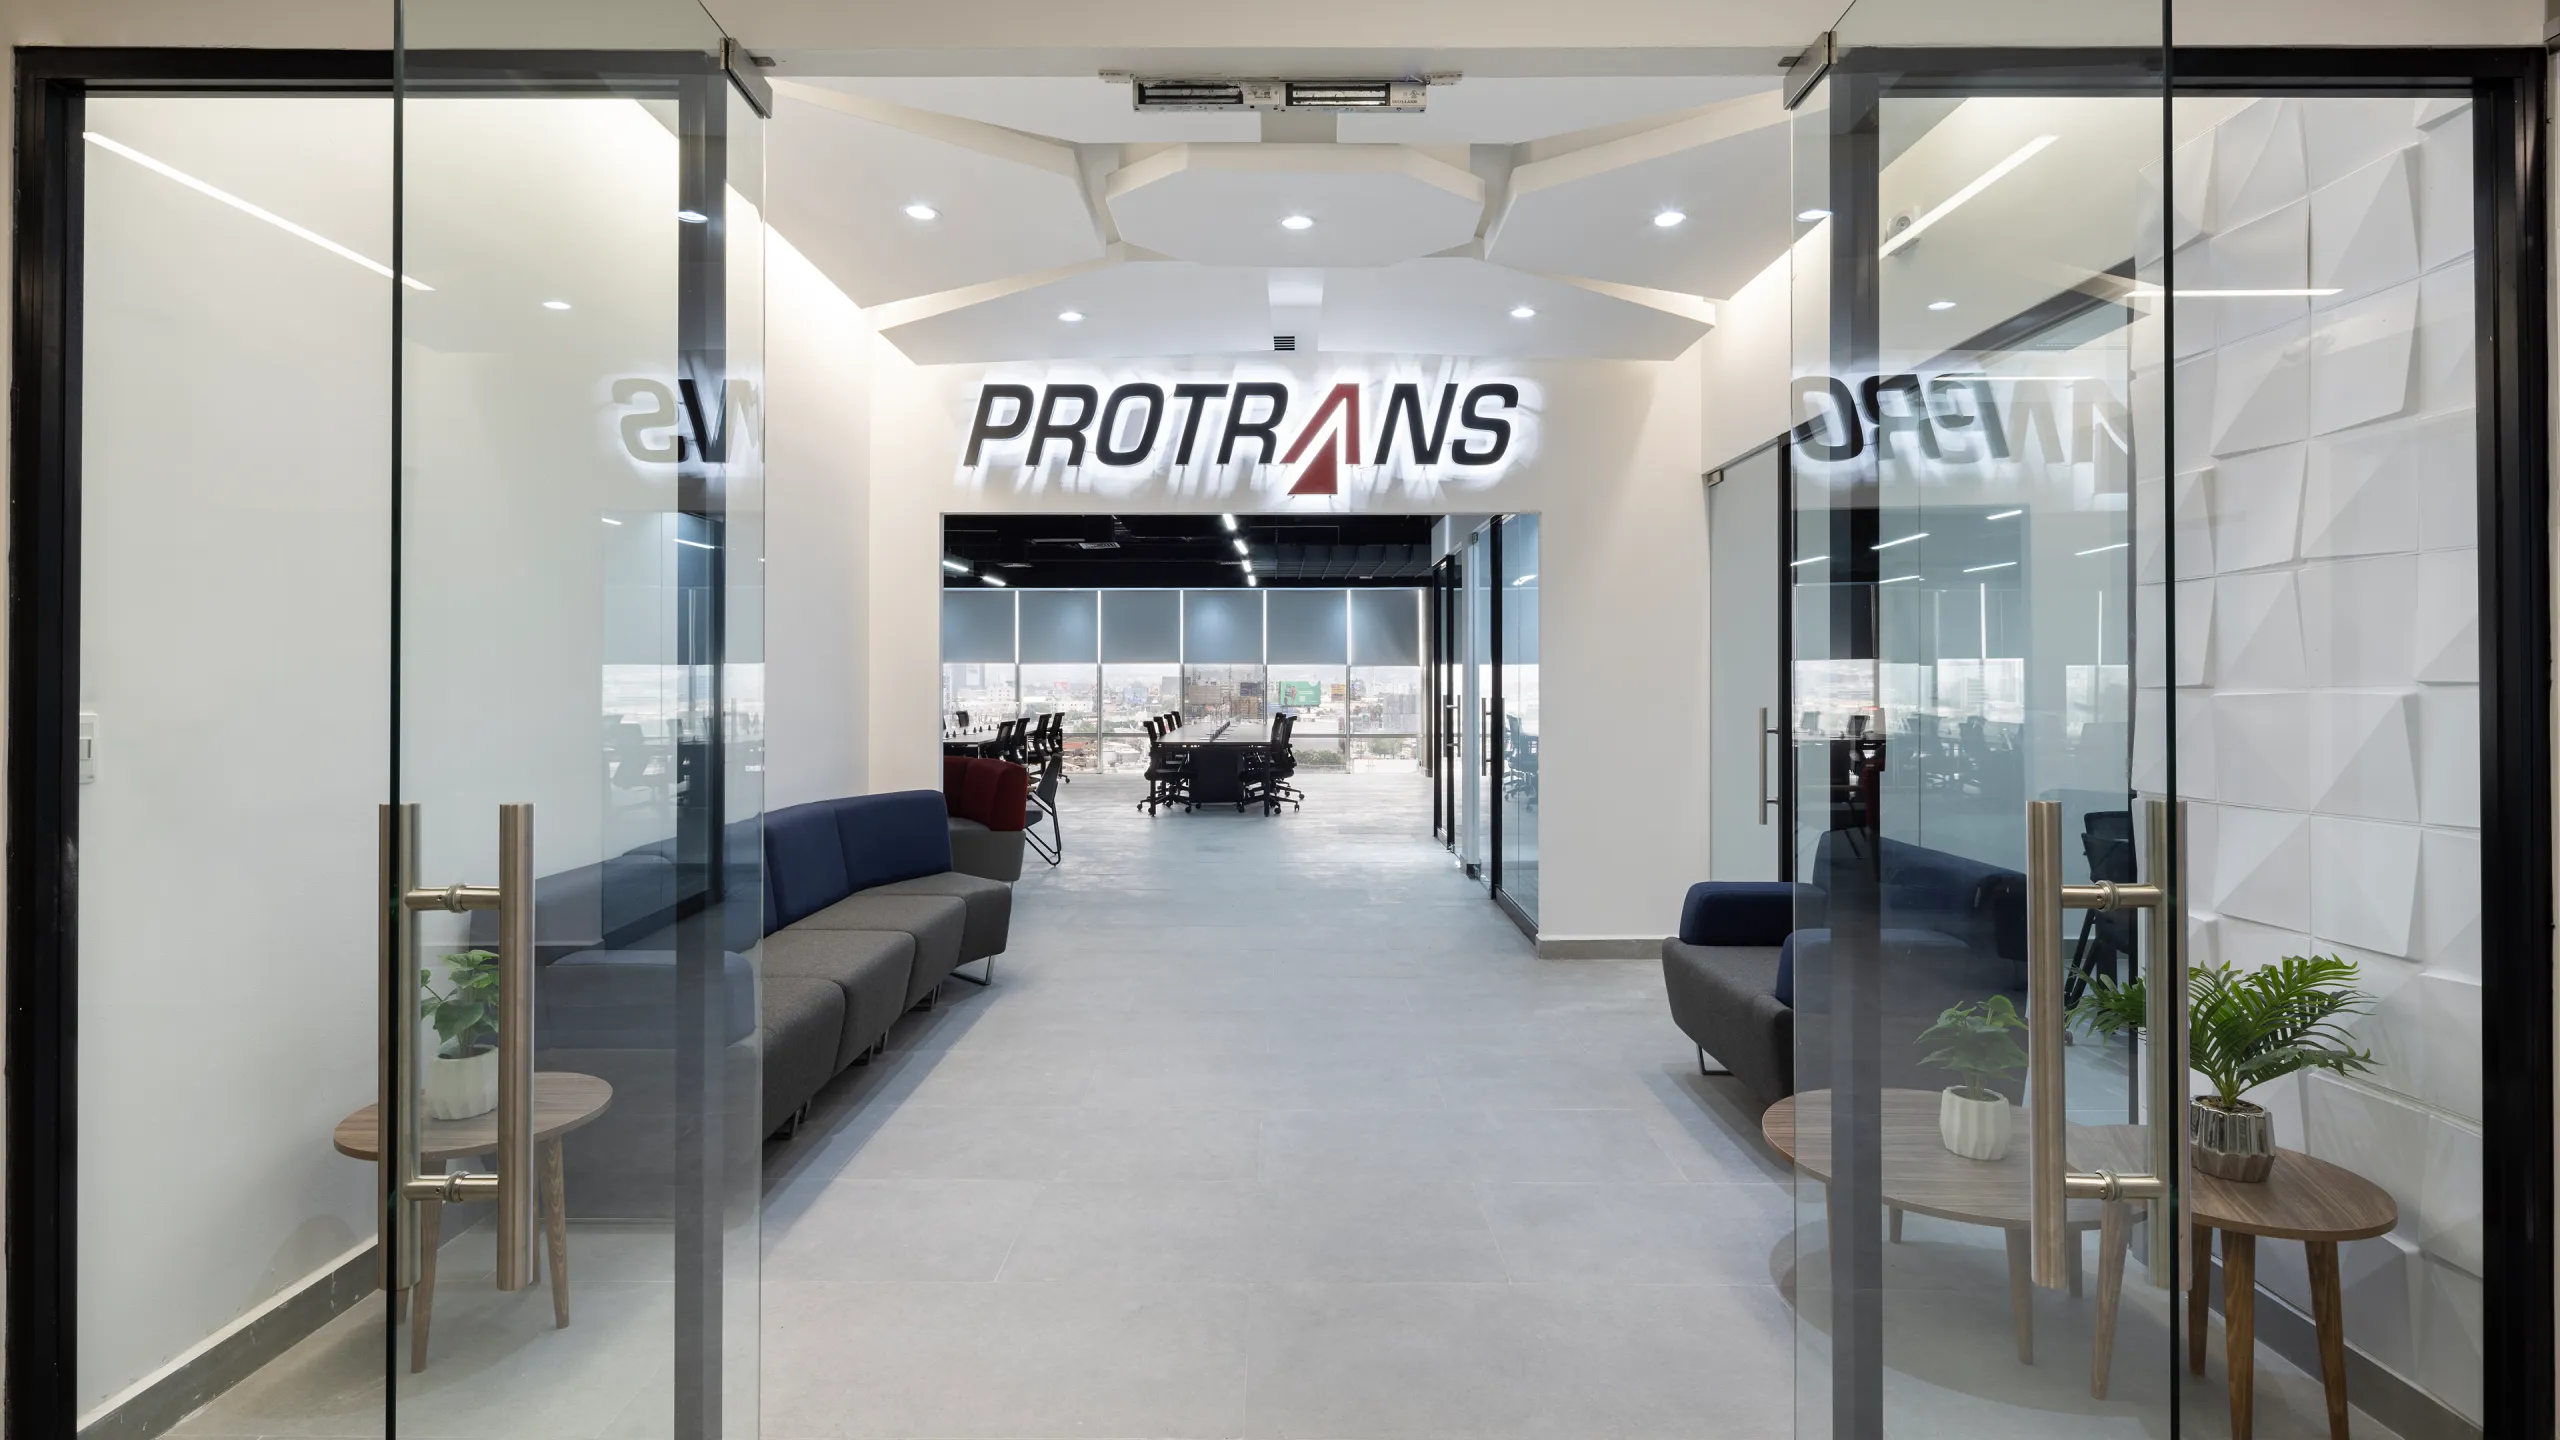
Protrans
Efficient, sophisticated spaces for a team that values the details.
The project
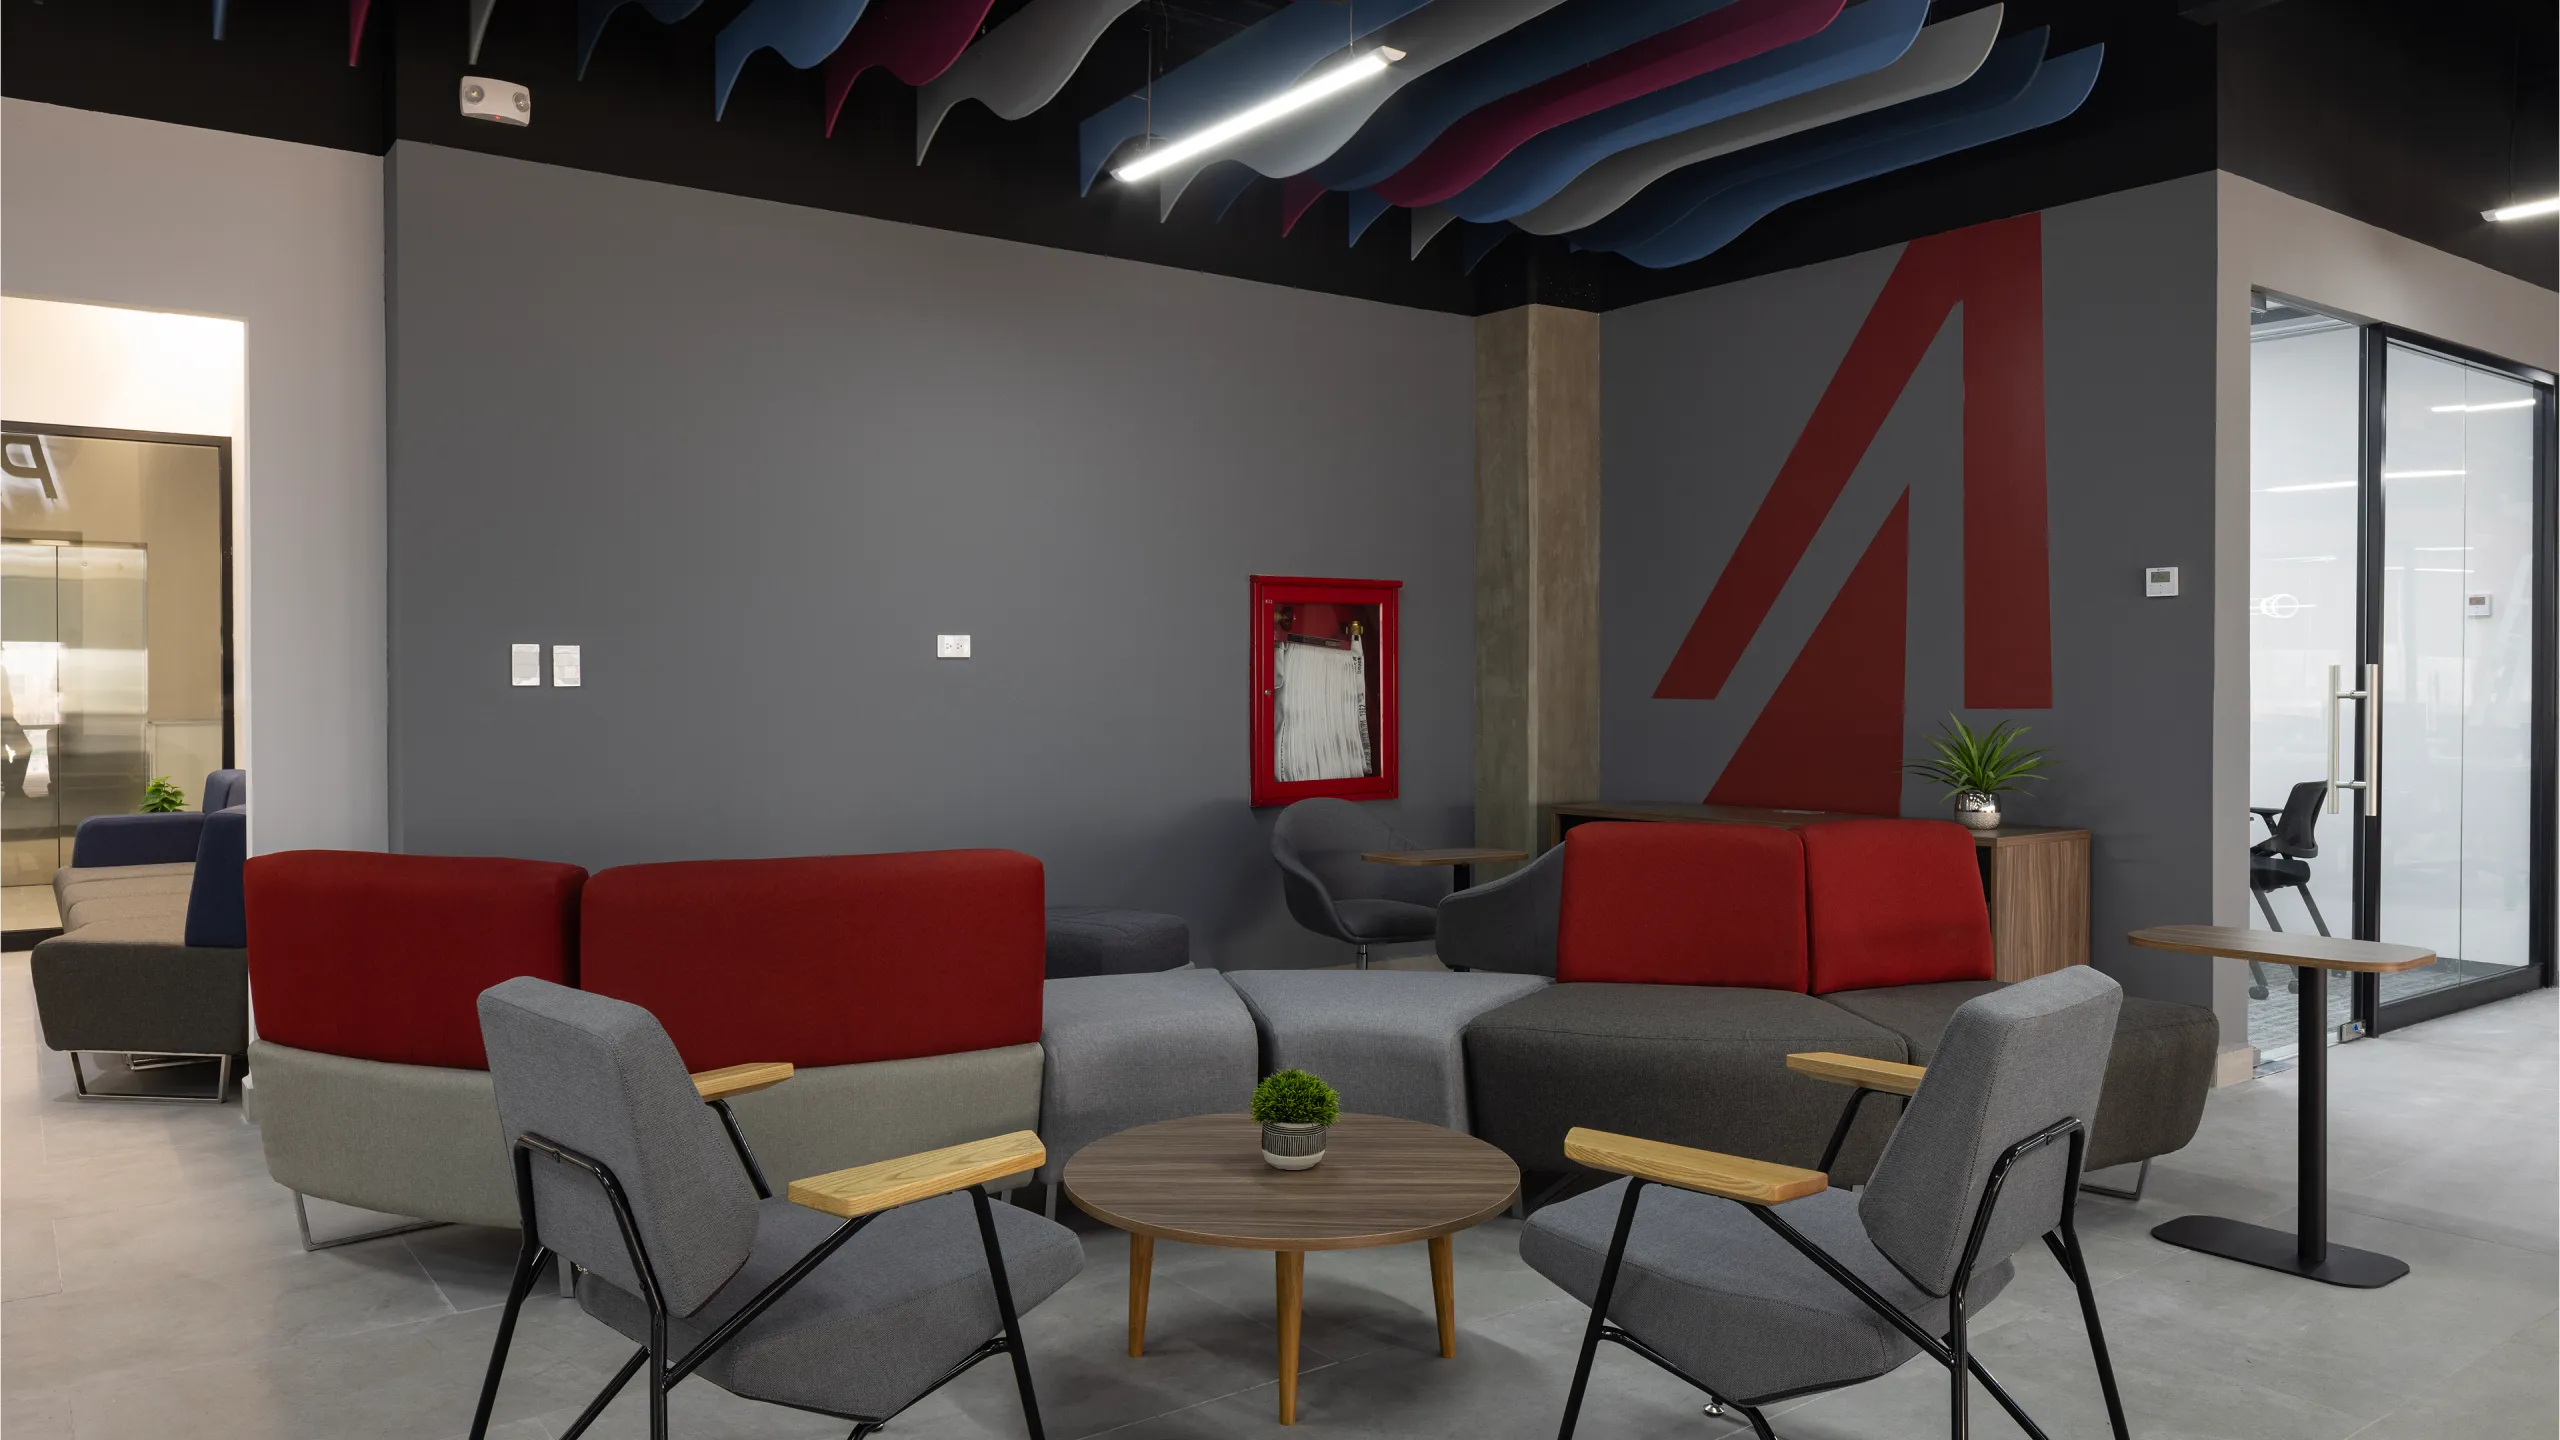
A client that needed to optimize its space for cross-team collaboration, while keeping a consistent institutional look across every workpoint.
Every area of this project is the result of hours of planning, design, and carefully coordinated installation. Behind every piece of furniture lies a meticulous process that turns square meters into spaces with purpose.
The Challenge
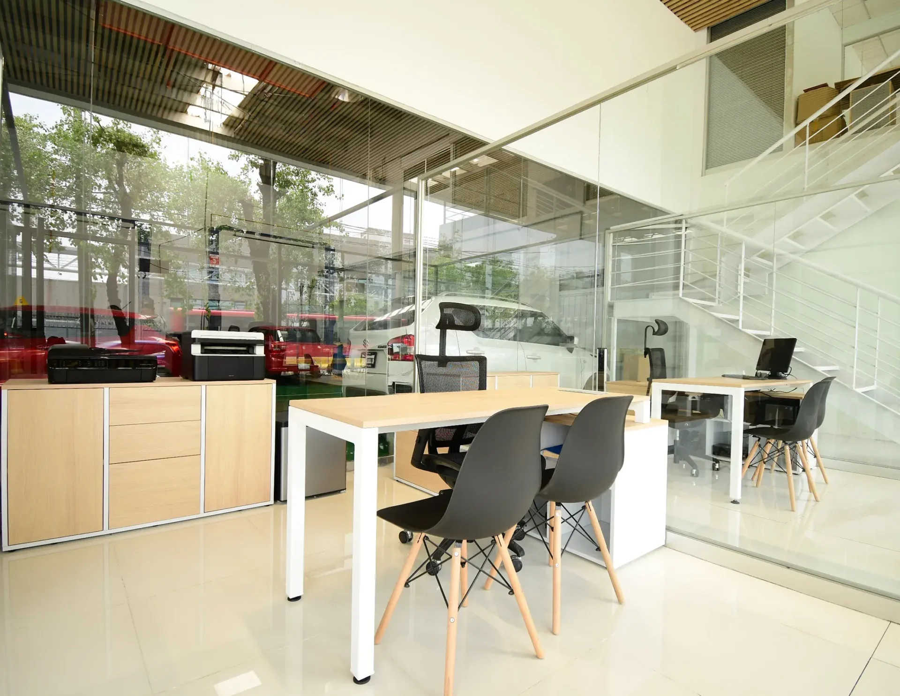
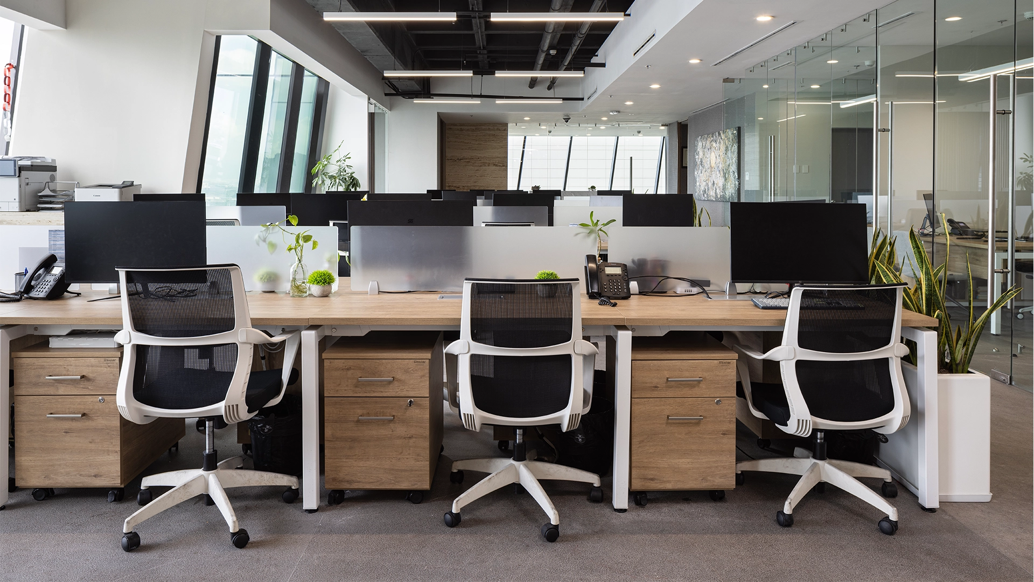
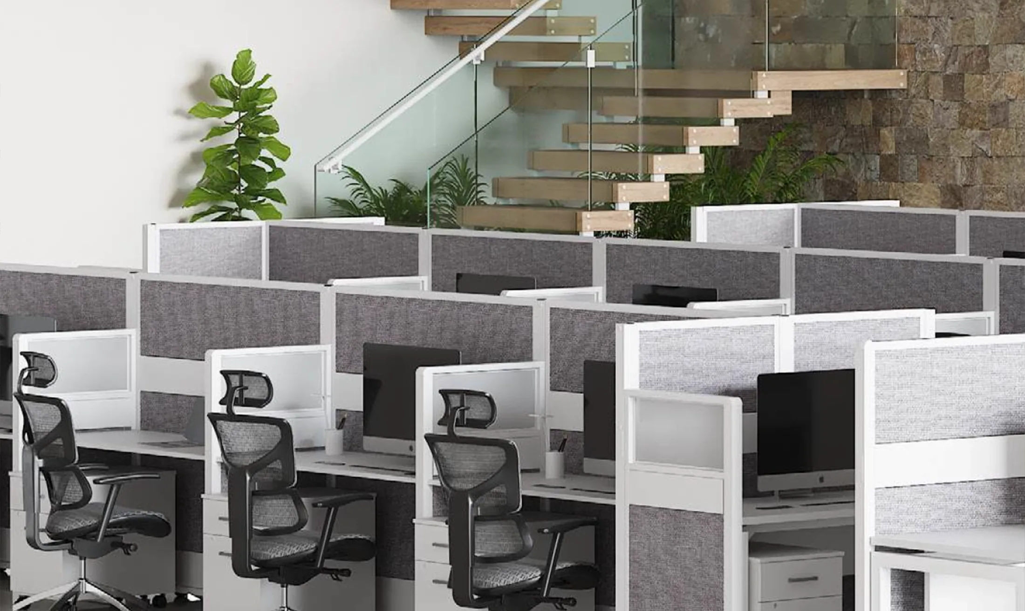
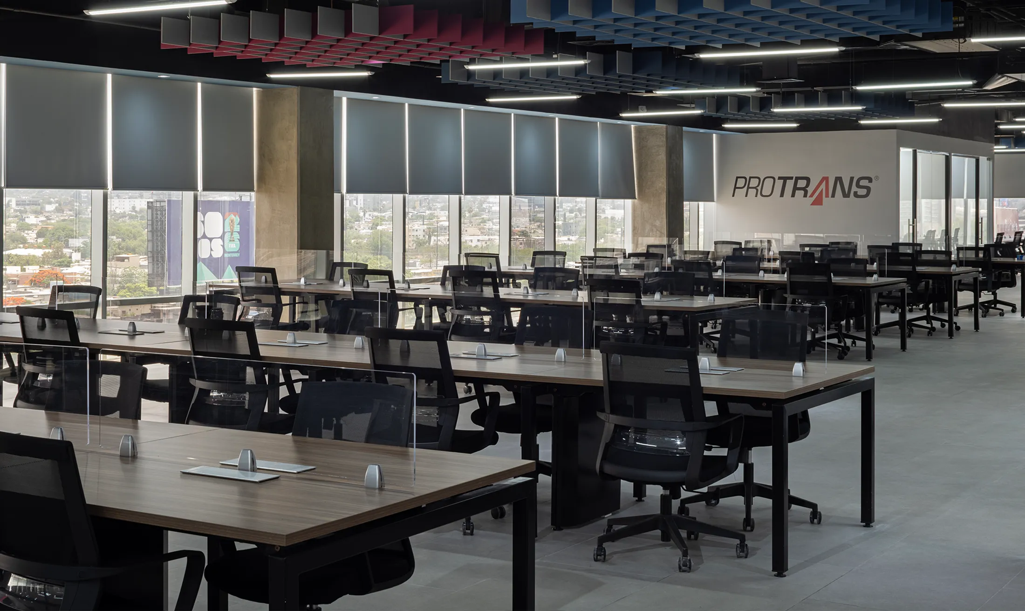
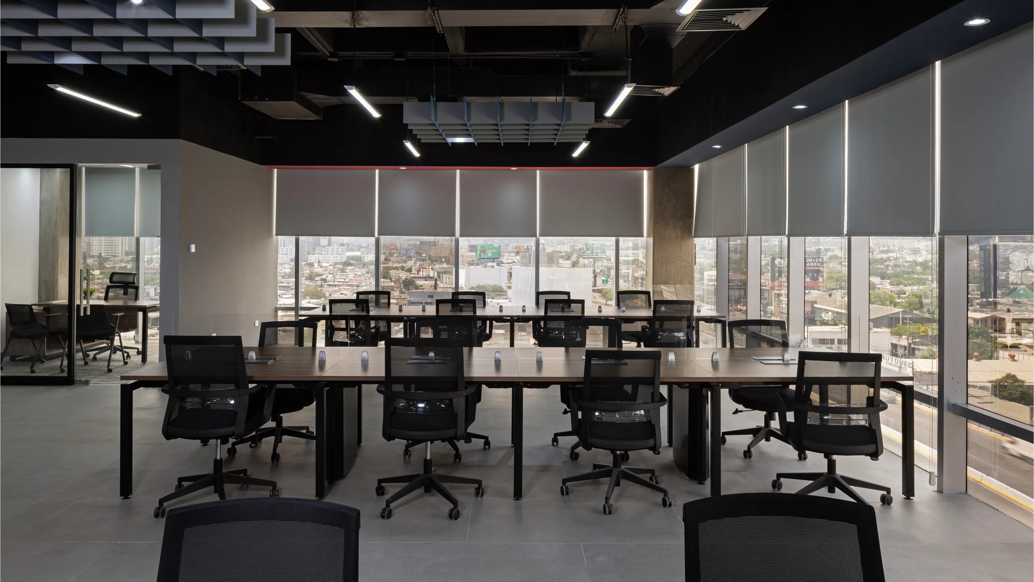
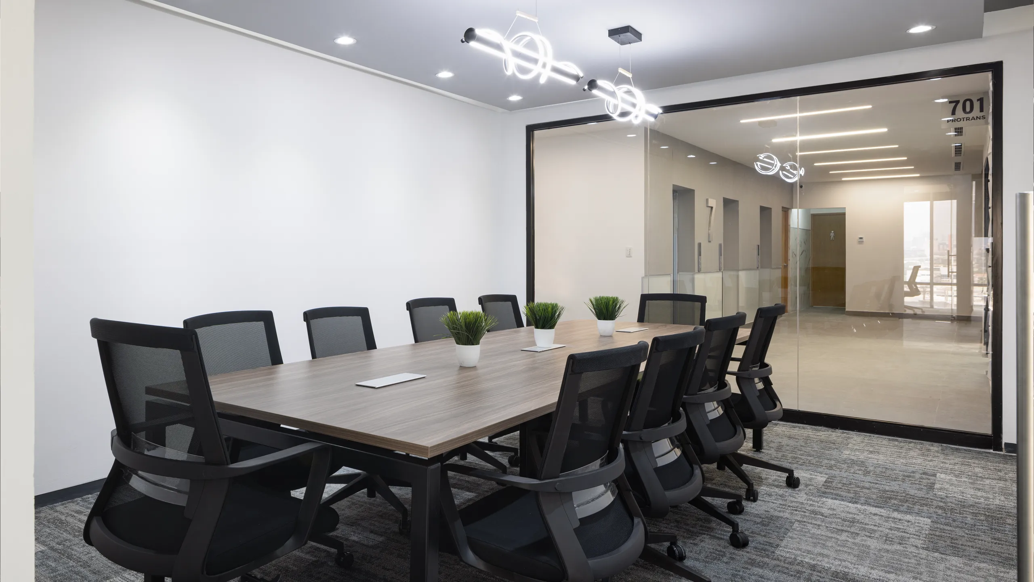
The client needed a comprehensive solution that could keep up with the full range of its operations: dynamic workstations, private offices with real executive presence, and boardrooms equal to its most important meetings. The goal was to furnish 428.63 m² for 118 users, with every area precisely tailored to the people who use it, without sacrificing visual consistency or quality.
The Solution
Every detail was carefully planned by our team, led by Yazmín Cantú, Sales Advisor at Línea Italia. From the initial concept through final installation, the focus was on building an experience that would exceed the client's expectations at every stage. Yazmín served as the link between the client's vision and its technical execution, making sure every decision translated into a space that felt just as compelling in reality as it did in the render.
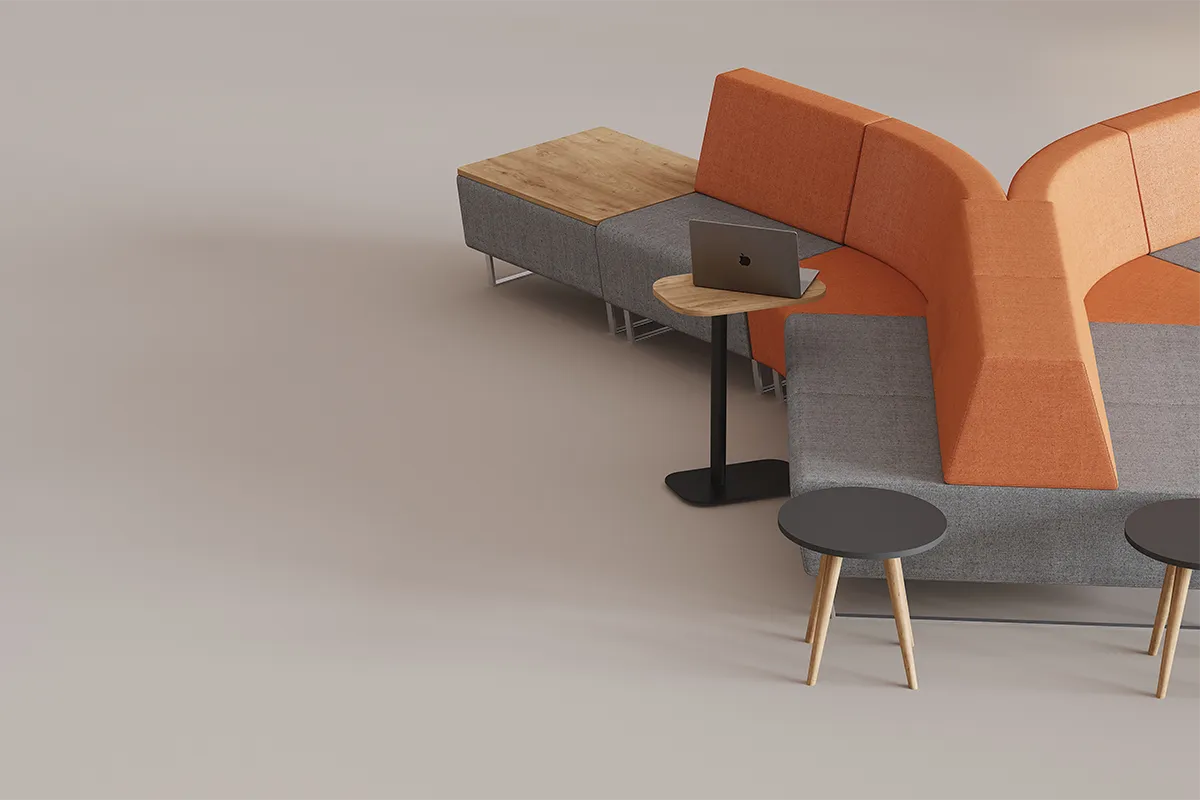
What we installed
Efficiency and presence in every square meter.
“The real challenge is always making sure a client's experience of their finished office beats the excitement they felt looking at the render.”