Fortex
A high-caliber collaborative space in the heart of Mexico City.
The Project
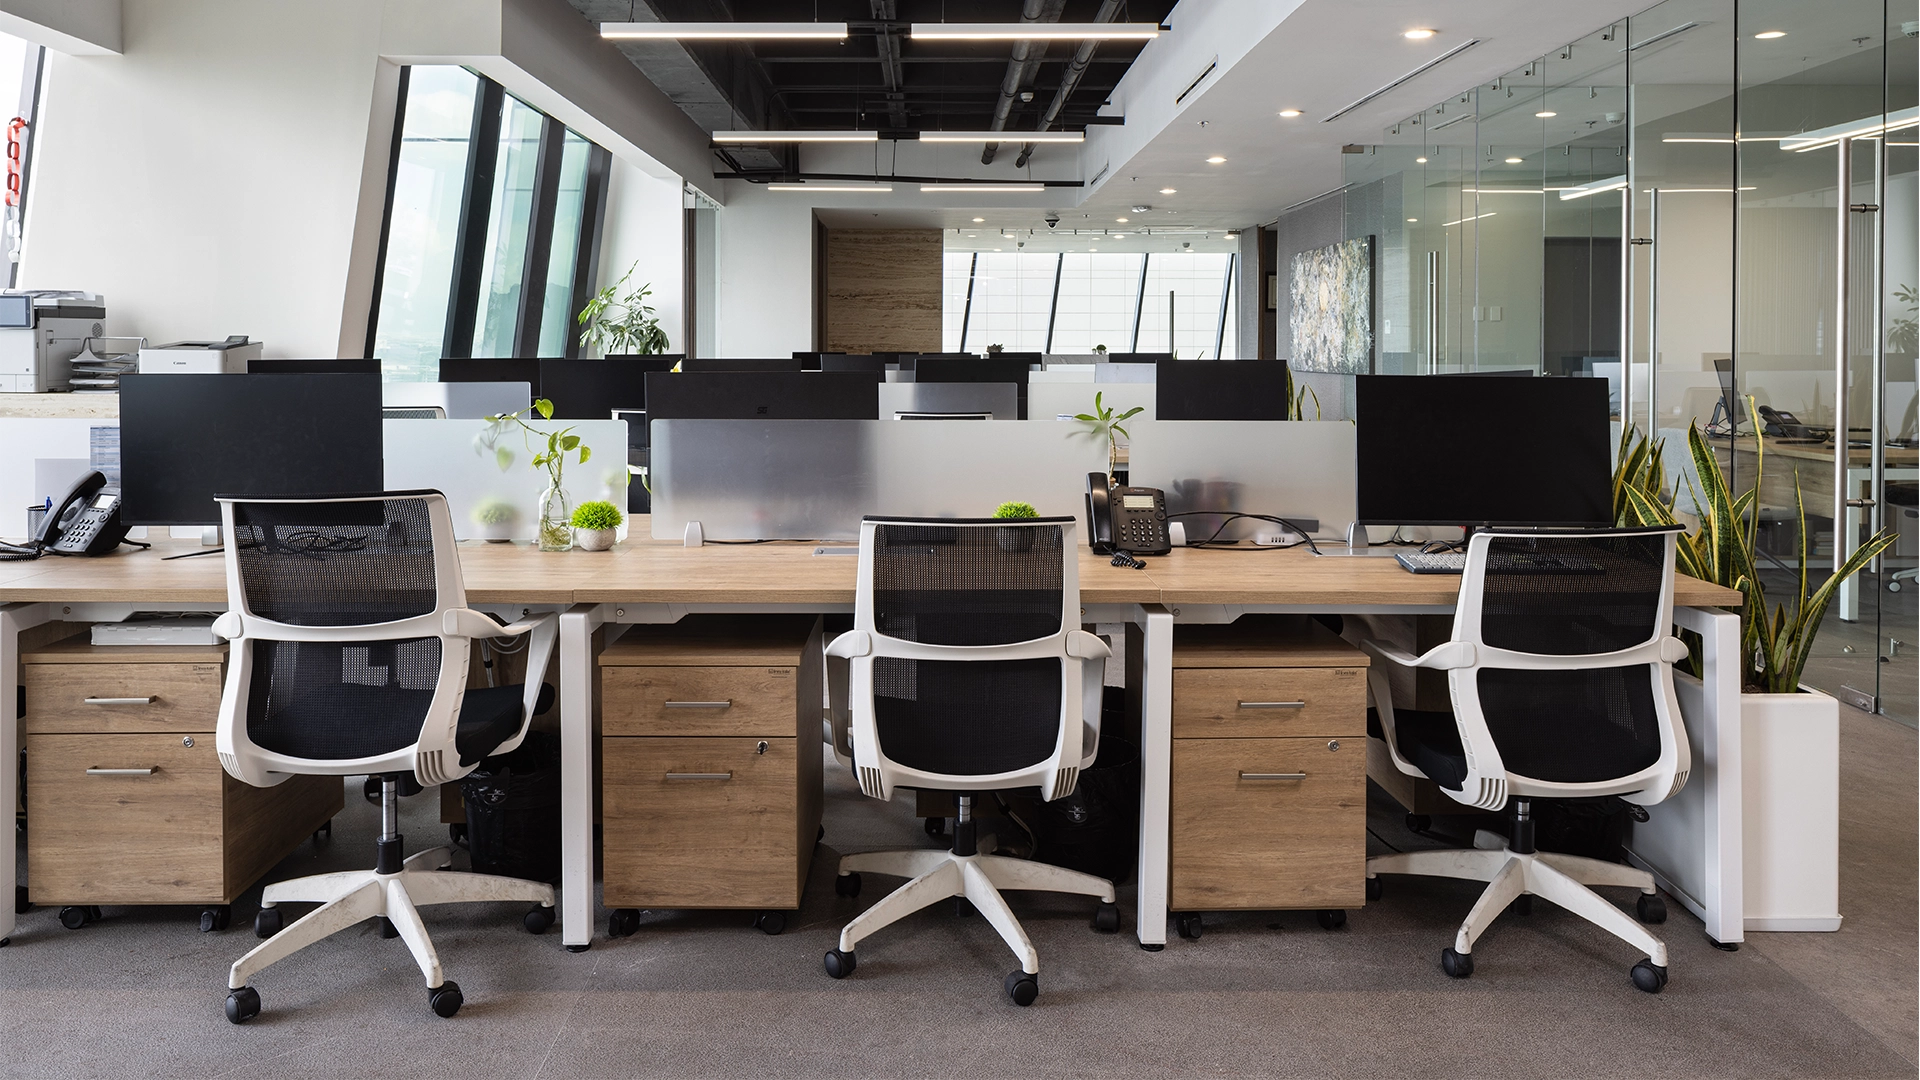
A setting where furniture selection is never incidental — every piece is a deliberate choice that builds harmony, flow, and coherence across the space.
We partnered with Fortex from the initial walkthrough all the way to final handover: we studied how their teams worked, mapped out the space with photorealistic renders, custom-built the furniture, and installed it turnkey. All under one roof.
The Challenge
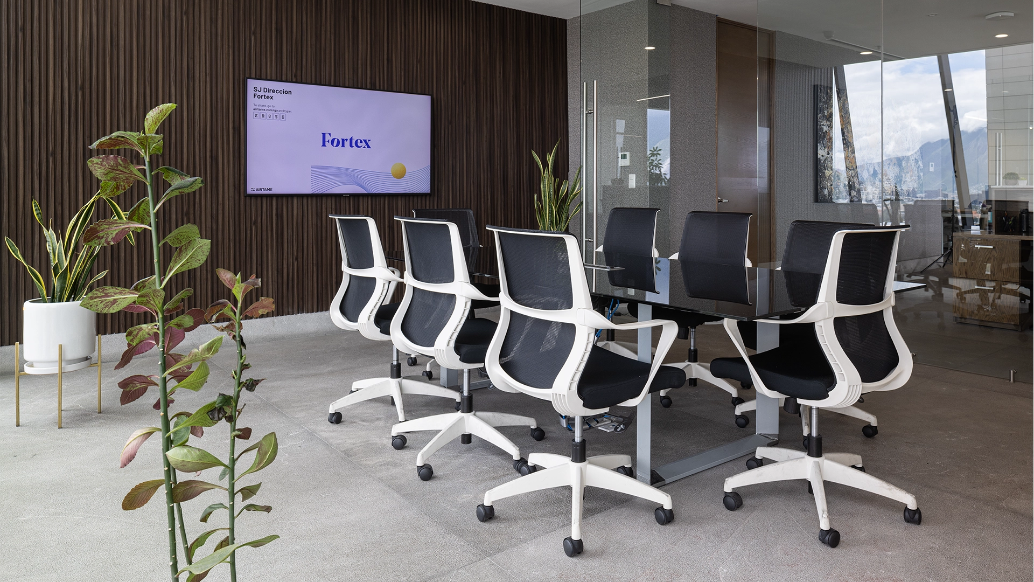
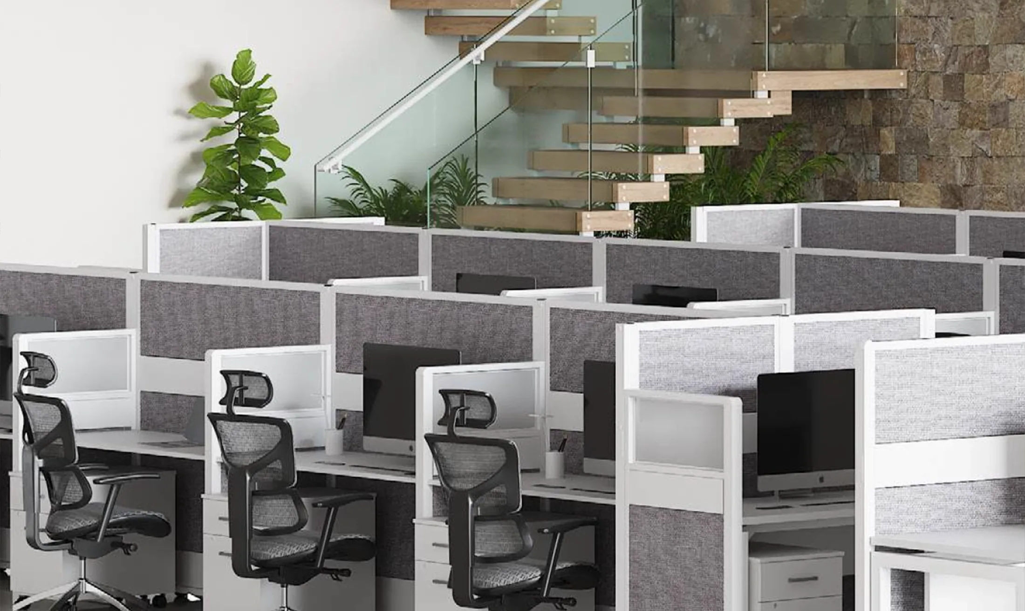
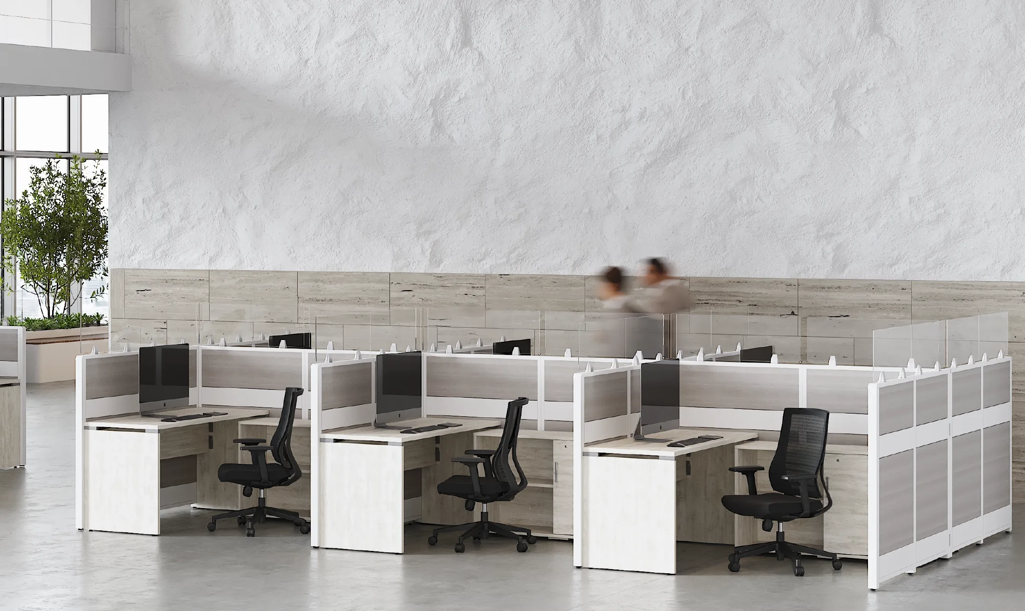
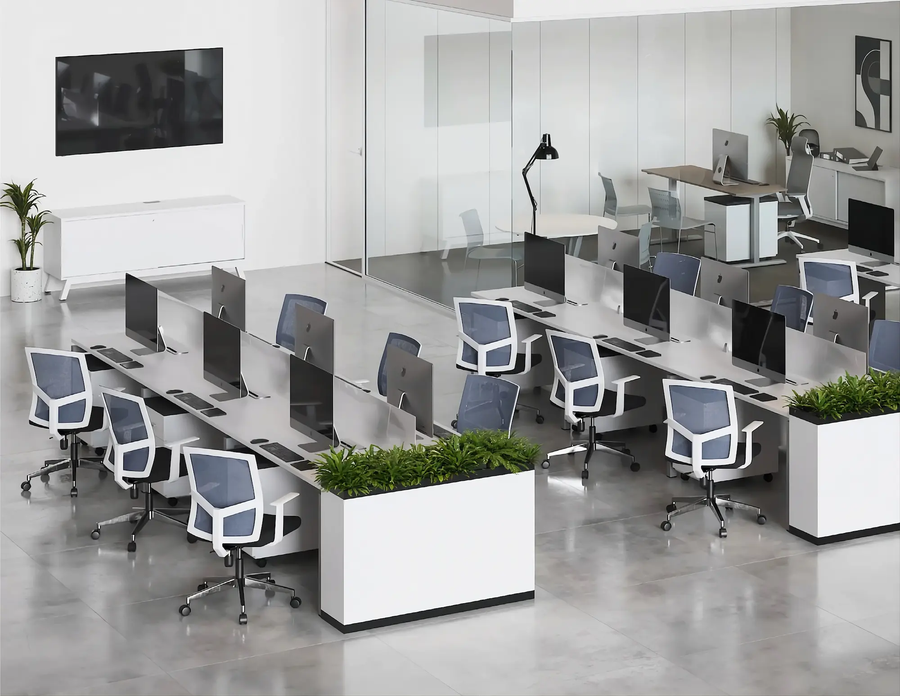
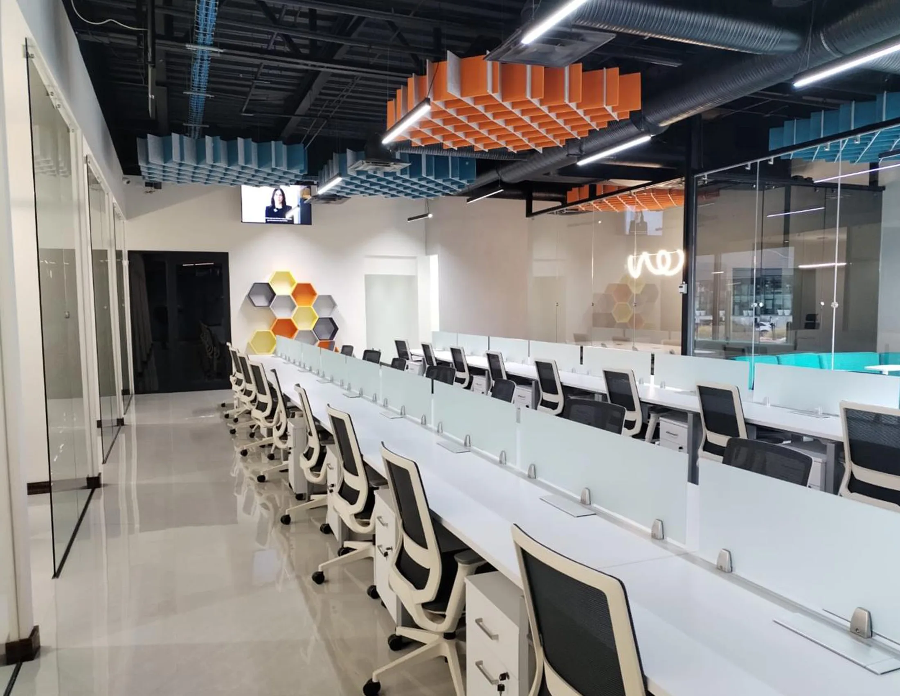
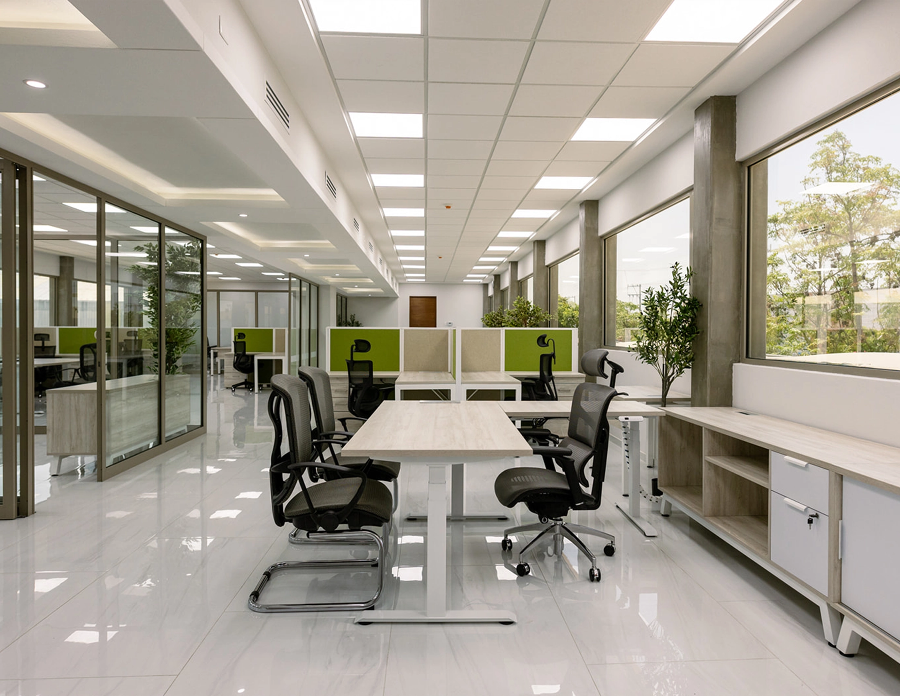
Fortex needed to outfit 347.51 m² for 78 users, weaving together very different working styles within a single footprint: agile huddle spots for fast idea exchange, formal boardrooms for decision-making, workstations for day-to-day operational work, and executive desks that project authority and comfort.
How we did it
The same scope as always, shown as a process.
The Solution
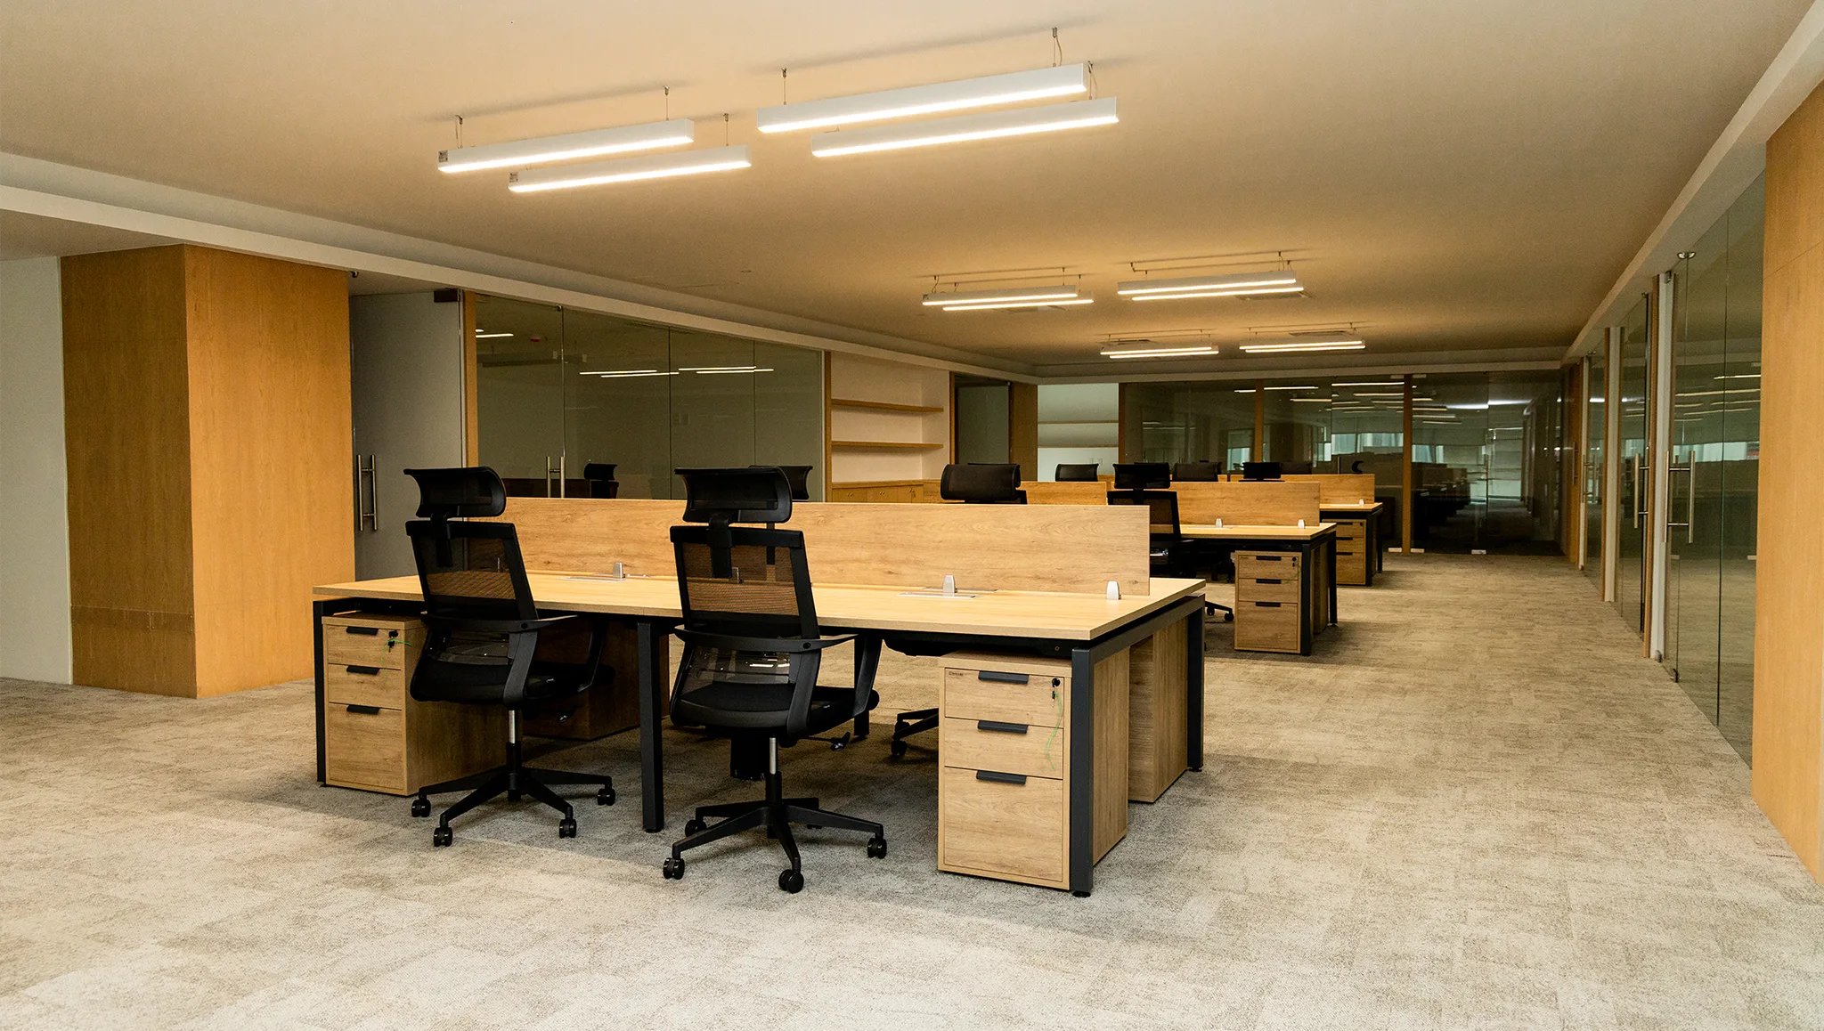
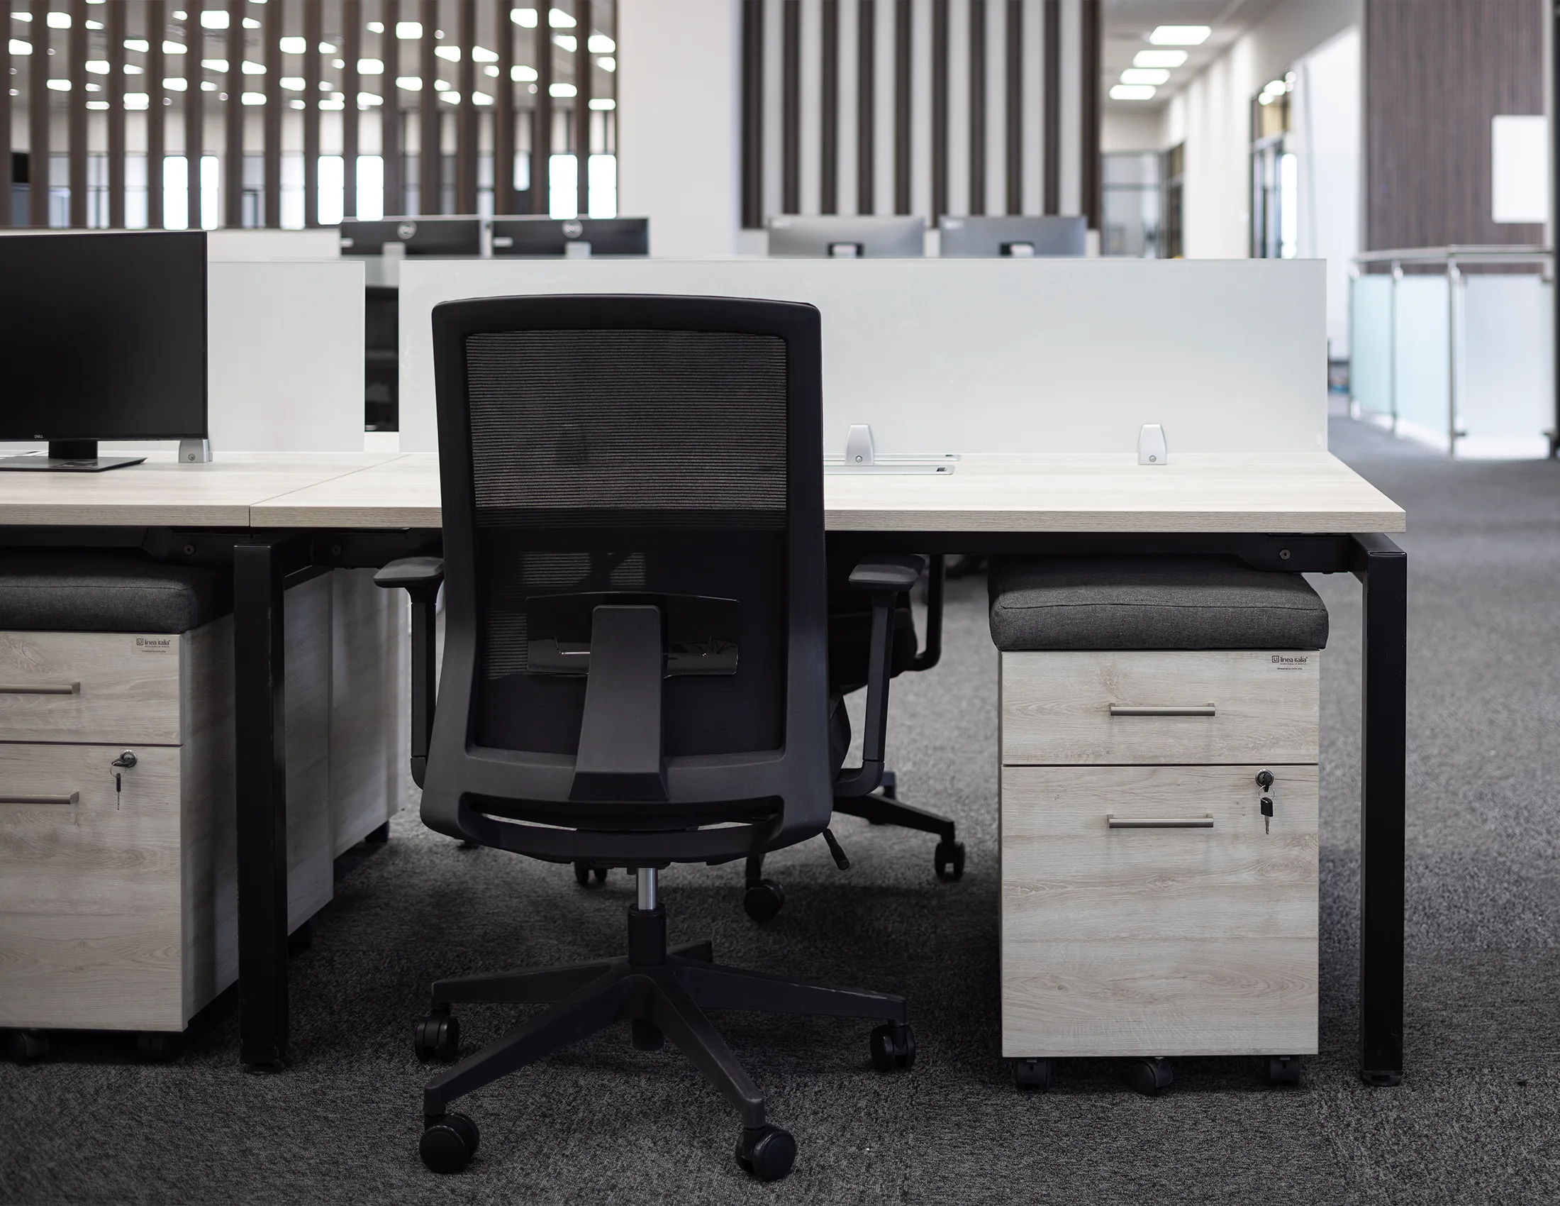
The result is a corporate environment where function and design move in step. Anzio-line stations and desks form the backbone of the project, complemented by a seating selection carefully matched to each type of space: Porto task chairs, Avanti executive chairs, and Tivoli guest chairs. Every pairing was chosen to elevate the experience of whoever occupies that spot, whether for hours or just minutes.
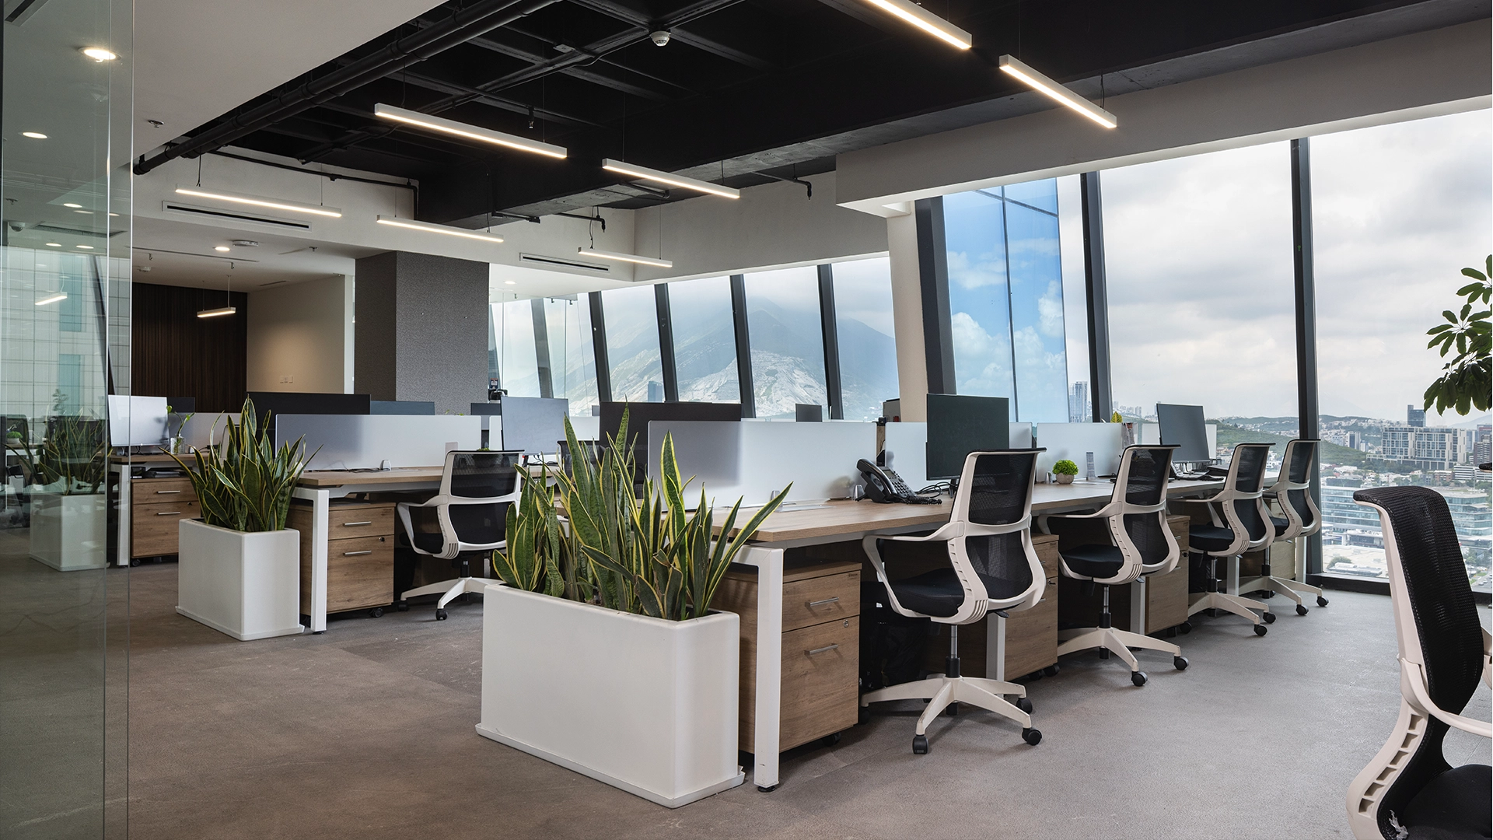
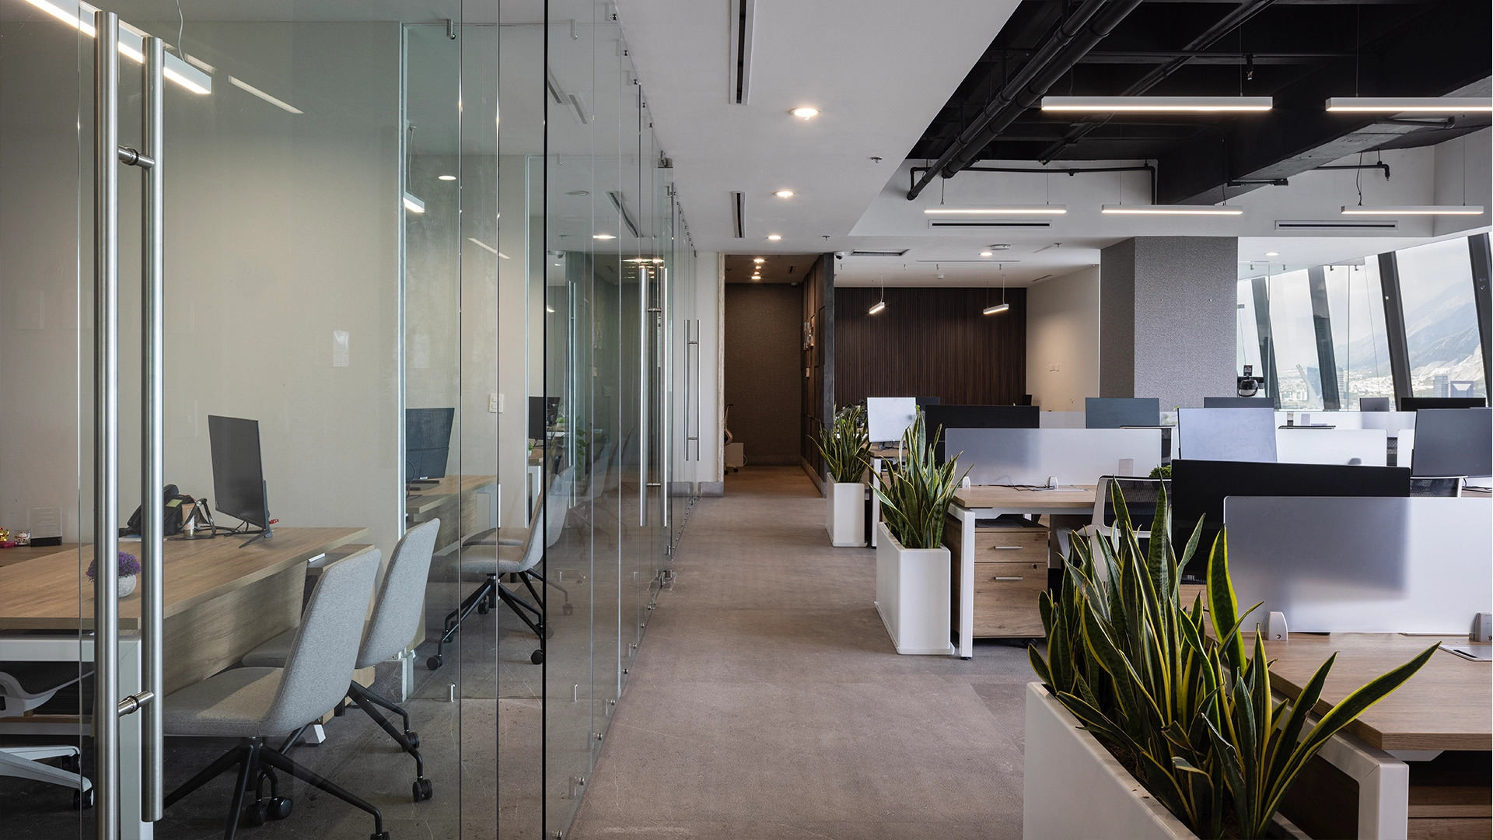
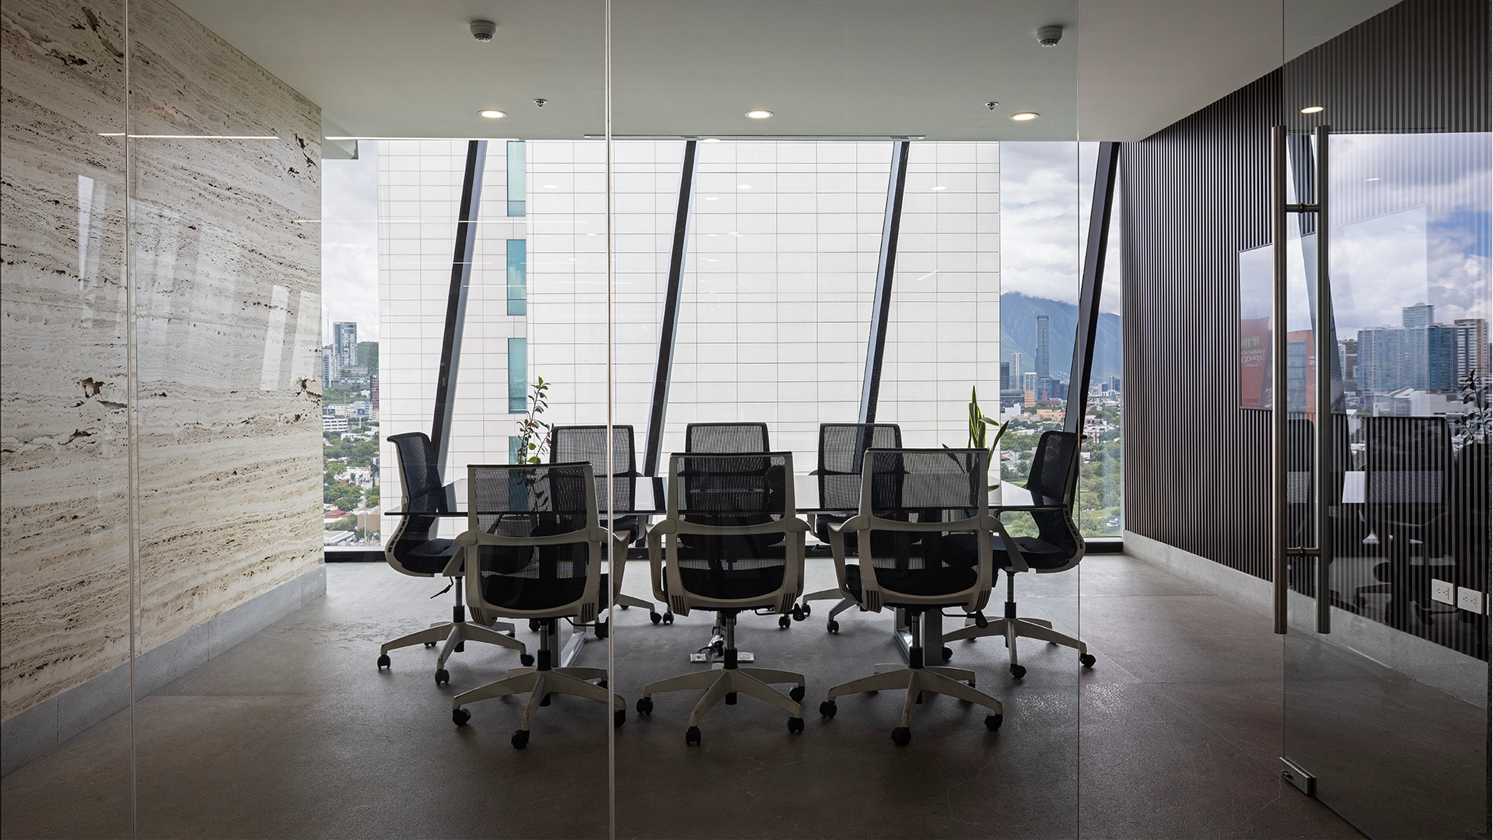
A high-caliber collaborative space in the heart of Mexico City.
What We Installed
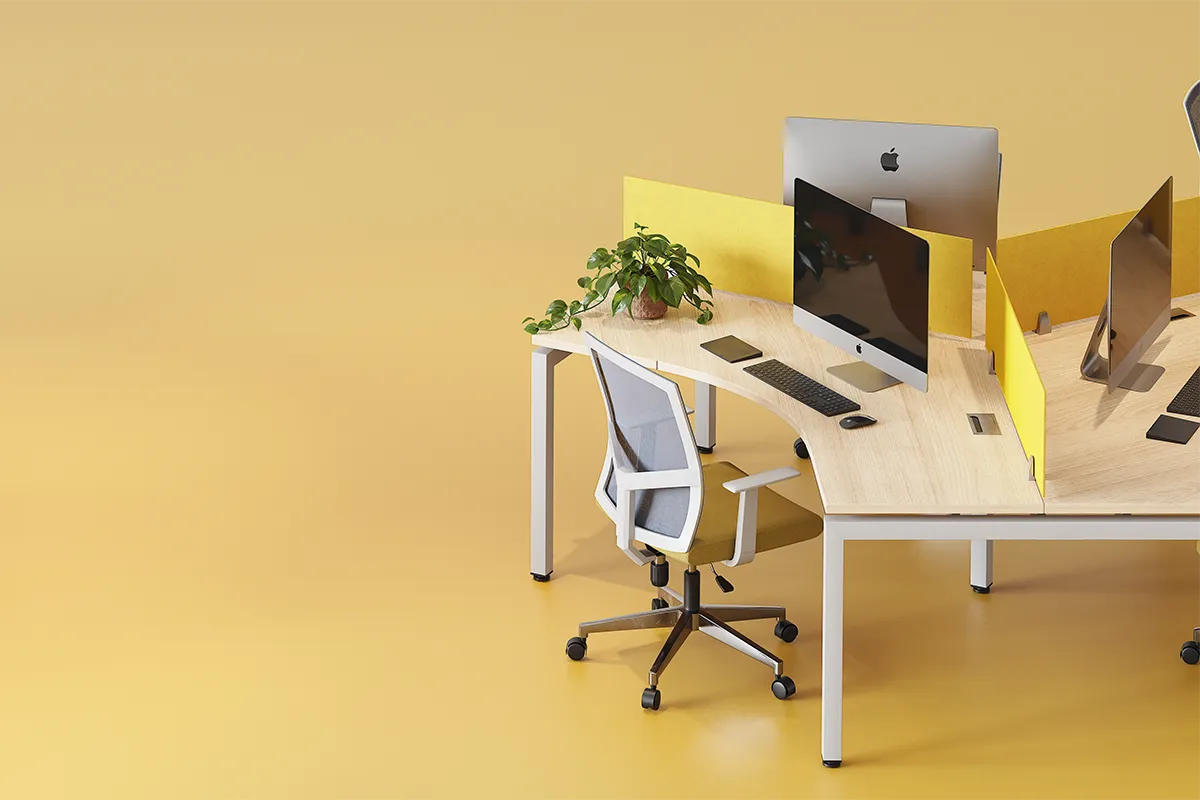
Three collections working together for one cohesive identity.
“Harmony doesn't come from the furniture pieces on their own — it comes from how they speak to one another within the space.”
Projects
Spaces we've already transformed.
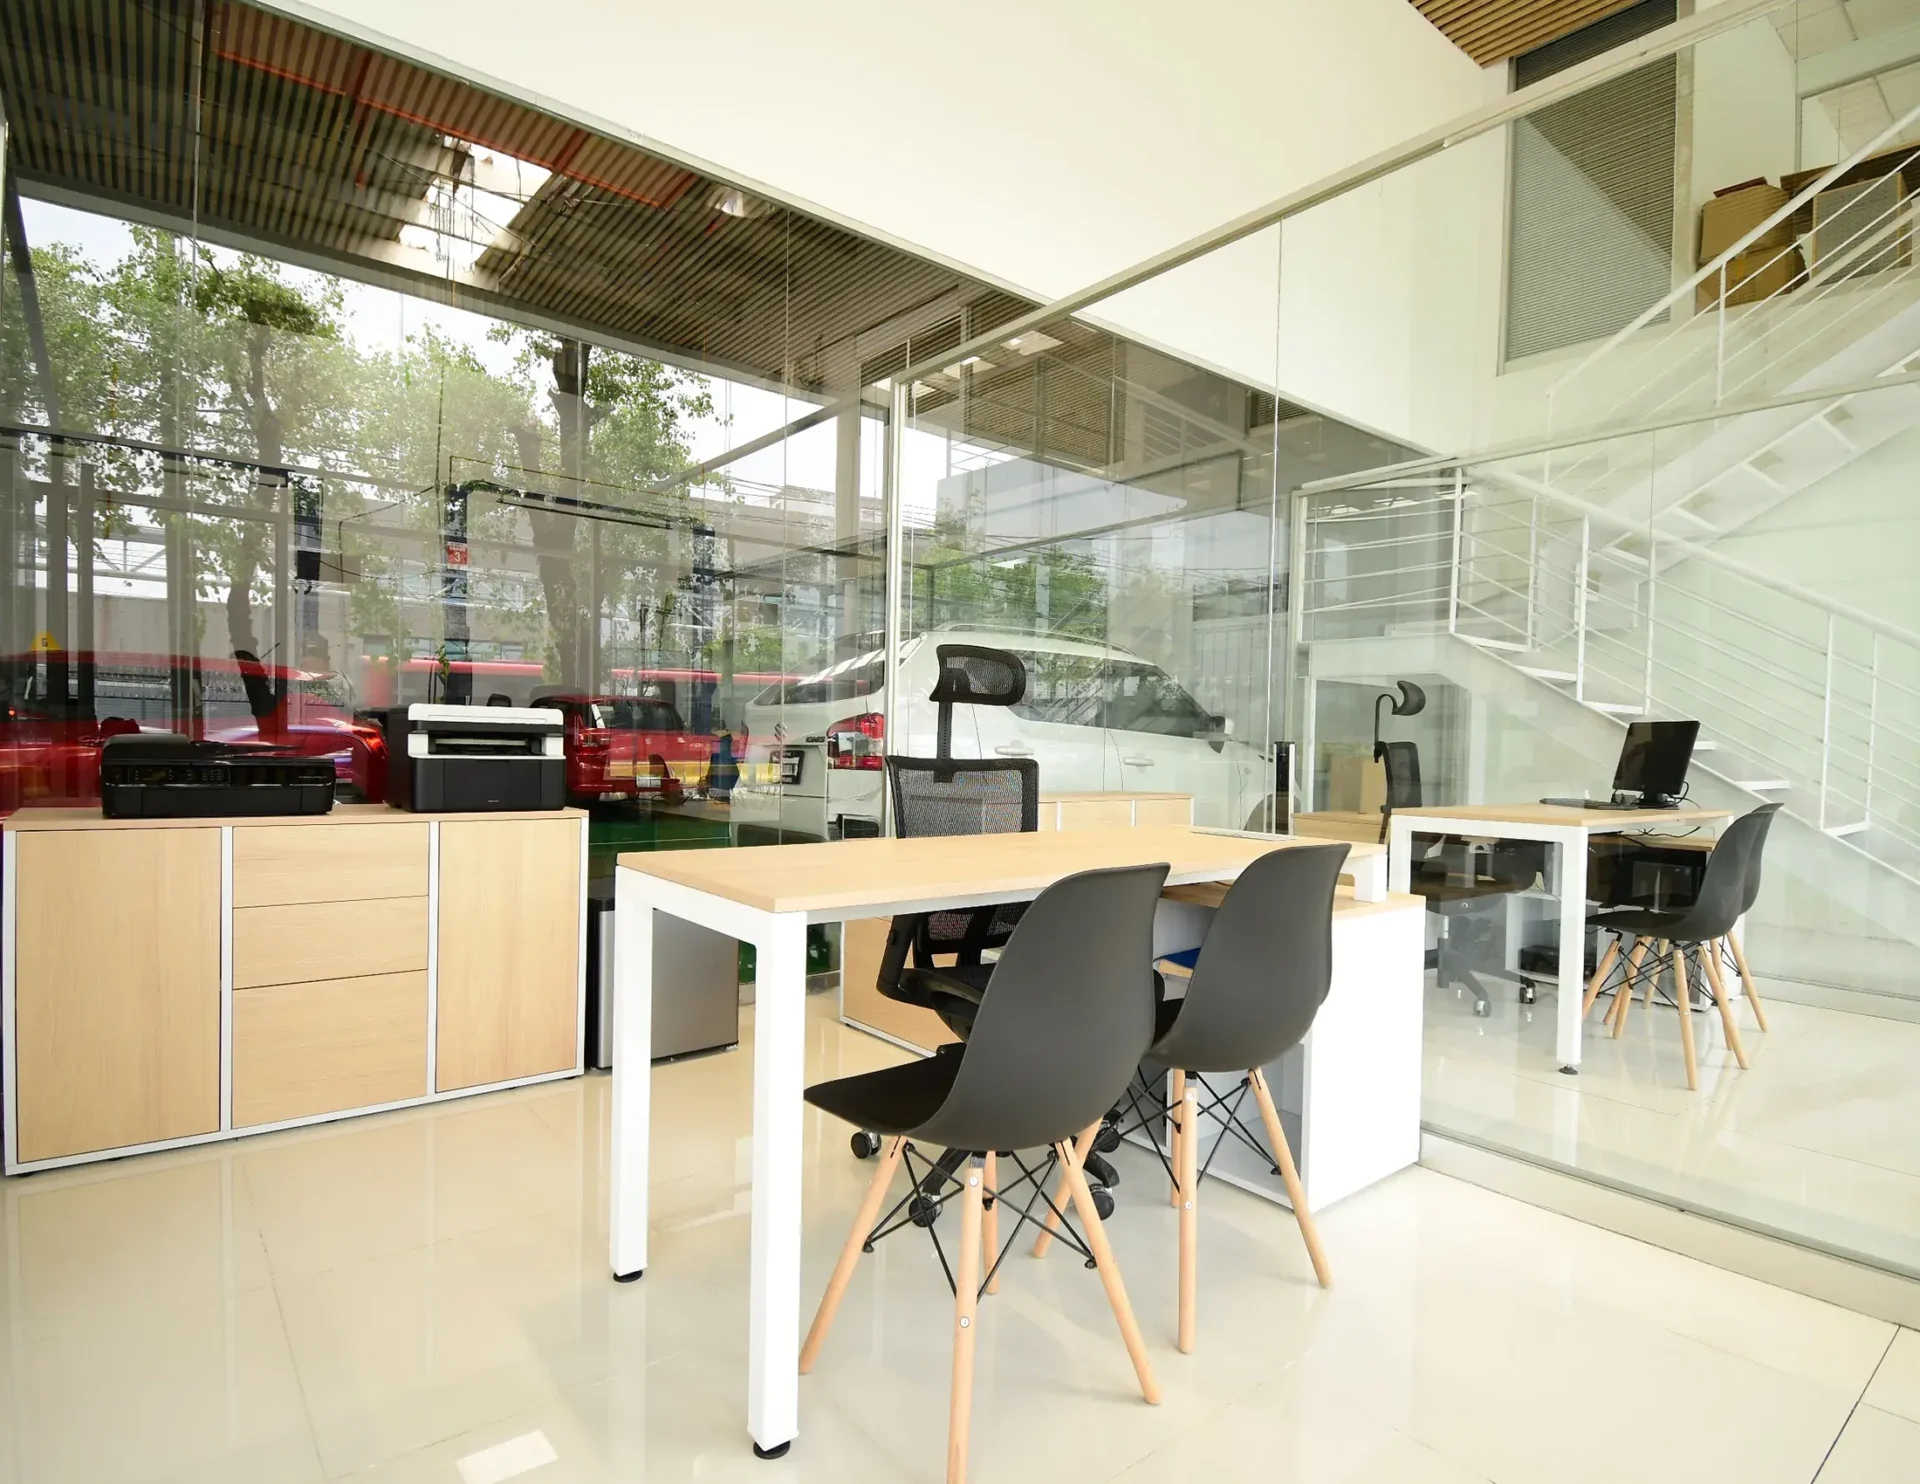
Office furniture designed and manufactured by Línea Italia.
FAQ
Questions about the Fortex project.
We cover the most common questions about this 347.51 m² project in the heart of Mexico City.
How many users were furnished for at Fortex? +
78 users across 347.51 m², combining agile huddle spots, formal boardrooms, operational workstations, and executive desks.
Which seating was used in the project? +
Porto for task chairs, Avanti for executive chairs, and Tivoli for guest chairs, each assigned according to the type of space.
Did the process include renders before manufacturing? +
Yes. We partnered with Fortex from the initial walkthrough with photorealistic renders through custom manufacturing and turnkey installation.