Pérez Llorca CDMX
A space designed to grow, collaborate, and endure.
The project
At Línea Italia we believe well-designed spaces aren't just seen, they're felt. And the project we carried out for Pérez Llorca is proof of that.
At Línea Italia we believe every project is an opportunity to transform the way people work. The design for the Pérez Llorca CDMX offices reflects that conviction: an environment where elegance, efficiency, and ergonomics meet.
The Challenge
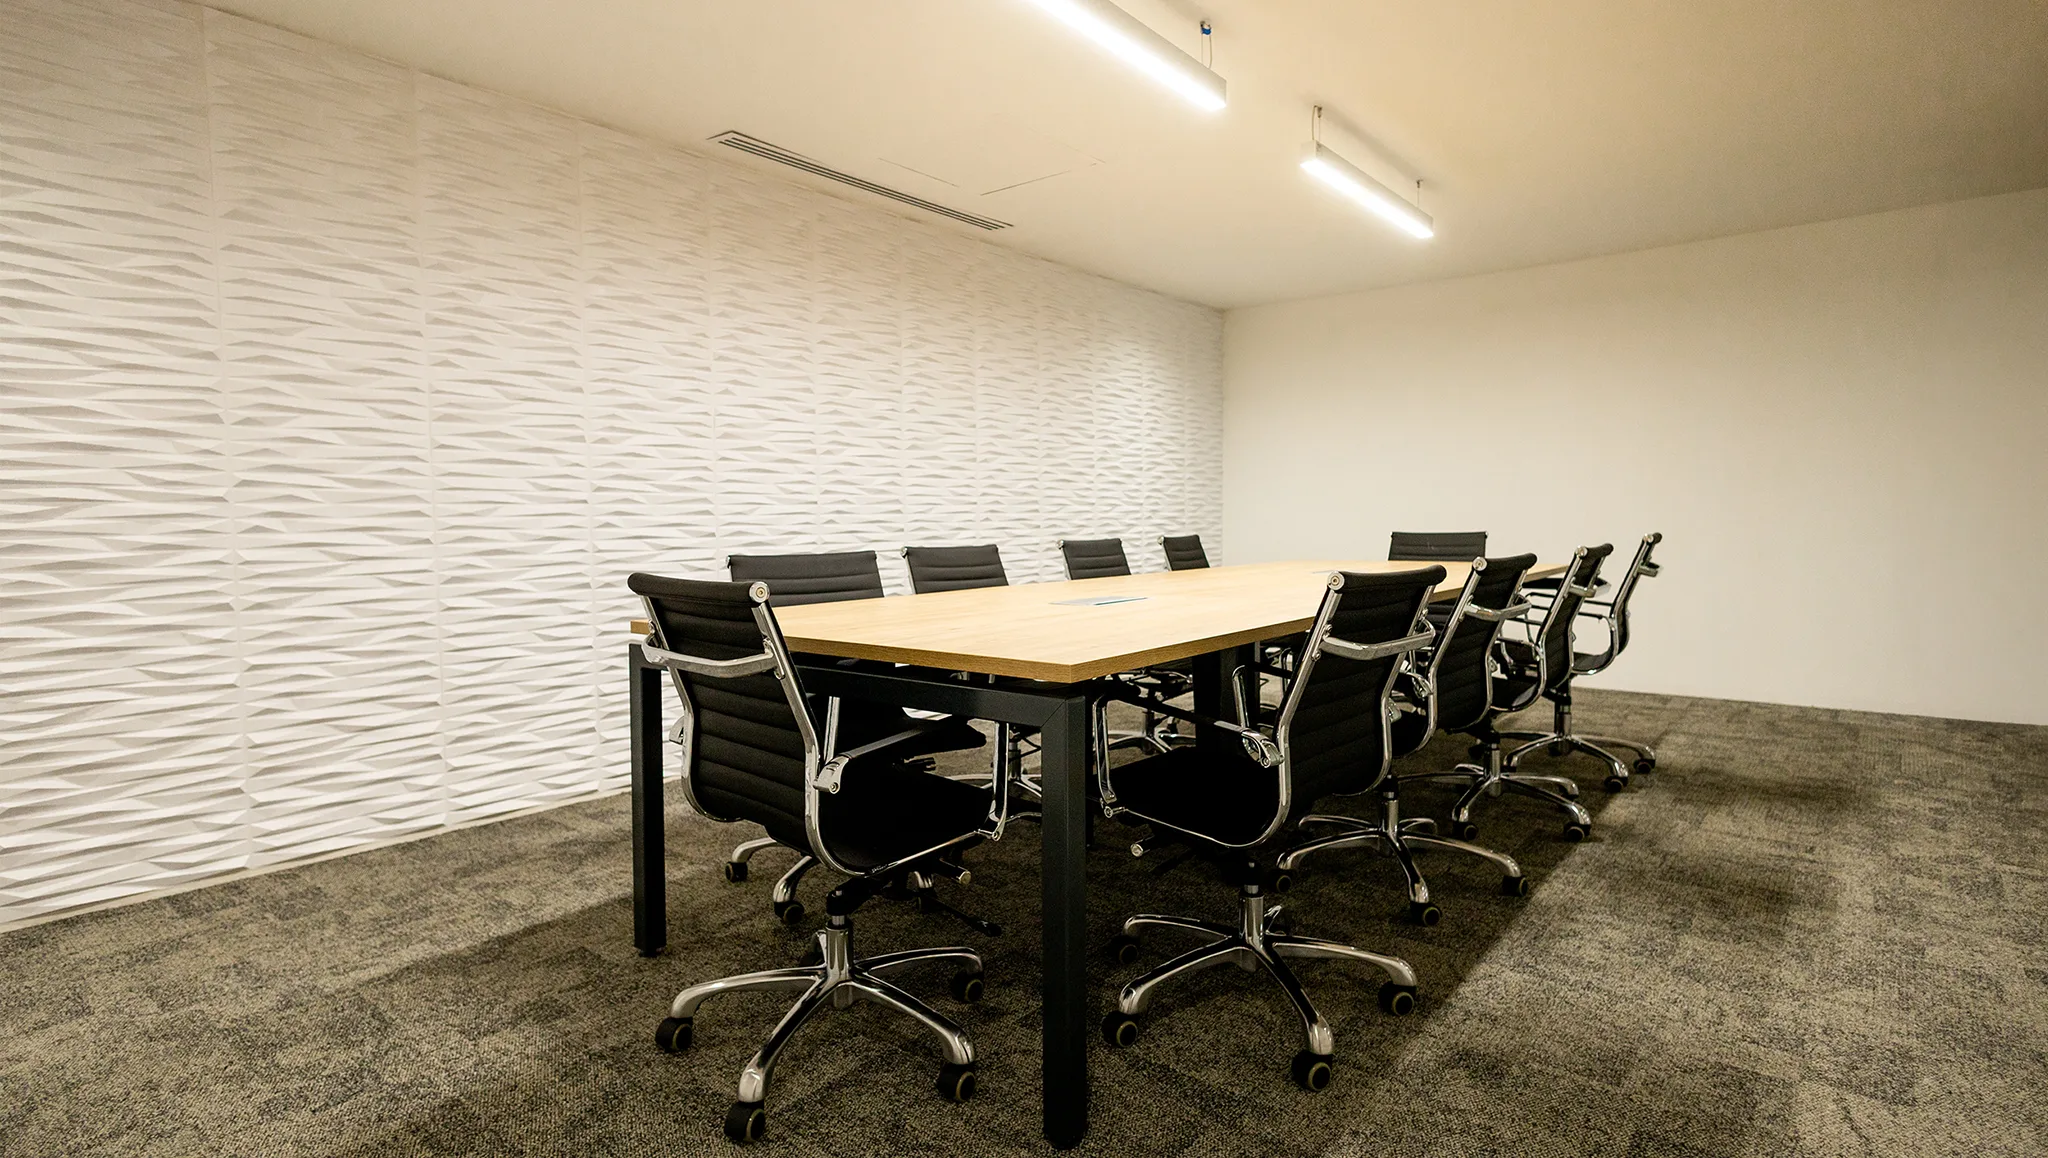
Pérez Llorca needed a space that reflected its international identity while keeping a functional, modern, and professional atmosphere. The goal was to optimize 538 m² for 61 users, combining workstations, private offices, and meeting rooms without losing visual harmony or coherence across the different areas.
How we did it
The same scope as always, shown as a process.
The Solution
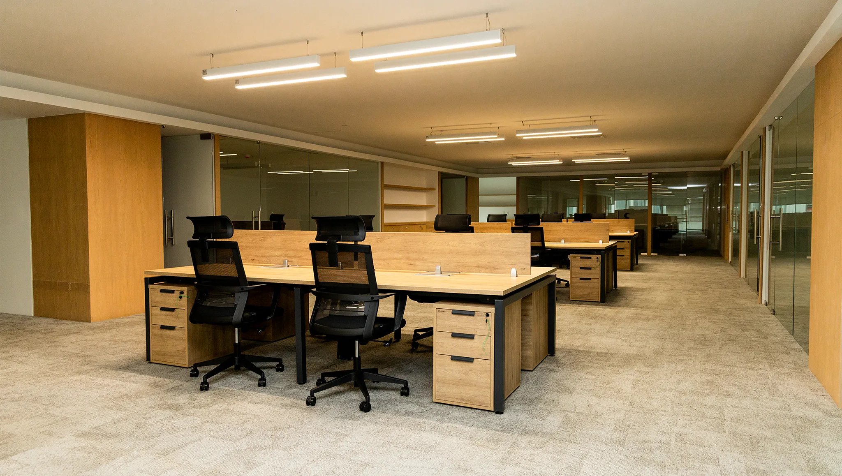
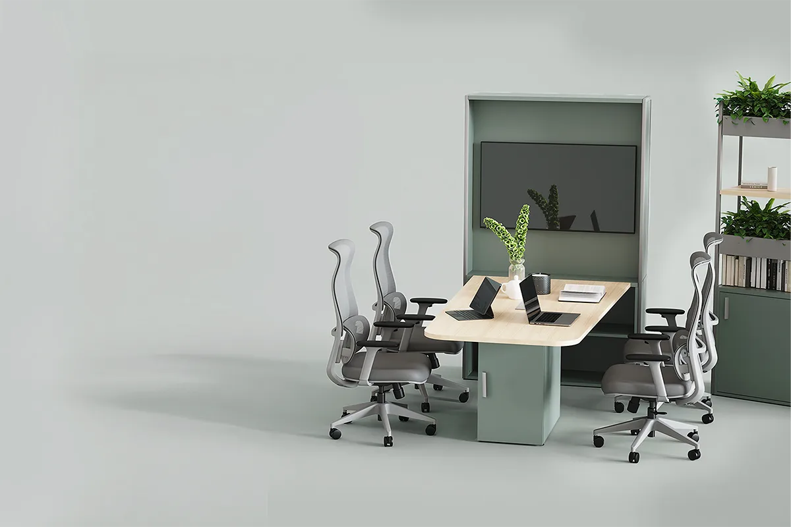
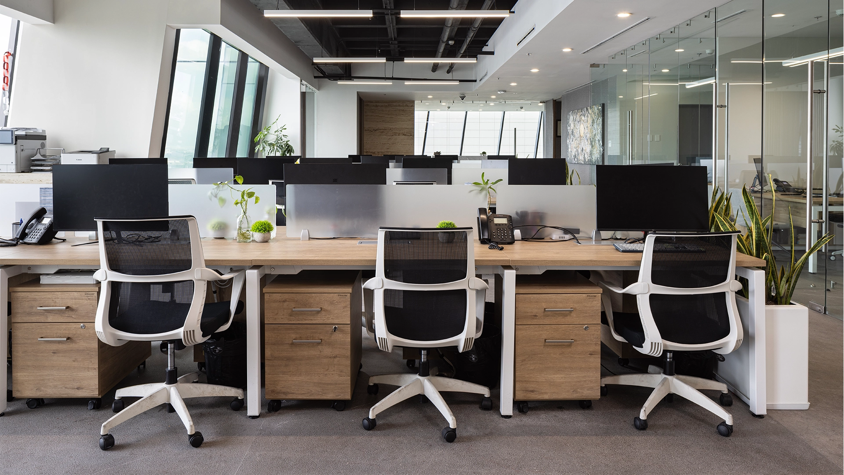
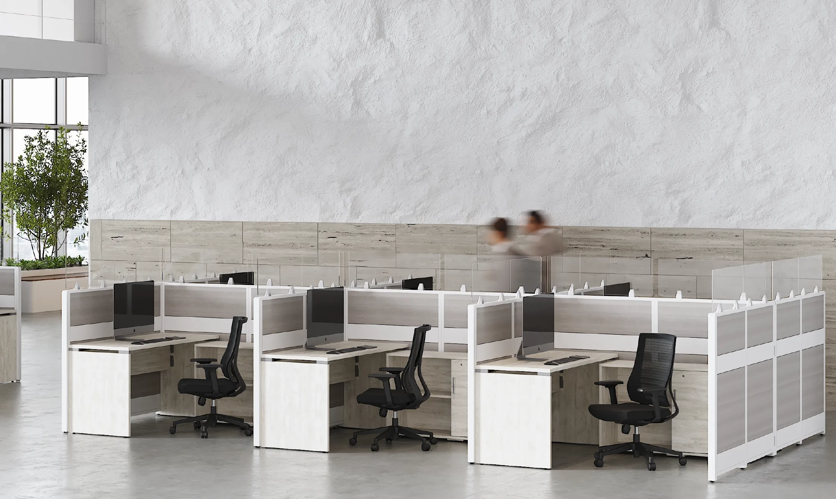
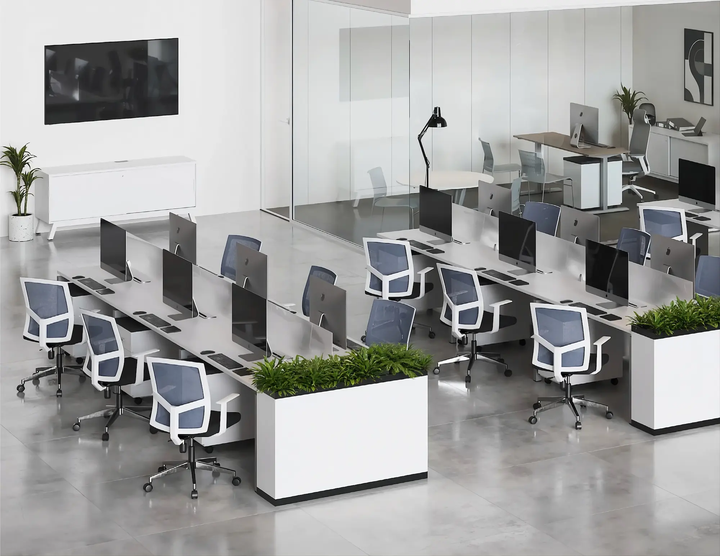
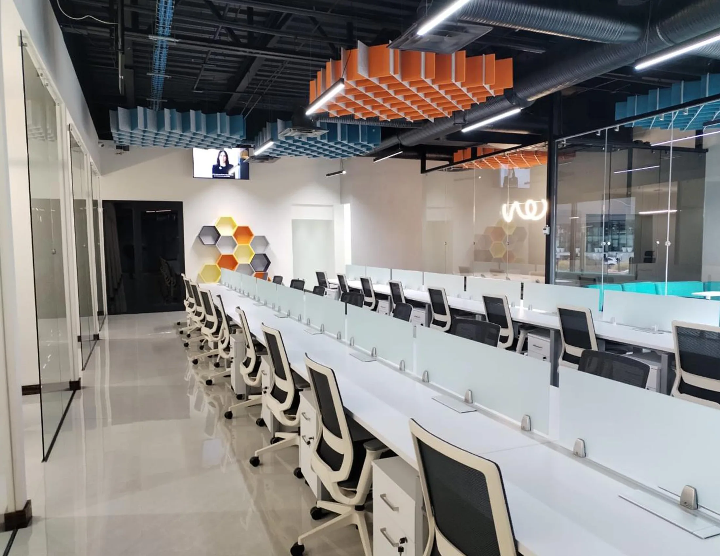
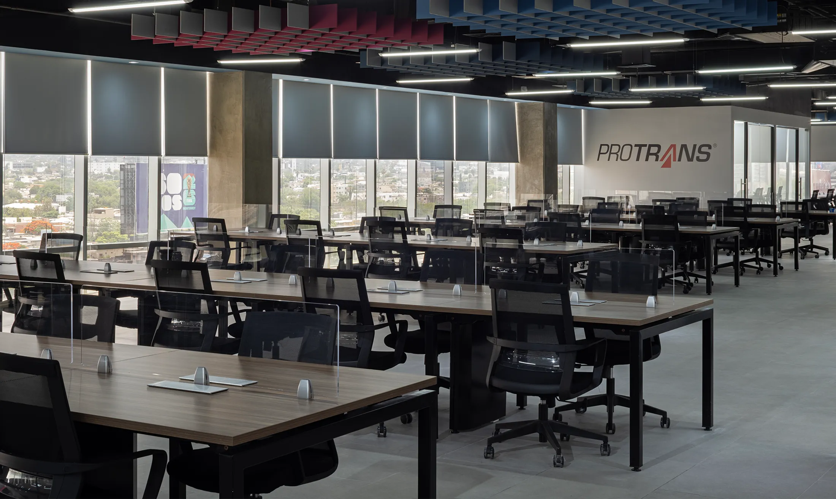
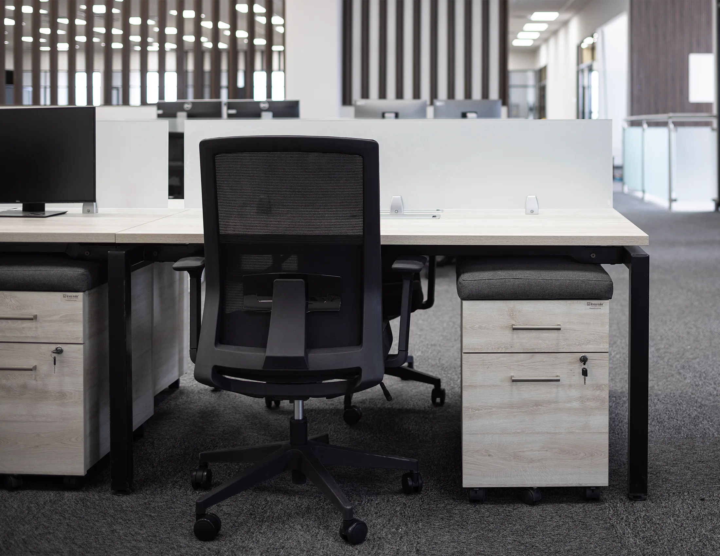
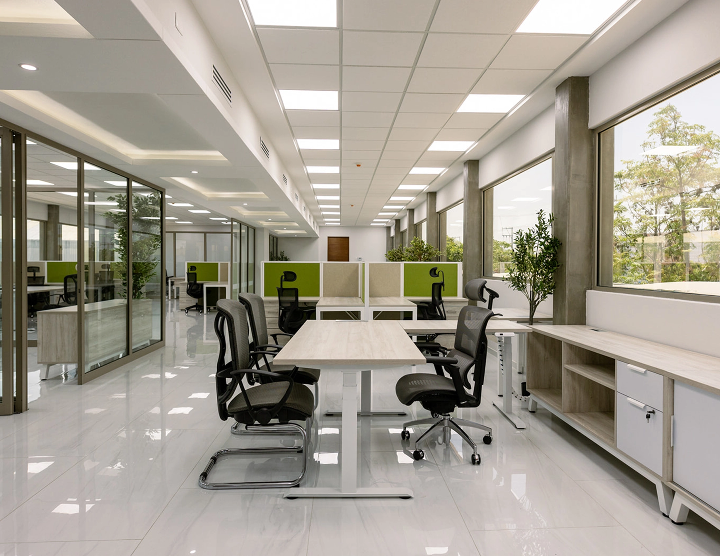
The proposal brought together furniture from the Anzio collection, Rosetto executive seating, Byrne power/data systems, and thermo-fused melamine partitions, chosen for their ergonomics and durability. Together they equipped 14 benching-style workstations, management offices, private offices, and meeting rooms under one orderly, high-resistance aesthetic language.
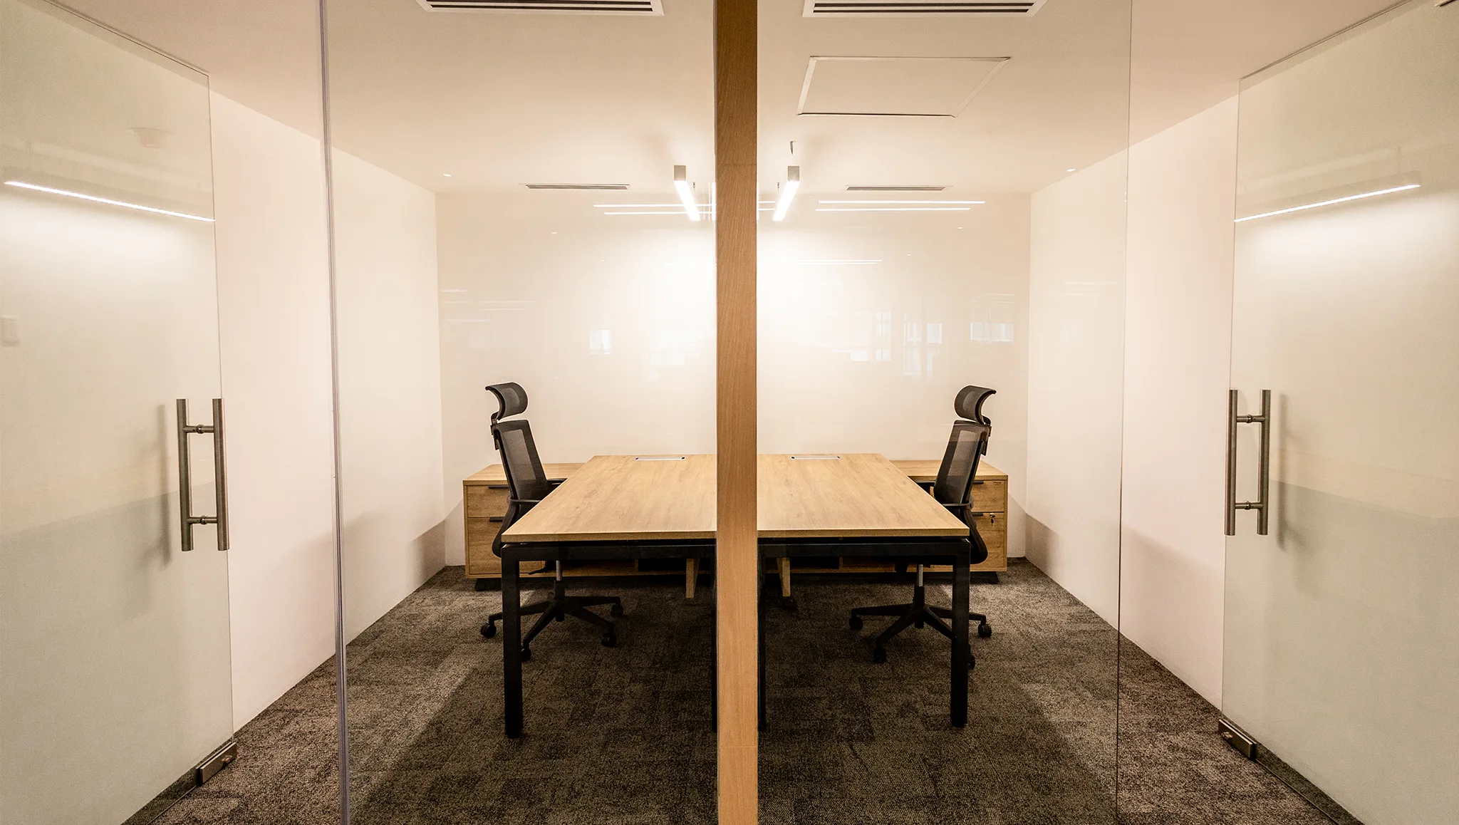
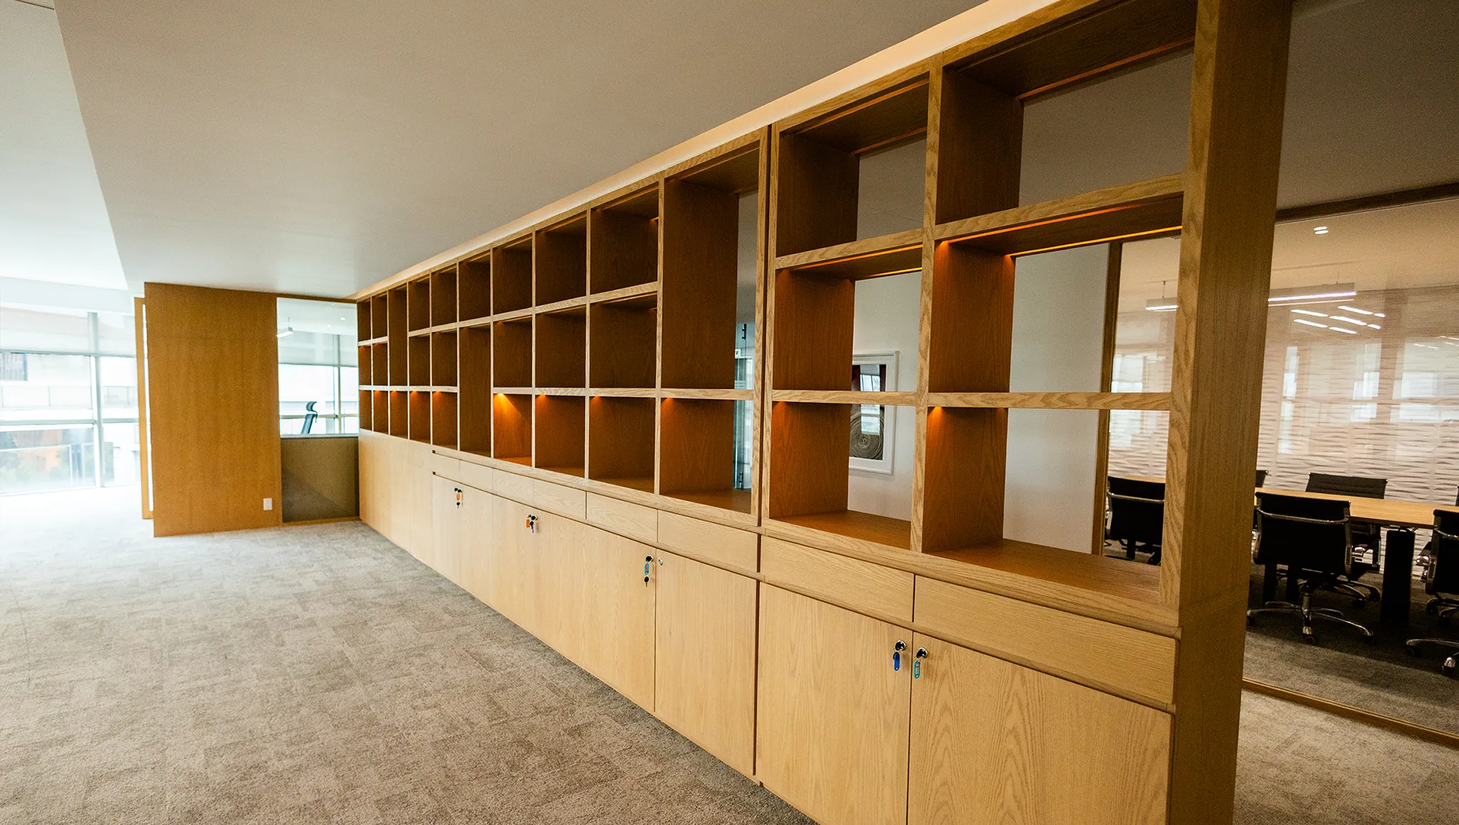
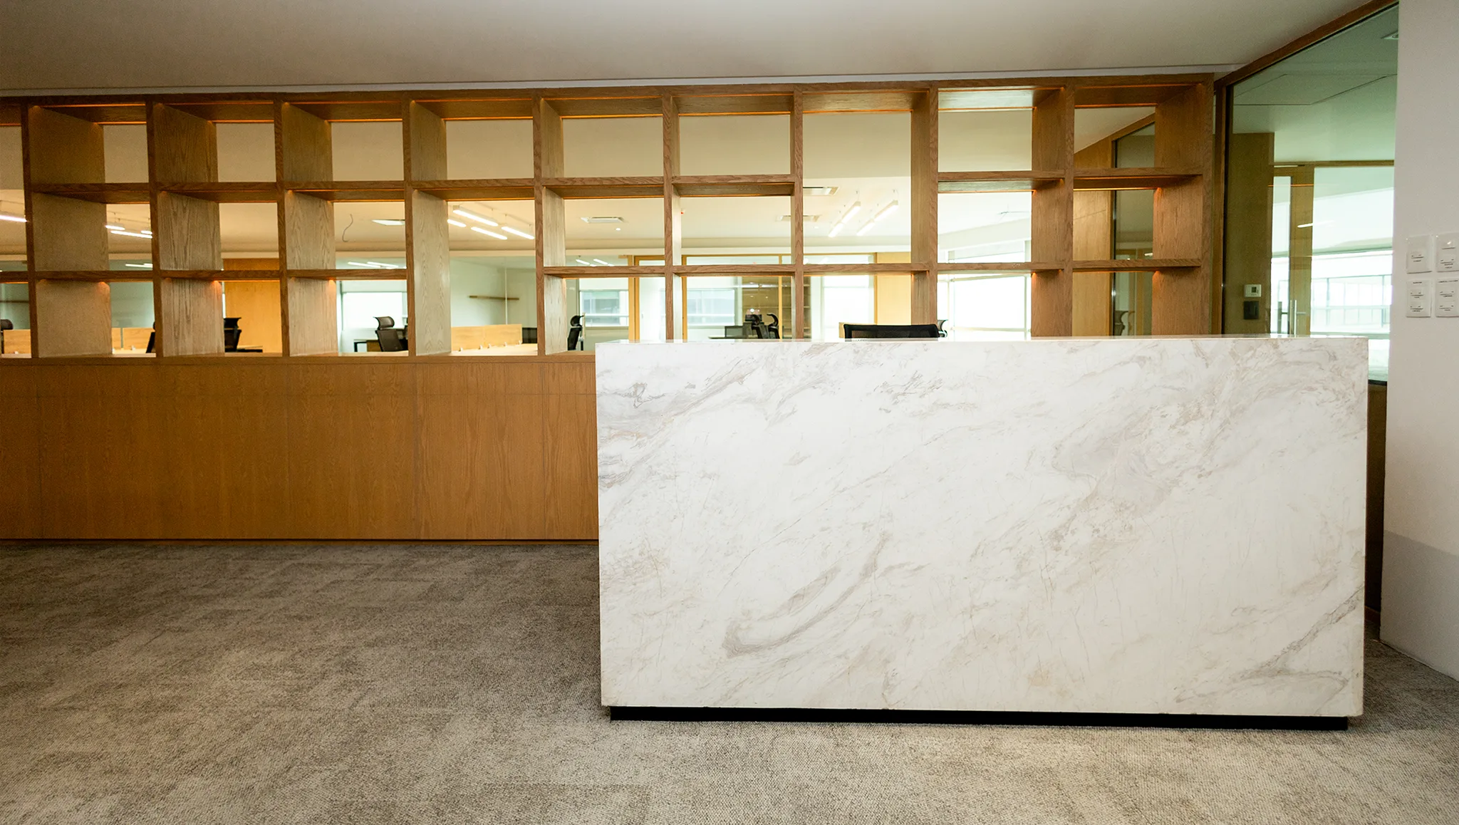
A space designed to grow, collaborate, and endure.
What we installed
Workstations, seating, and high-end furniture in a single project.
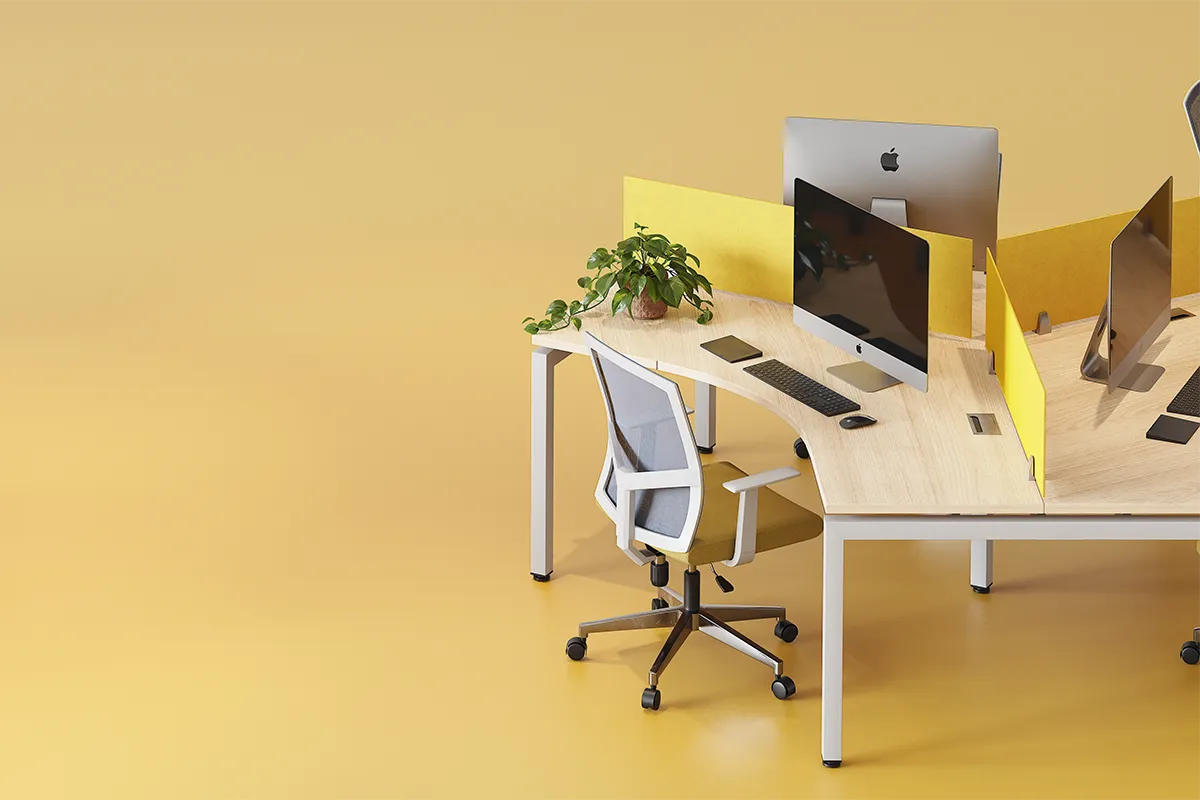
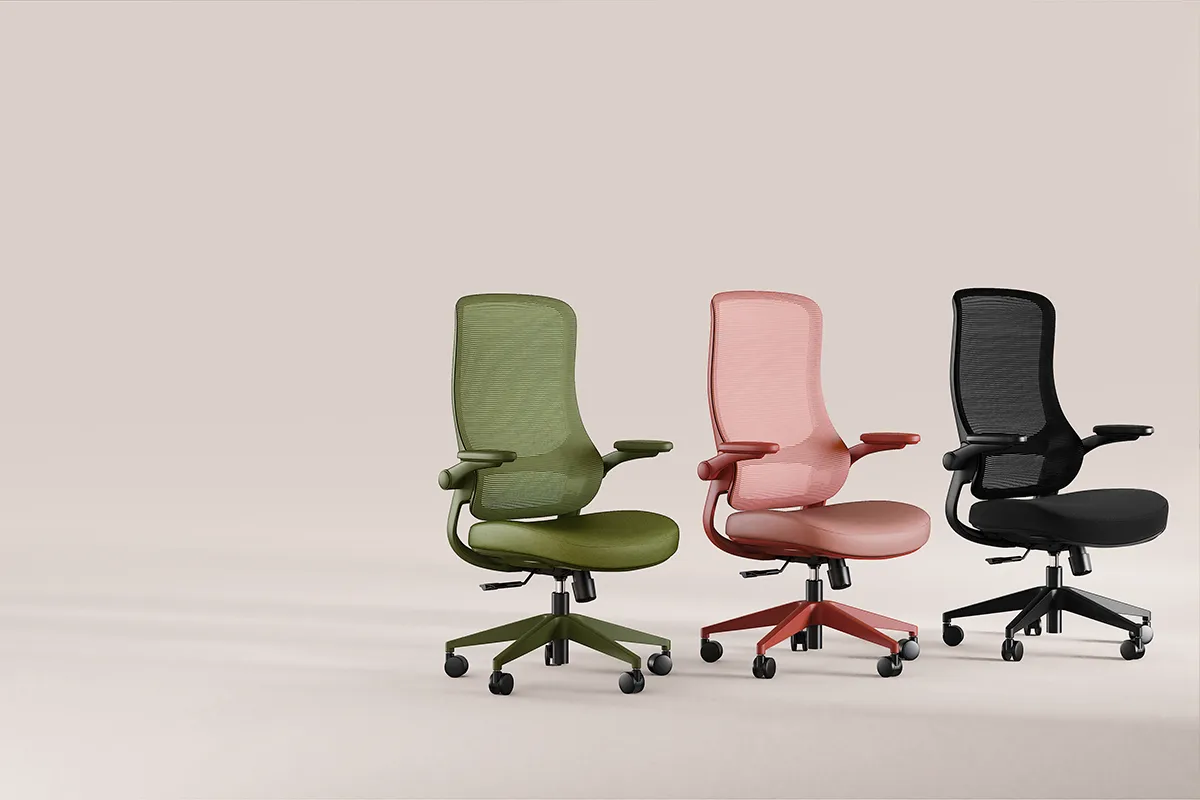
“Every space in a company has a purpose; when we design it well, we support the wellbeing of the people who inhabit it.”
Projects
Spaces we've already transformed.
Office furniture designed and manufactured by Línea Italia.
FAQ
Questions about the Pérez Llorca CDMX project.
We cover the most common questions about this corporate project spanning 538 m² in Mexico City.
How many workstations and users does the project furnish? +
61 users across 538 m², with 14 benching-style workstations, management offices, private offices, and meeting rooms.
Which furniture and seating were used? +
The Anzio collection, Rosetto executive seating, Byrne power/data systems, and thermo-fused melamine partitions.
How do you achieve a consistent international image in executive offices? +
With one aesthetic language across finishes, partitions, and seating, tailored to the identity and functional needs of each area.