
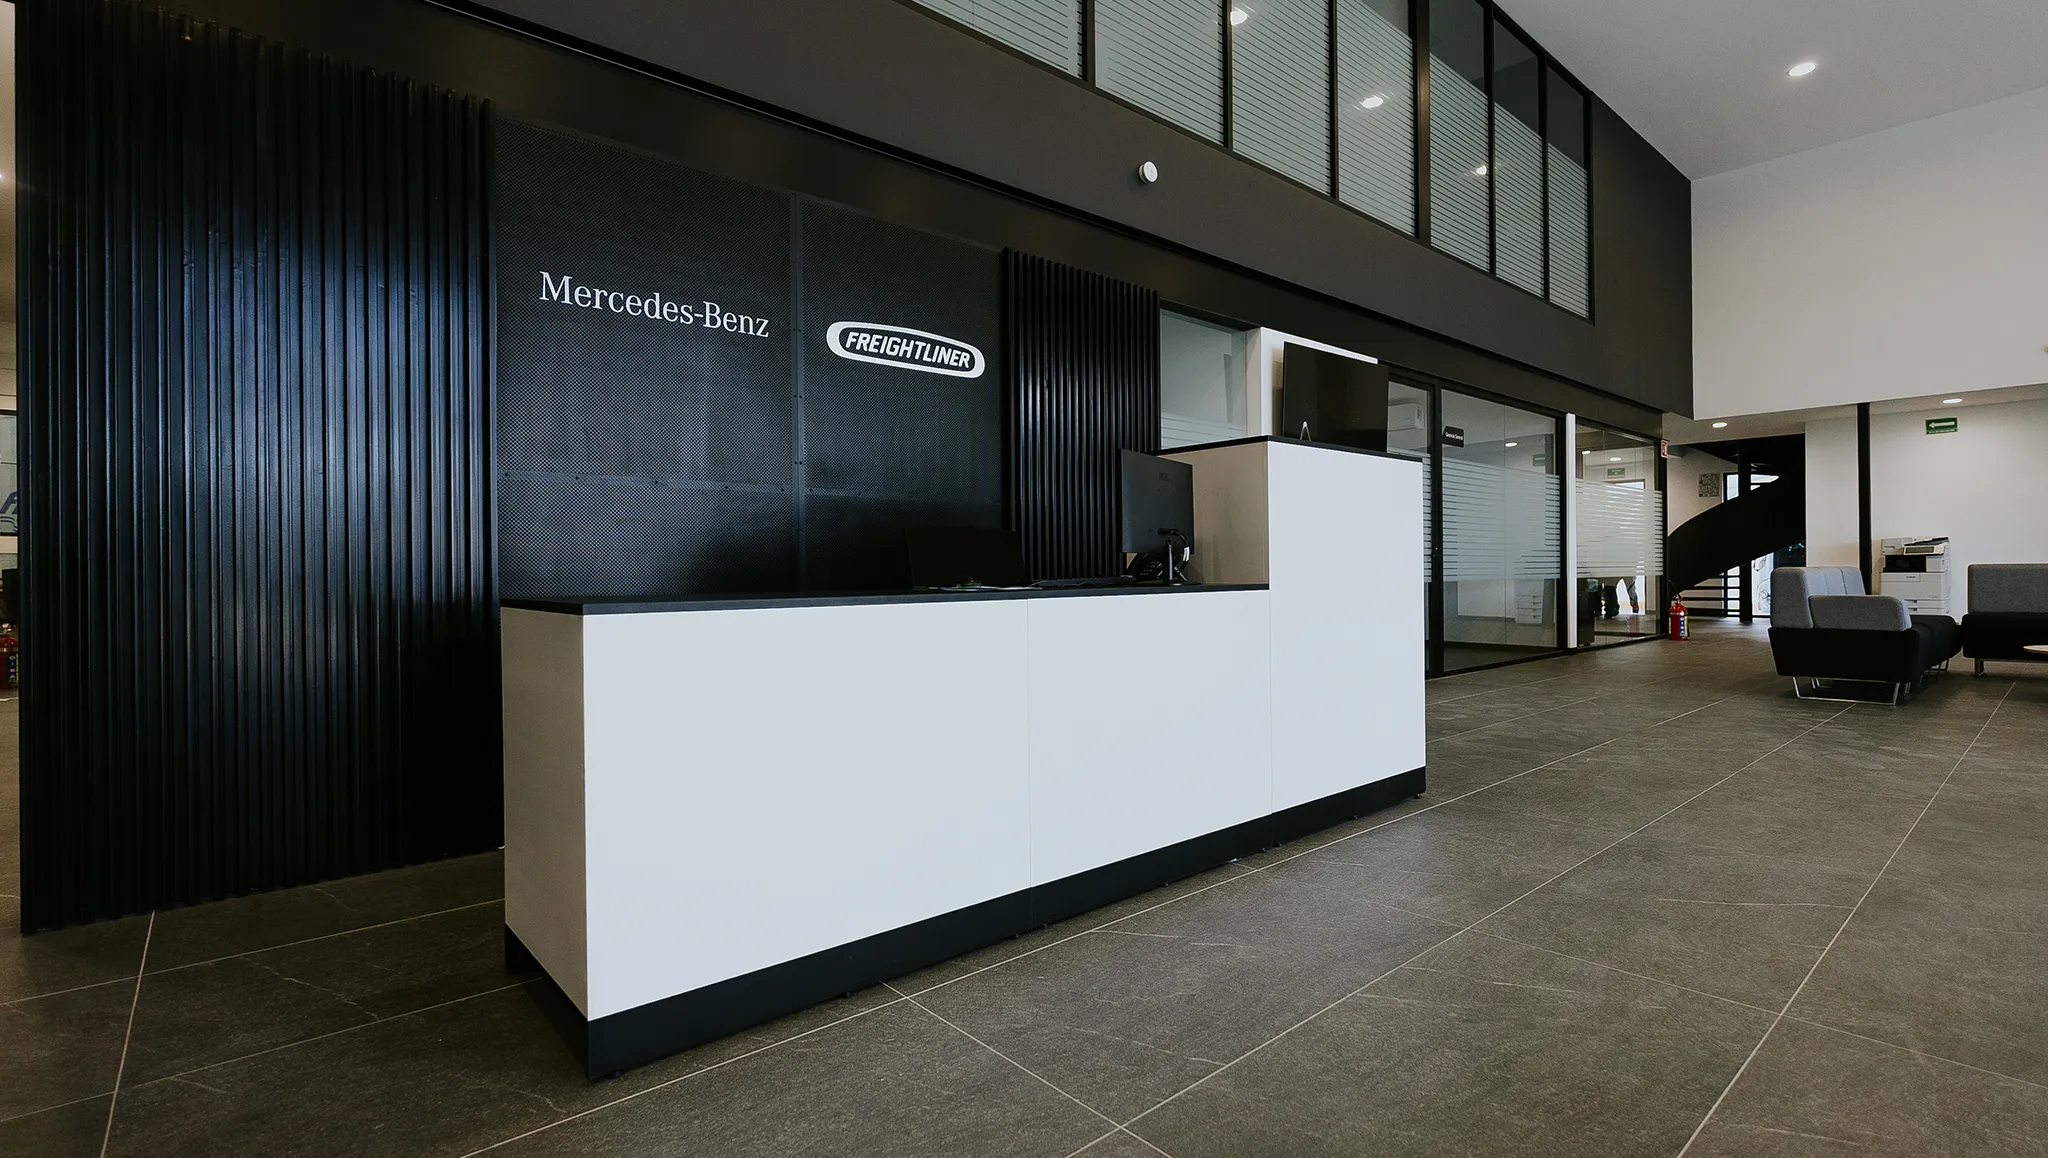
Eurocentro
A comprehensive corporate environment with refined finishes and everyday functionality.
The project
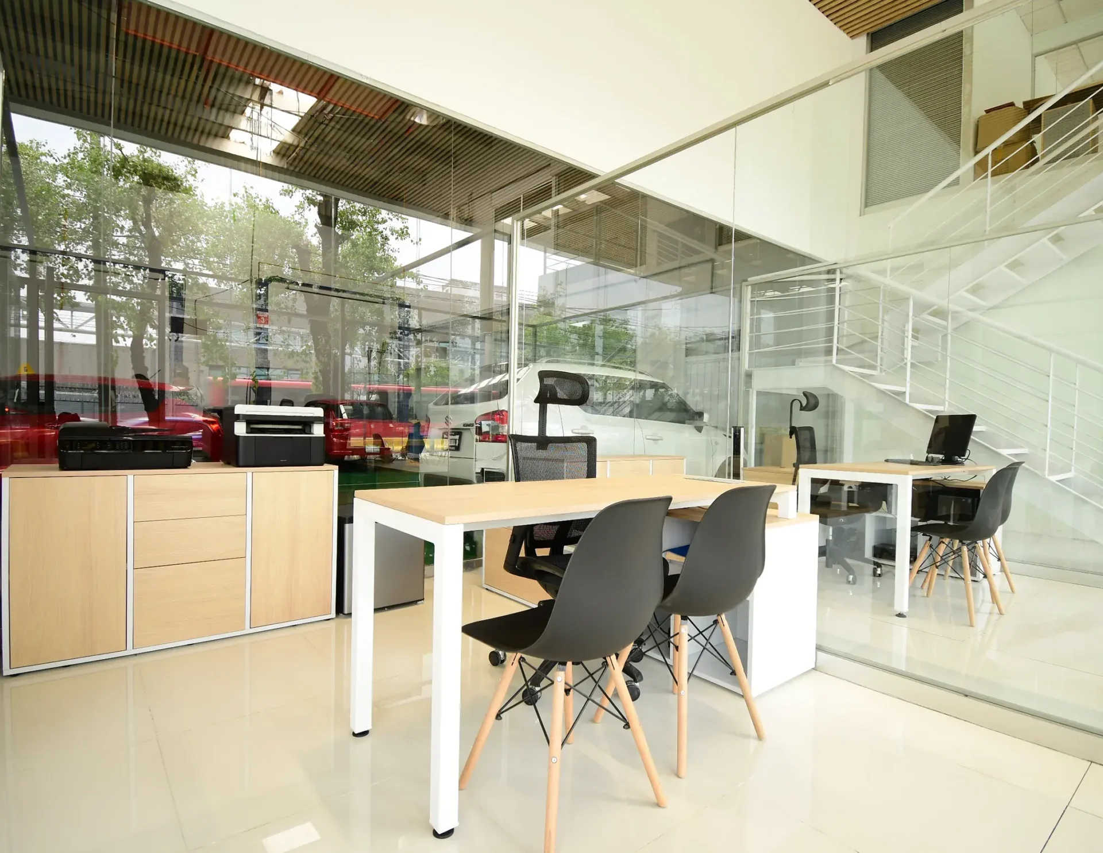
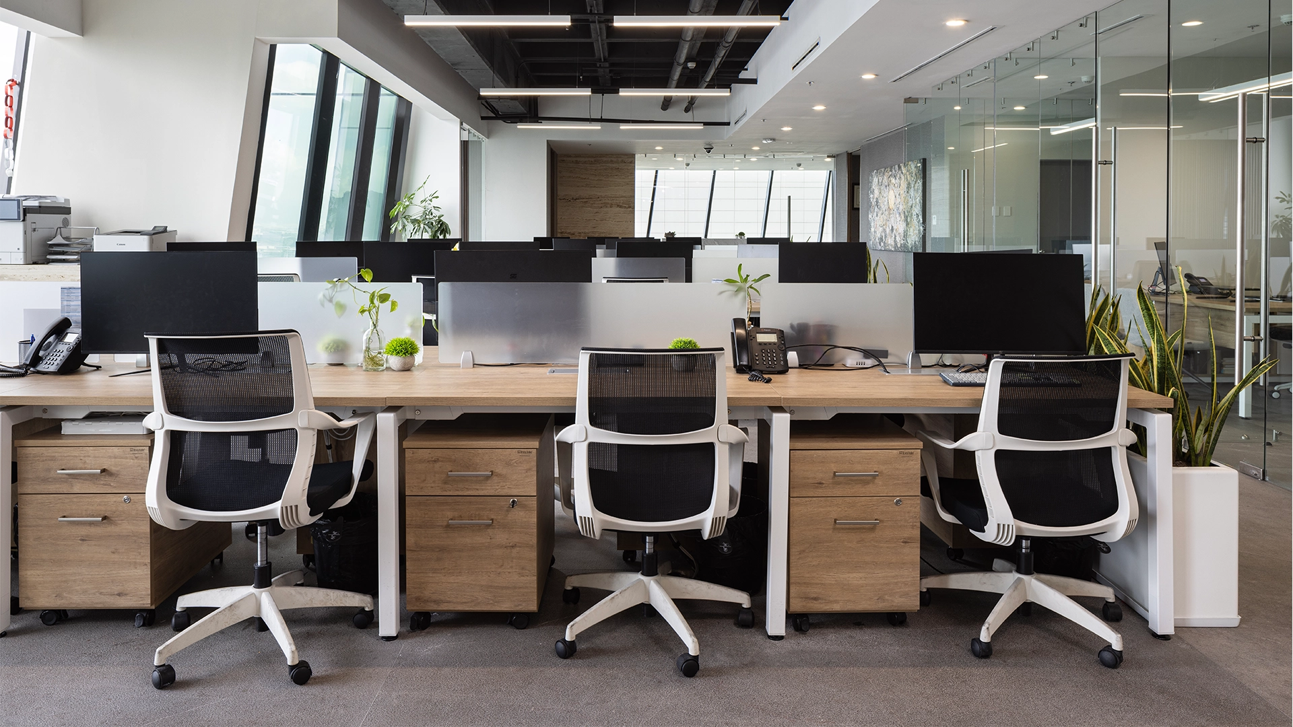
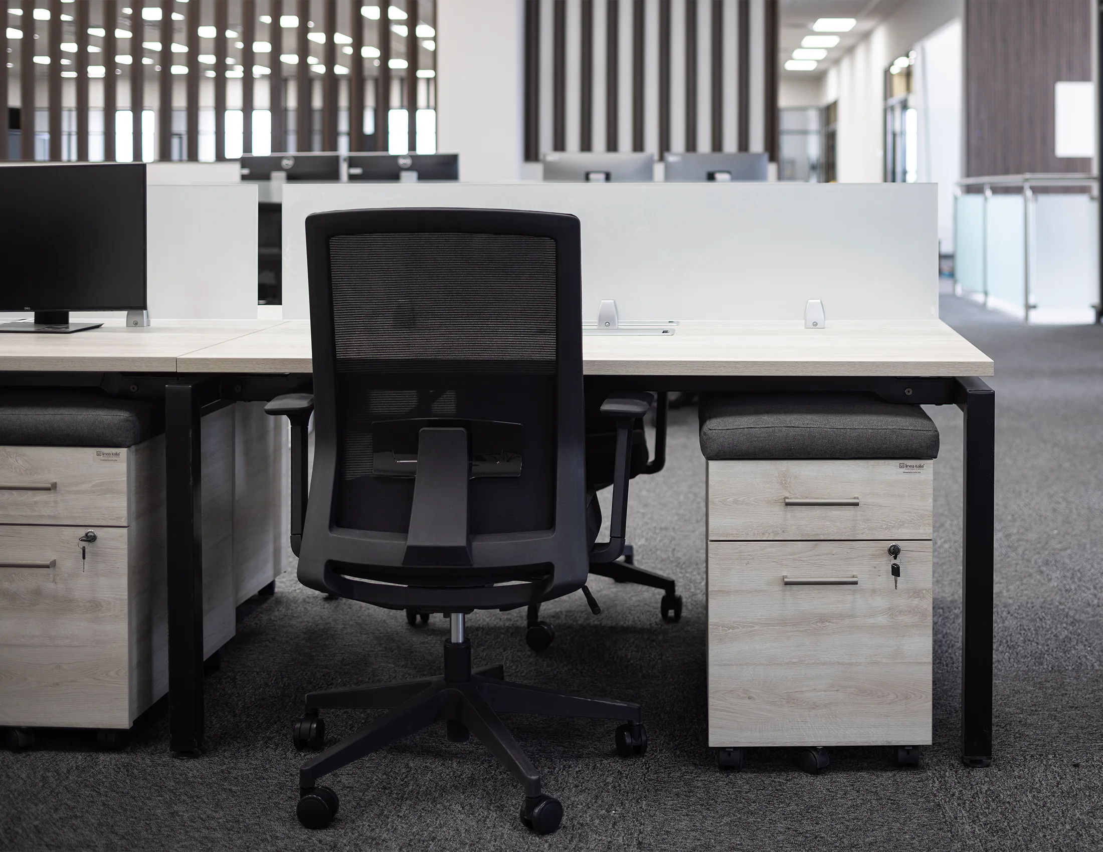
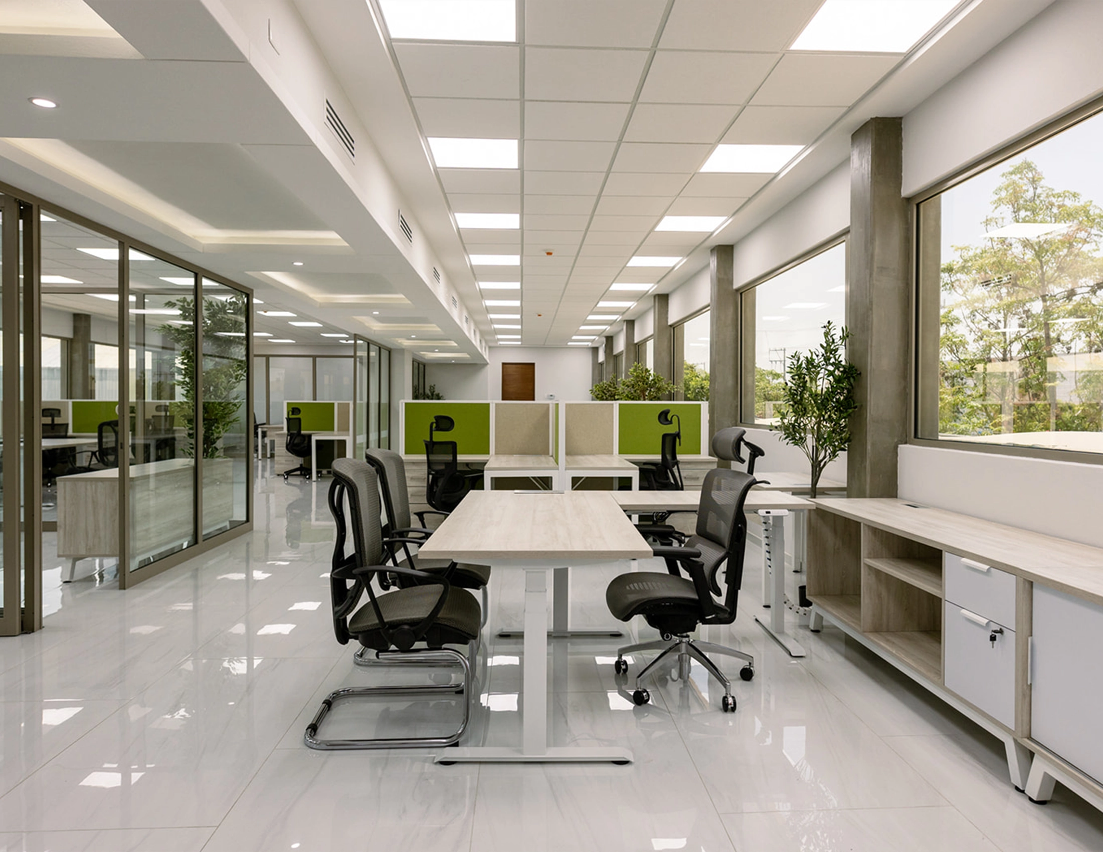
A corporate office that needed to project stability and warmth, from the front desk all the way through to the workstations.
At Línea Italia, we see every project as a chance to change the way people work. The design for Eurocentro's offices reflects that belief: an environment where warmth, functionality, and comfort come together naturally in every square meter.
The Challenge
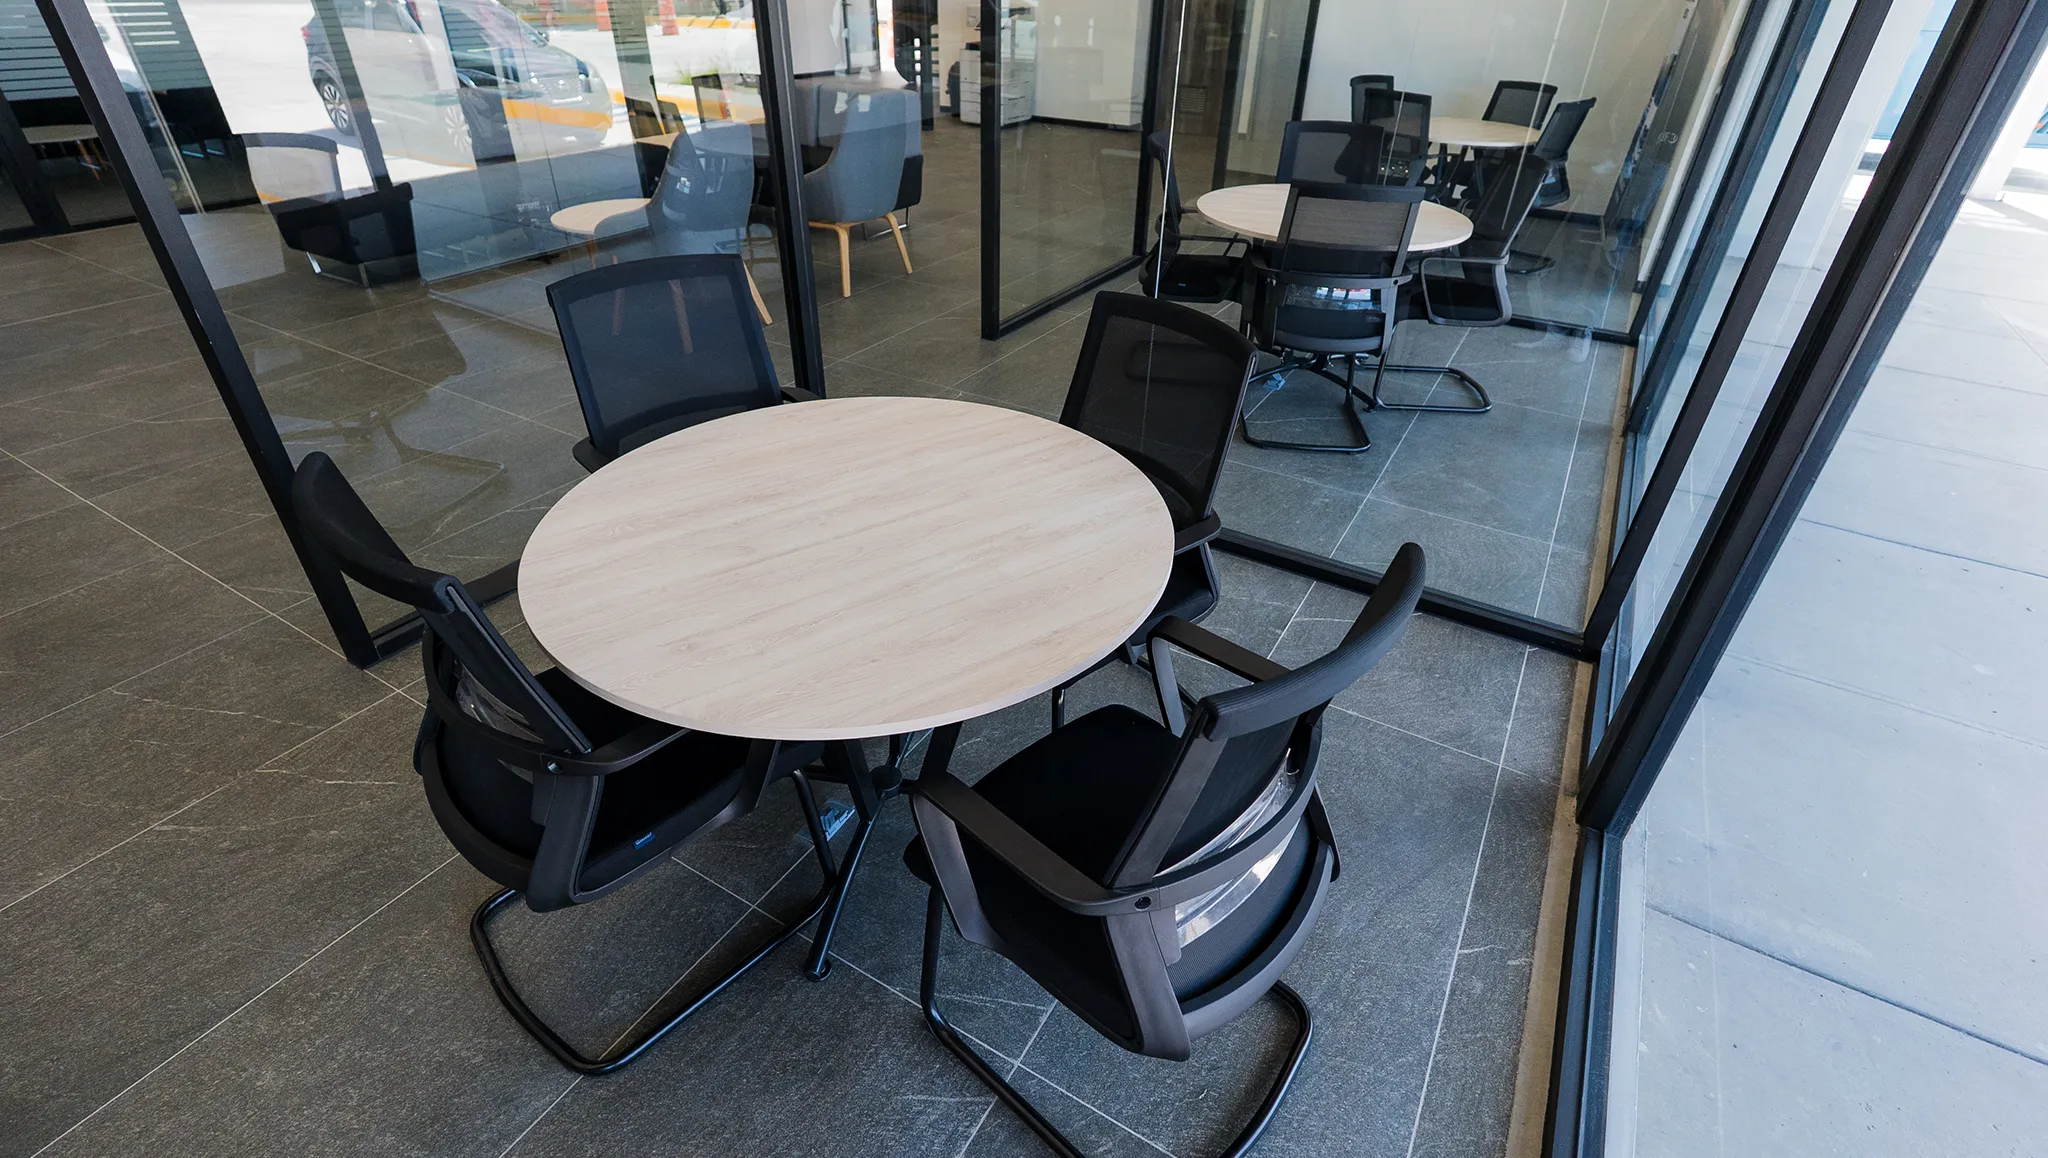
The brief called for a space that could keep pace with a wide range of daily activities: welcoming waiting areas, functional dining spaces, and private offices that conveyed professionalism and polish. The goal was to furnish 1,745 m² as a cohesive whole, giving each zone its own identity without losing the harmony of the overall design.
How we did it
The same scope as always, shown as a process.
The Solution
Every detail was carefully planned by our team, led by Cristina Medina, Sales Advisor at Línea Italia. We worked with the Anzio, Filio, and Attesa collections, strategically selected to meet the specific requirements of each area of the project. Every piece was chosen to deliver durability, ergonomics, and visual consistency across a large-scale space.
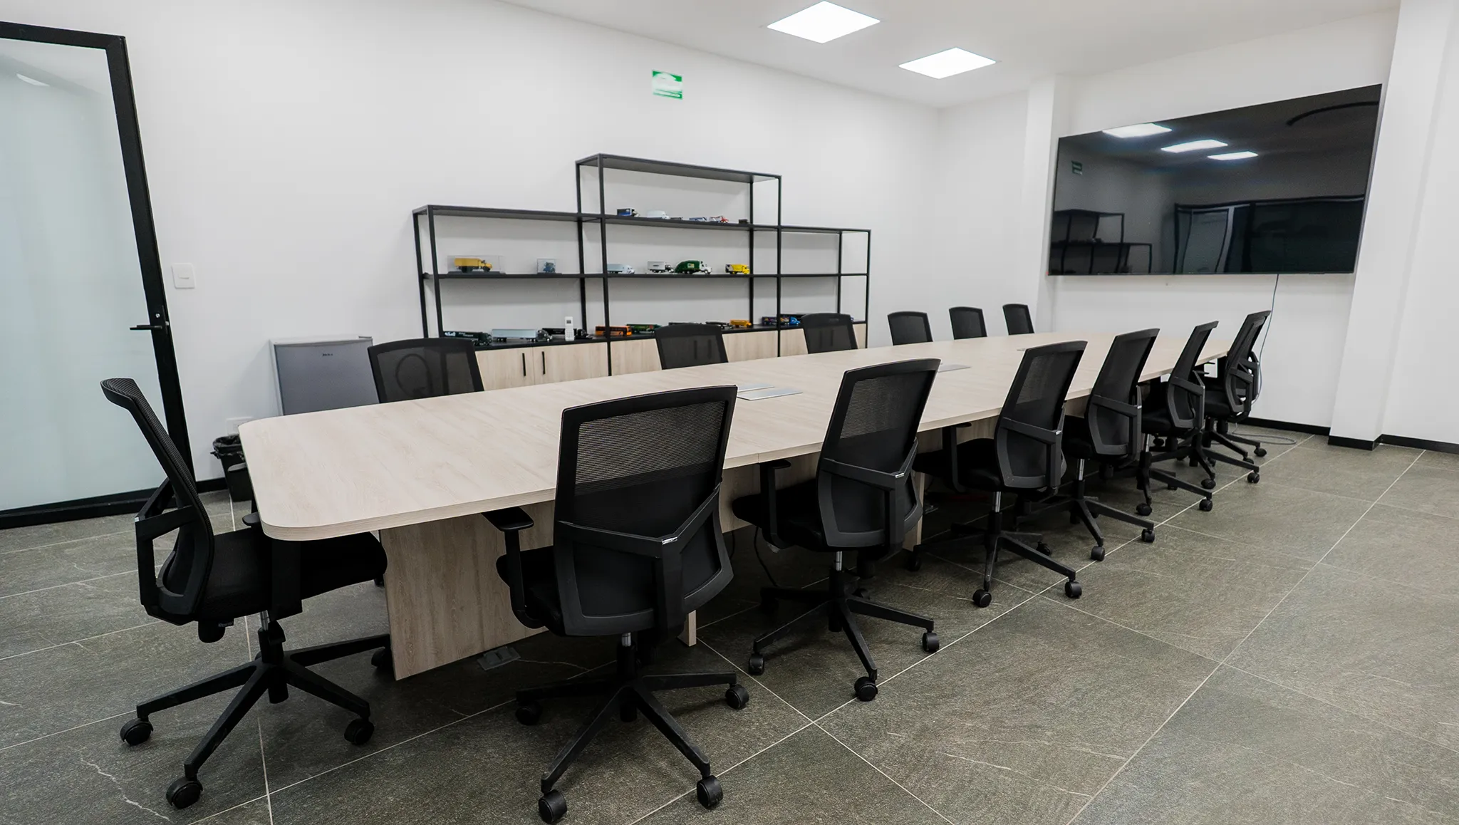
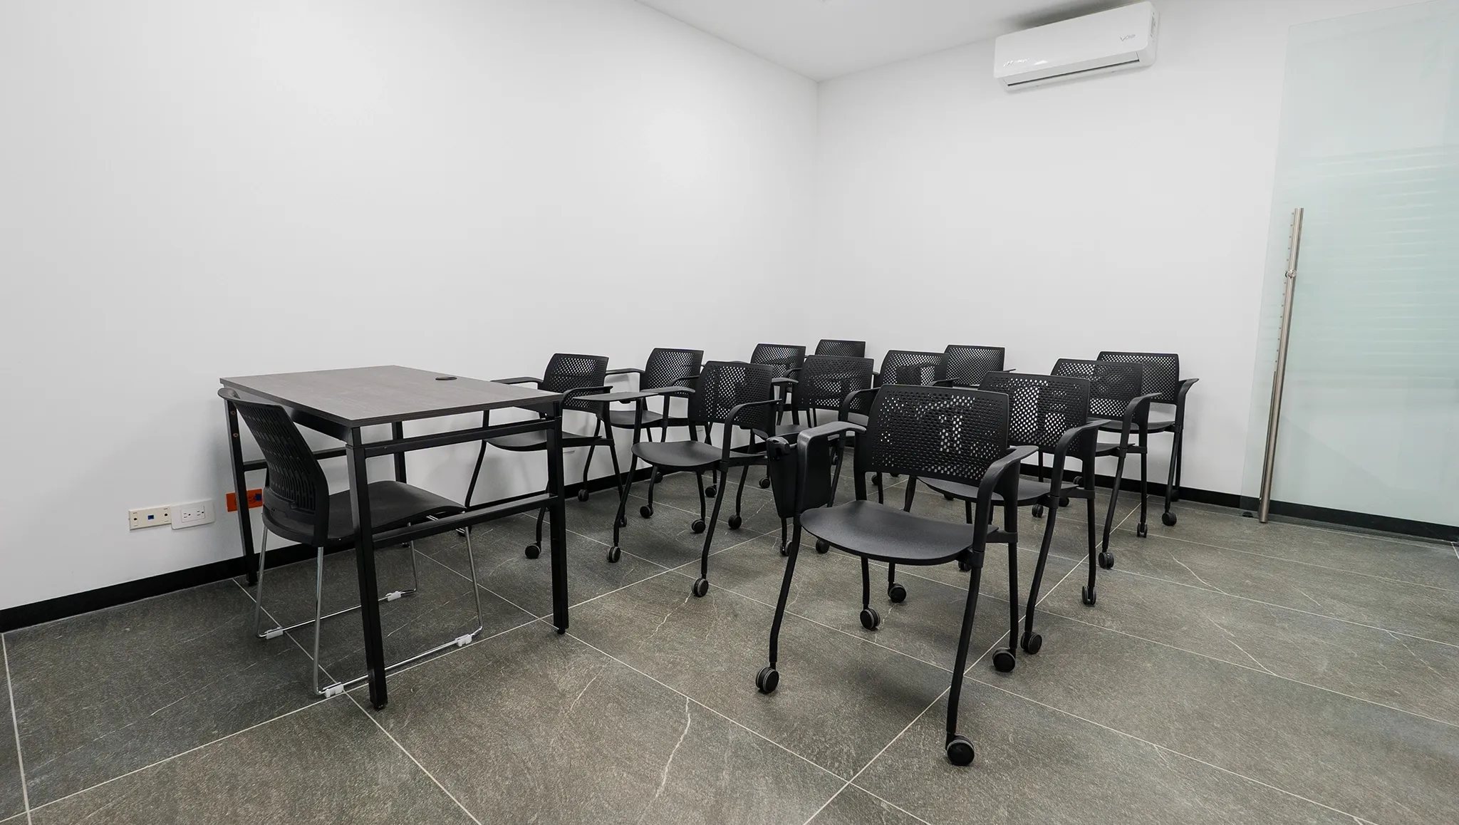
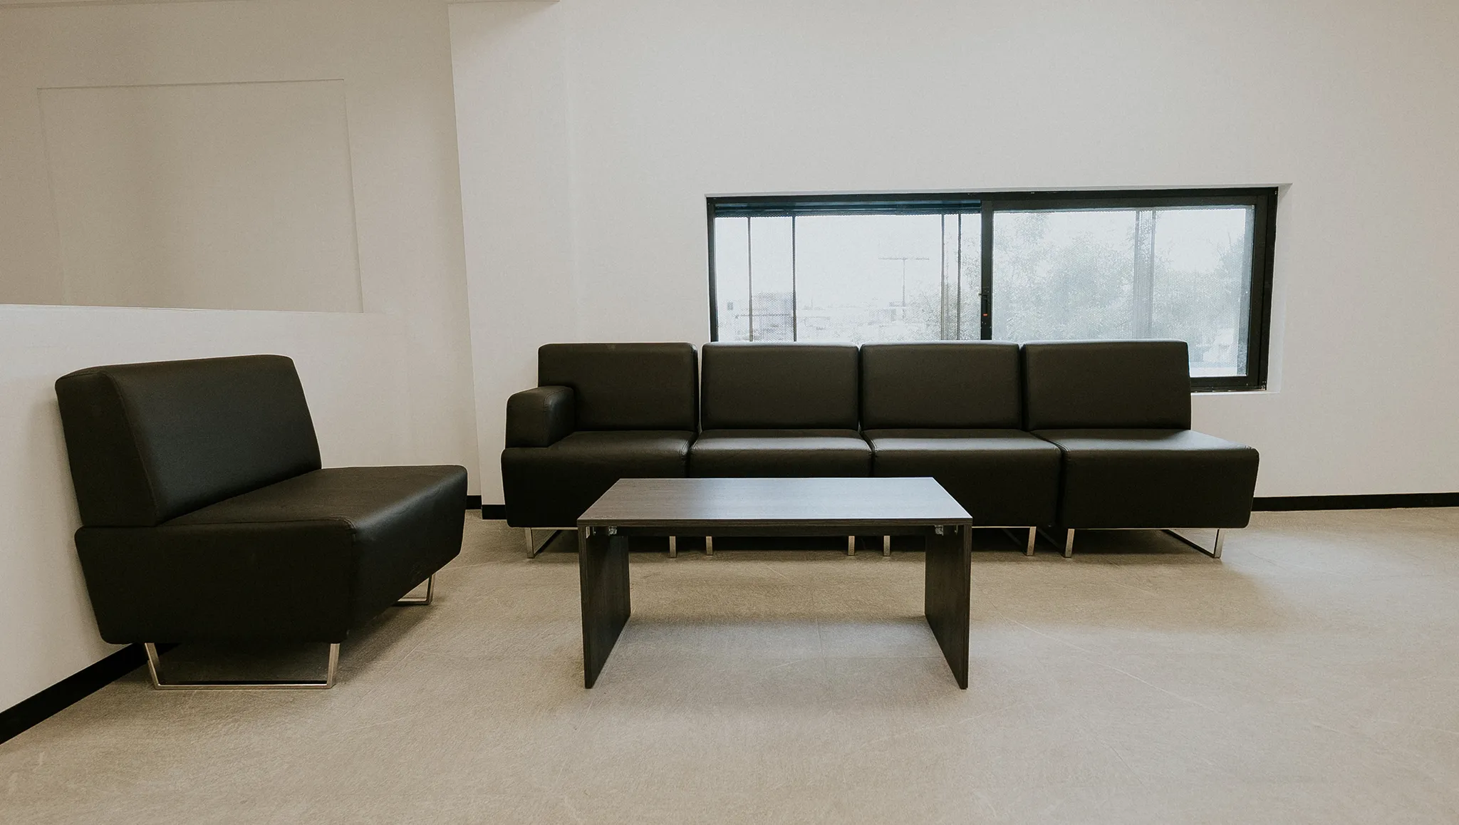
A comprehensive corporate environment with refined finishes and everyday functionality.
What we installed
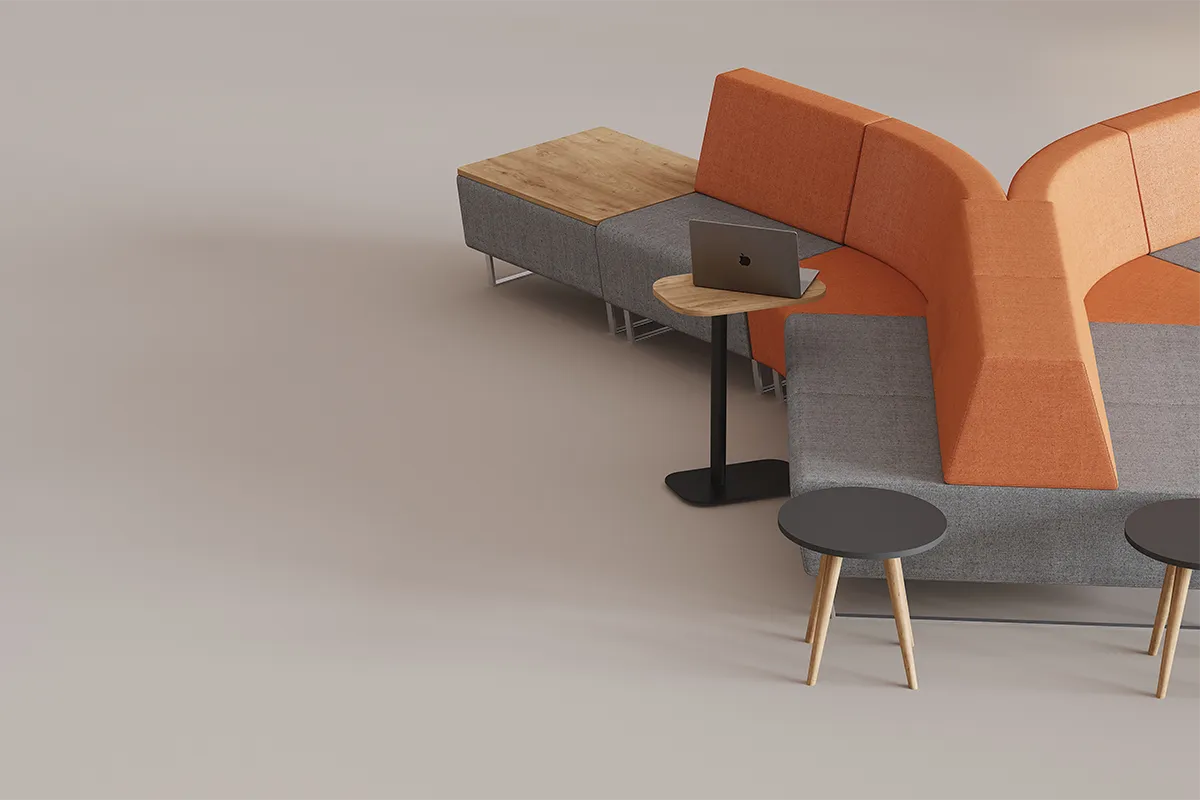
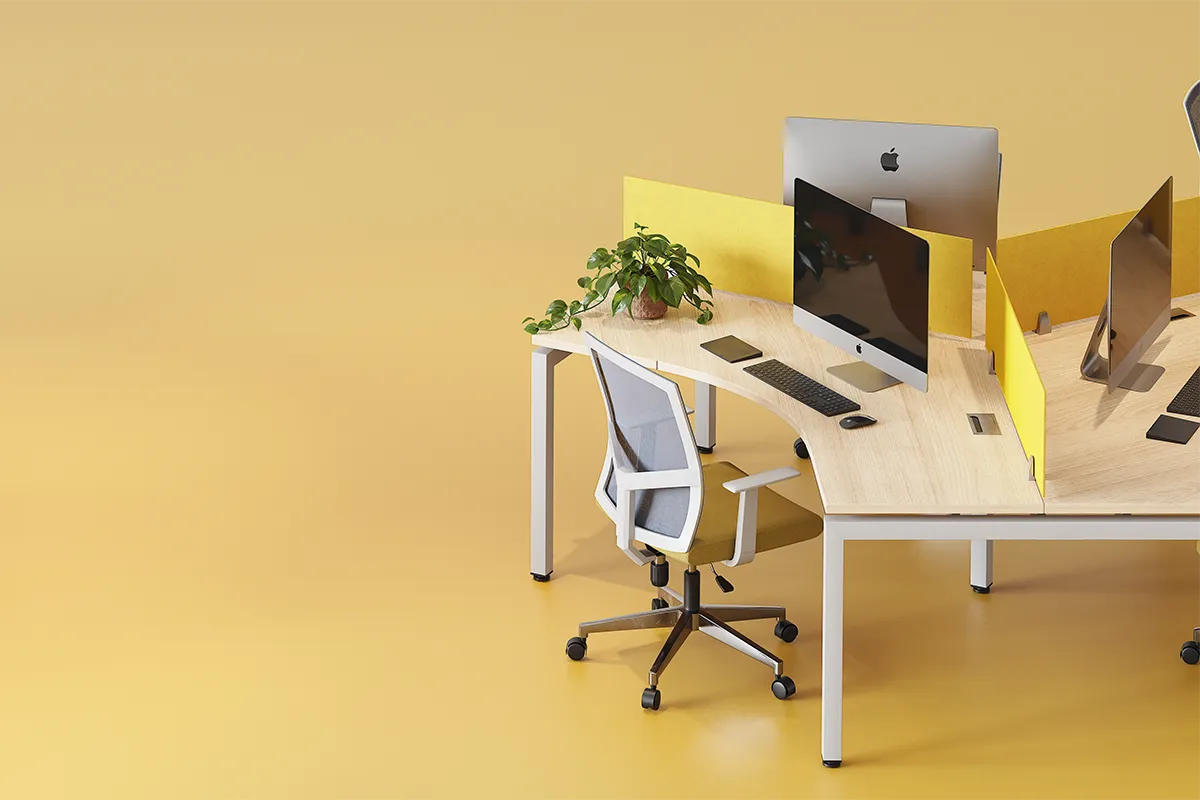
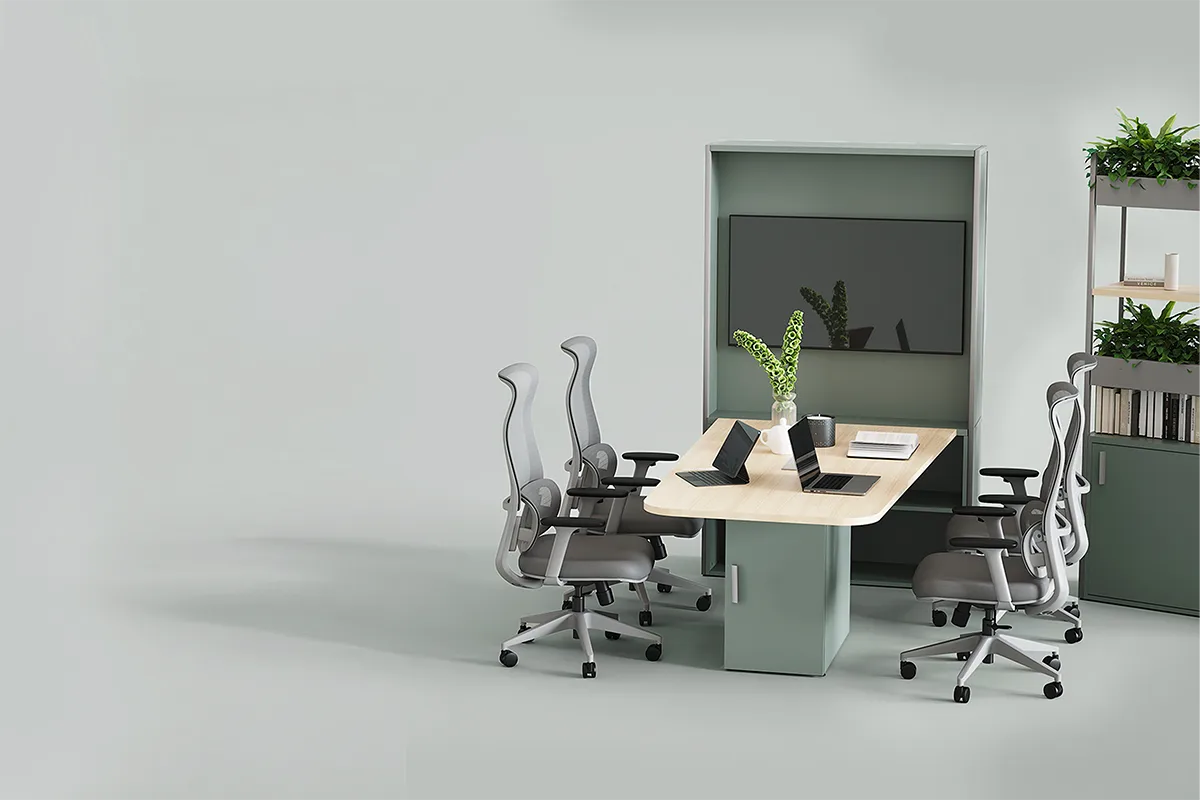
Functional elegance in every zone.
“Delivering the project is only the beginning. To me, what matters most is taking care of our clients and staying committed to them long after installation day.”
Projects
Spaces we've already transformed.
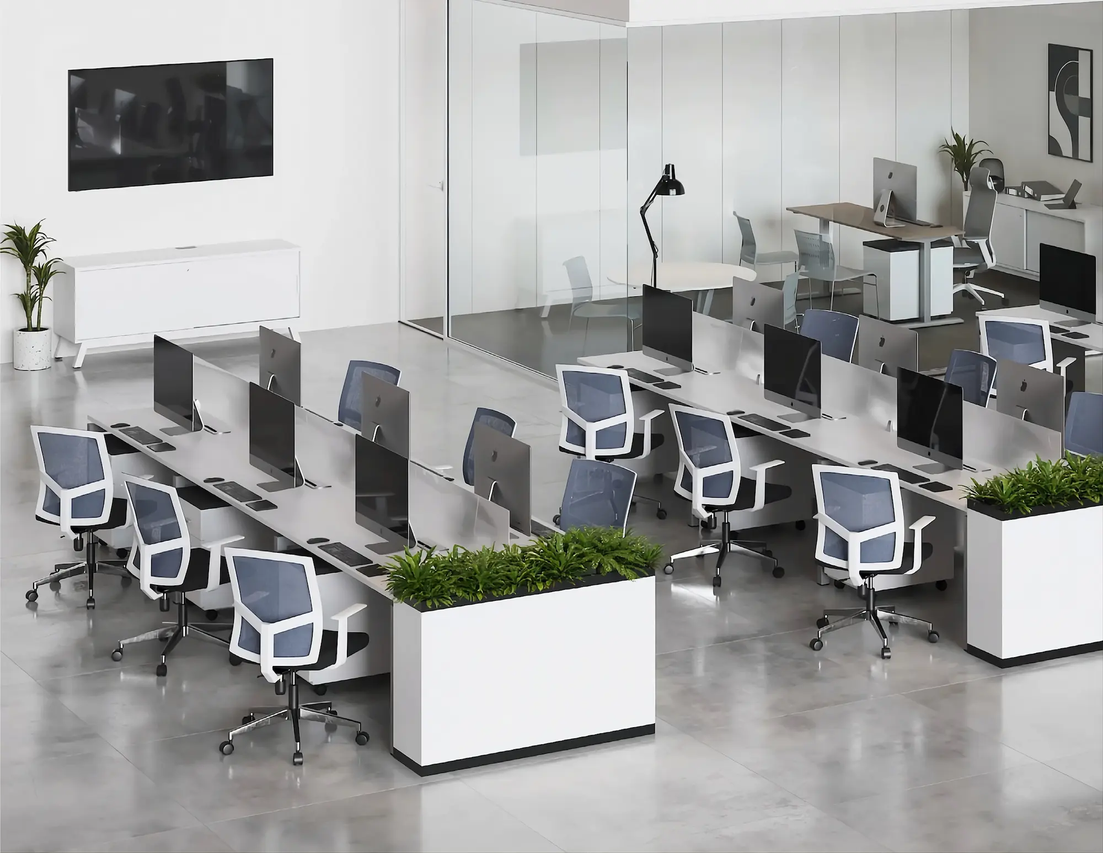
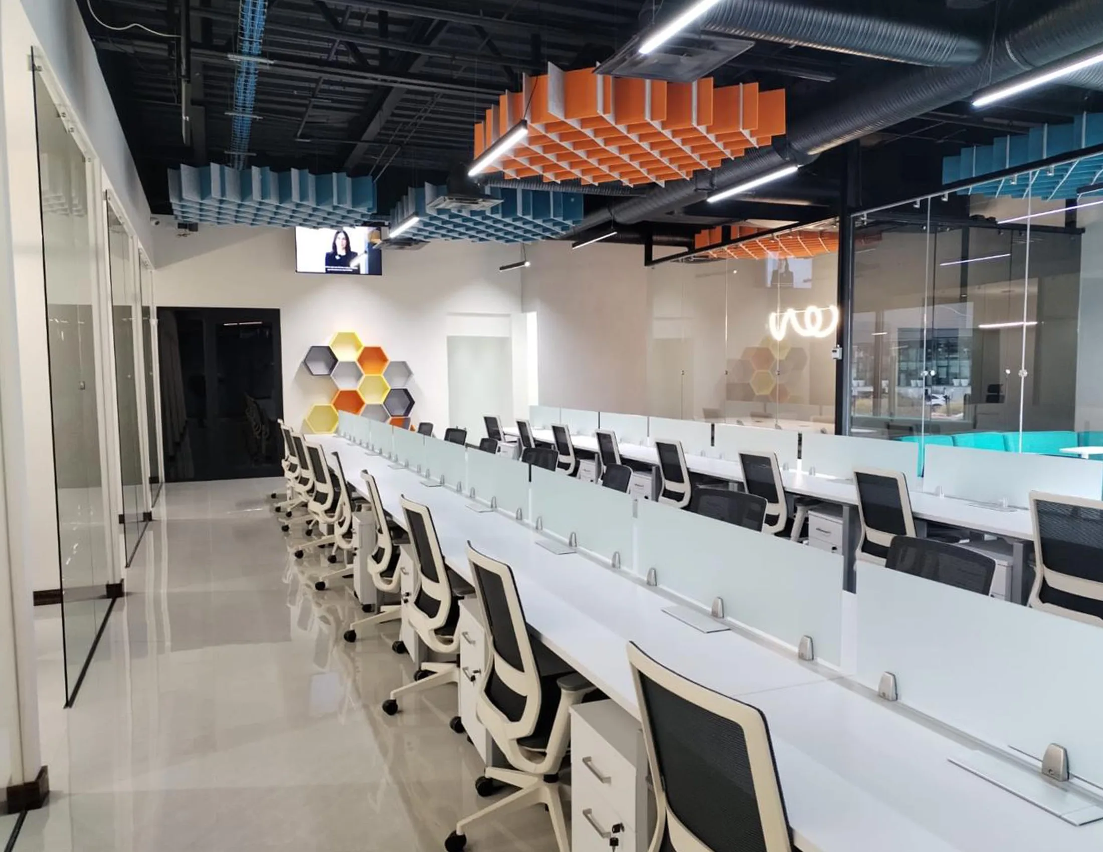
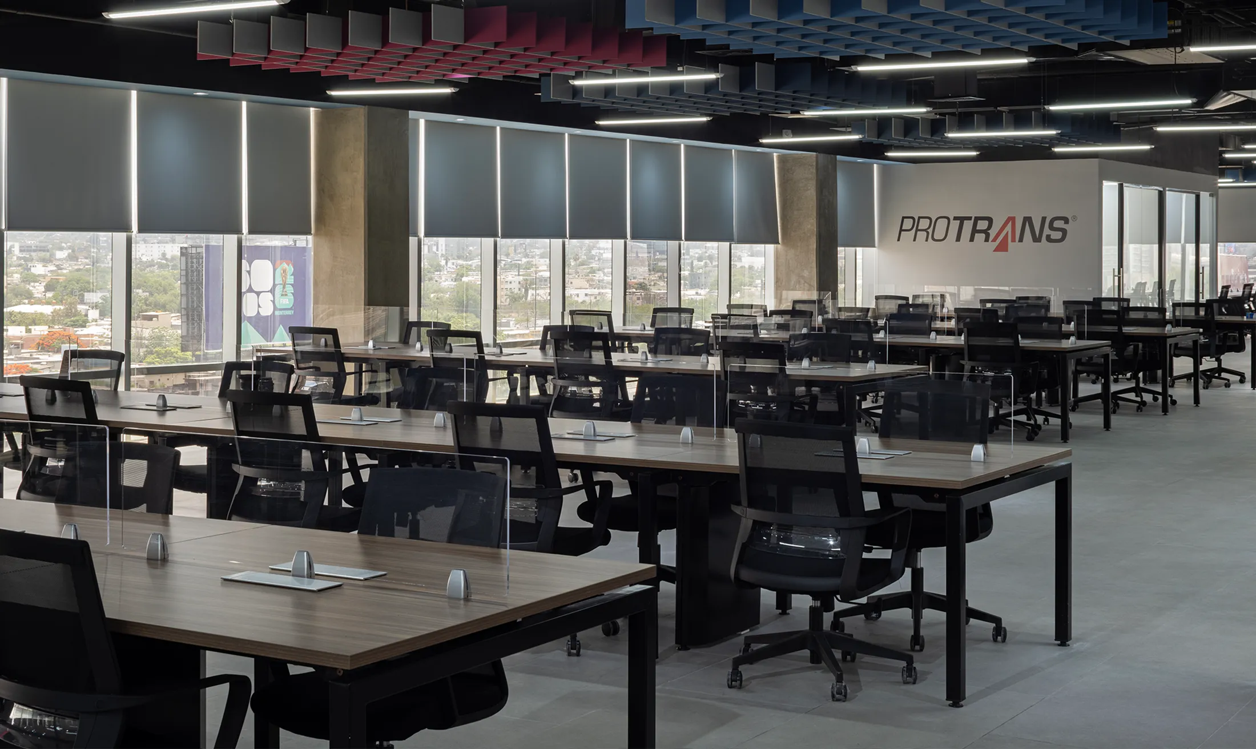
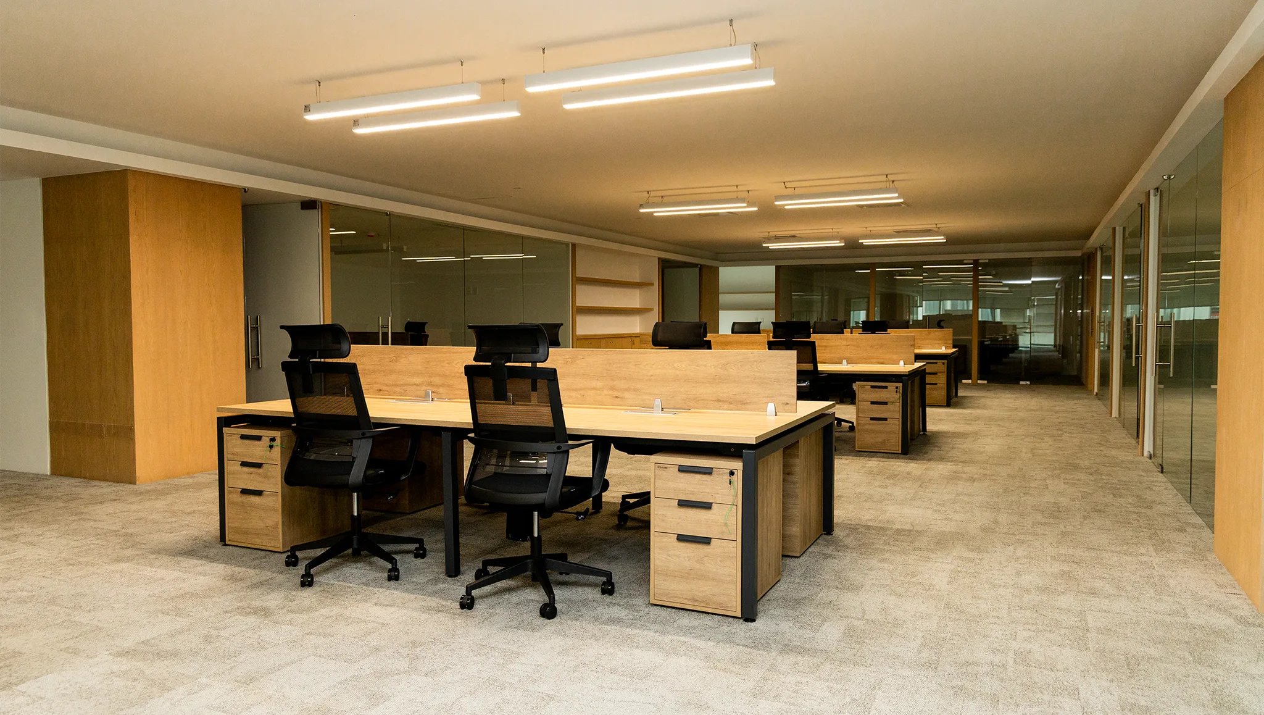
Office furniture designed and manufactured by Línea Italia.
FAQ
Questions about the Eurocentro project.
We cover the most common questions about this comprehensive corporate project spanning 1,745 m².
Which areas were part of the Eurocentro project? +
Reception, dining areas, private offices, and executive areas, across a total of 1,745 m² with one consistent design language in every zone.
Which furniture collections were installed? +
Attesa for modular lounge seating, Anzio for executive desks, and Filio for storage systems.
How does each area get its own identity without losing overall harmony? +
With a palette of finishes and collections that stay consistent with one another, adjusting proportions and functions to how each space is used.