
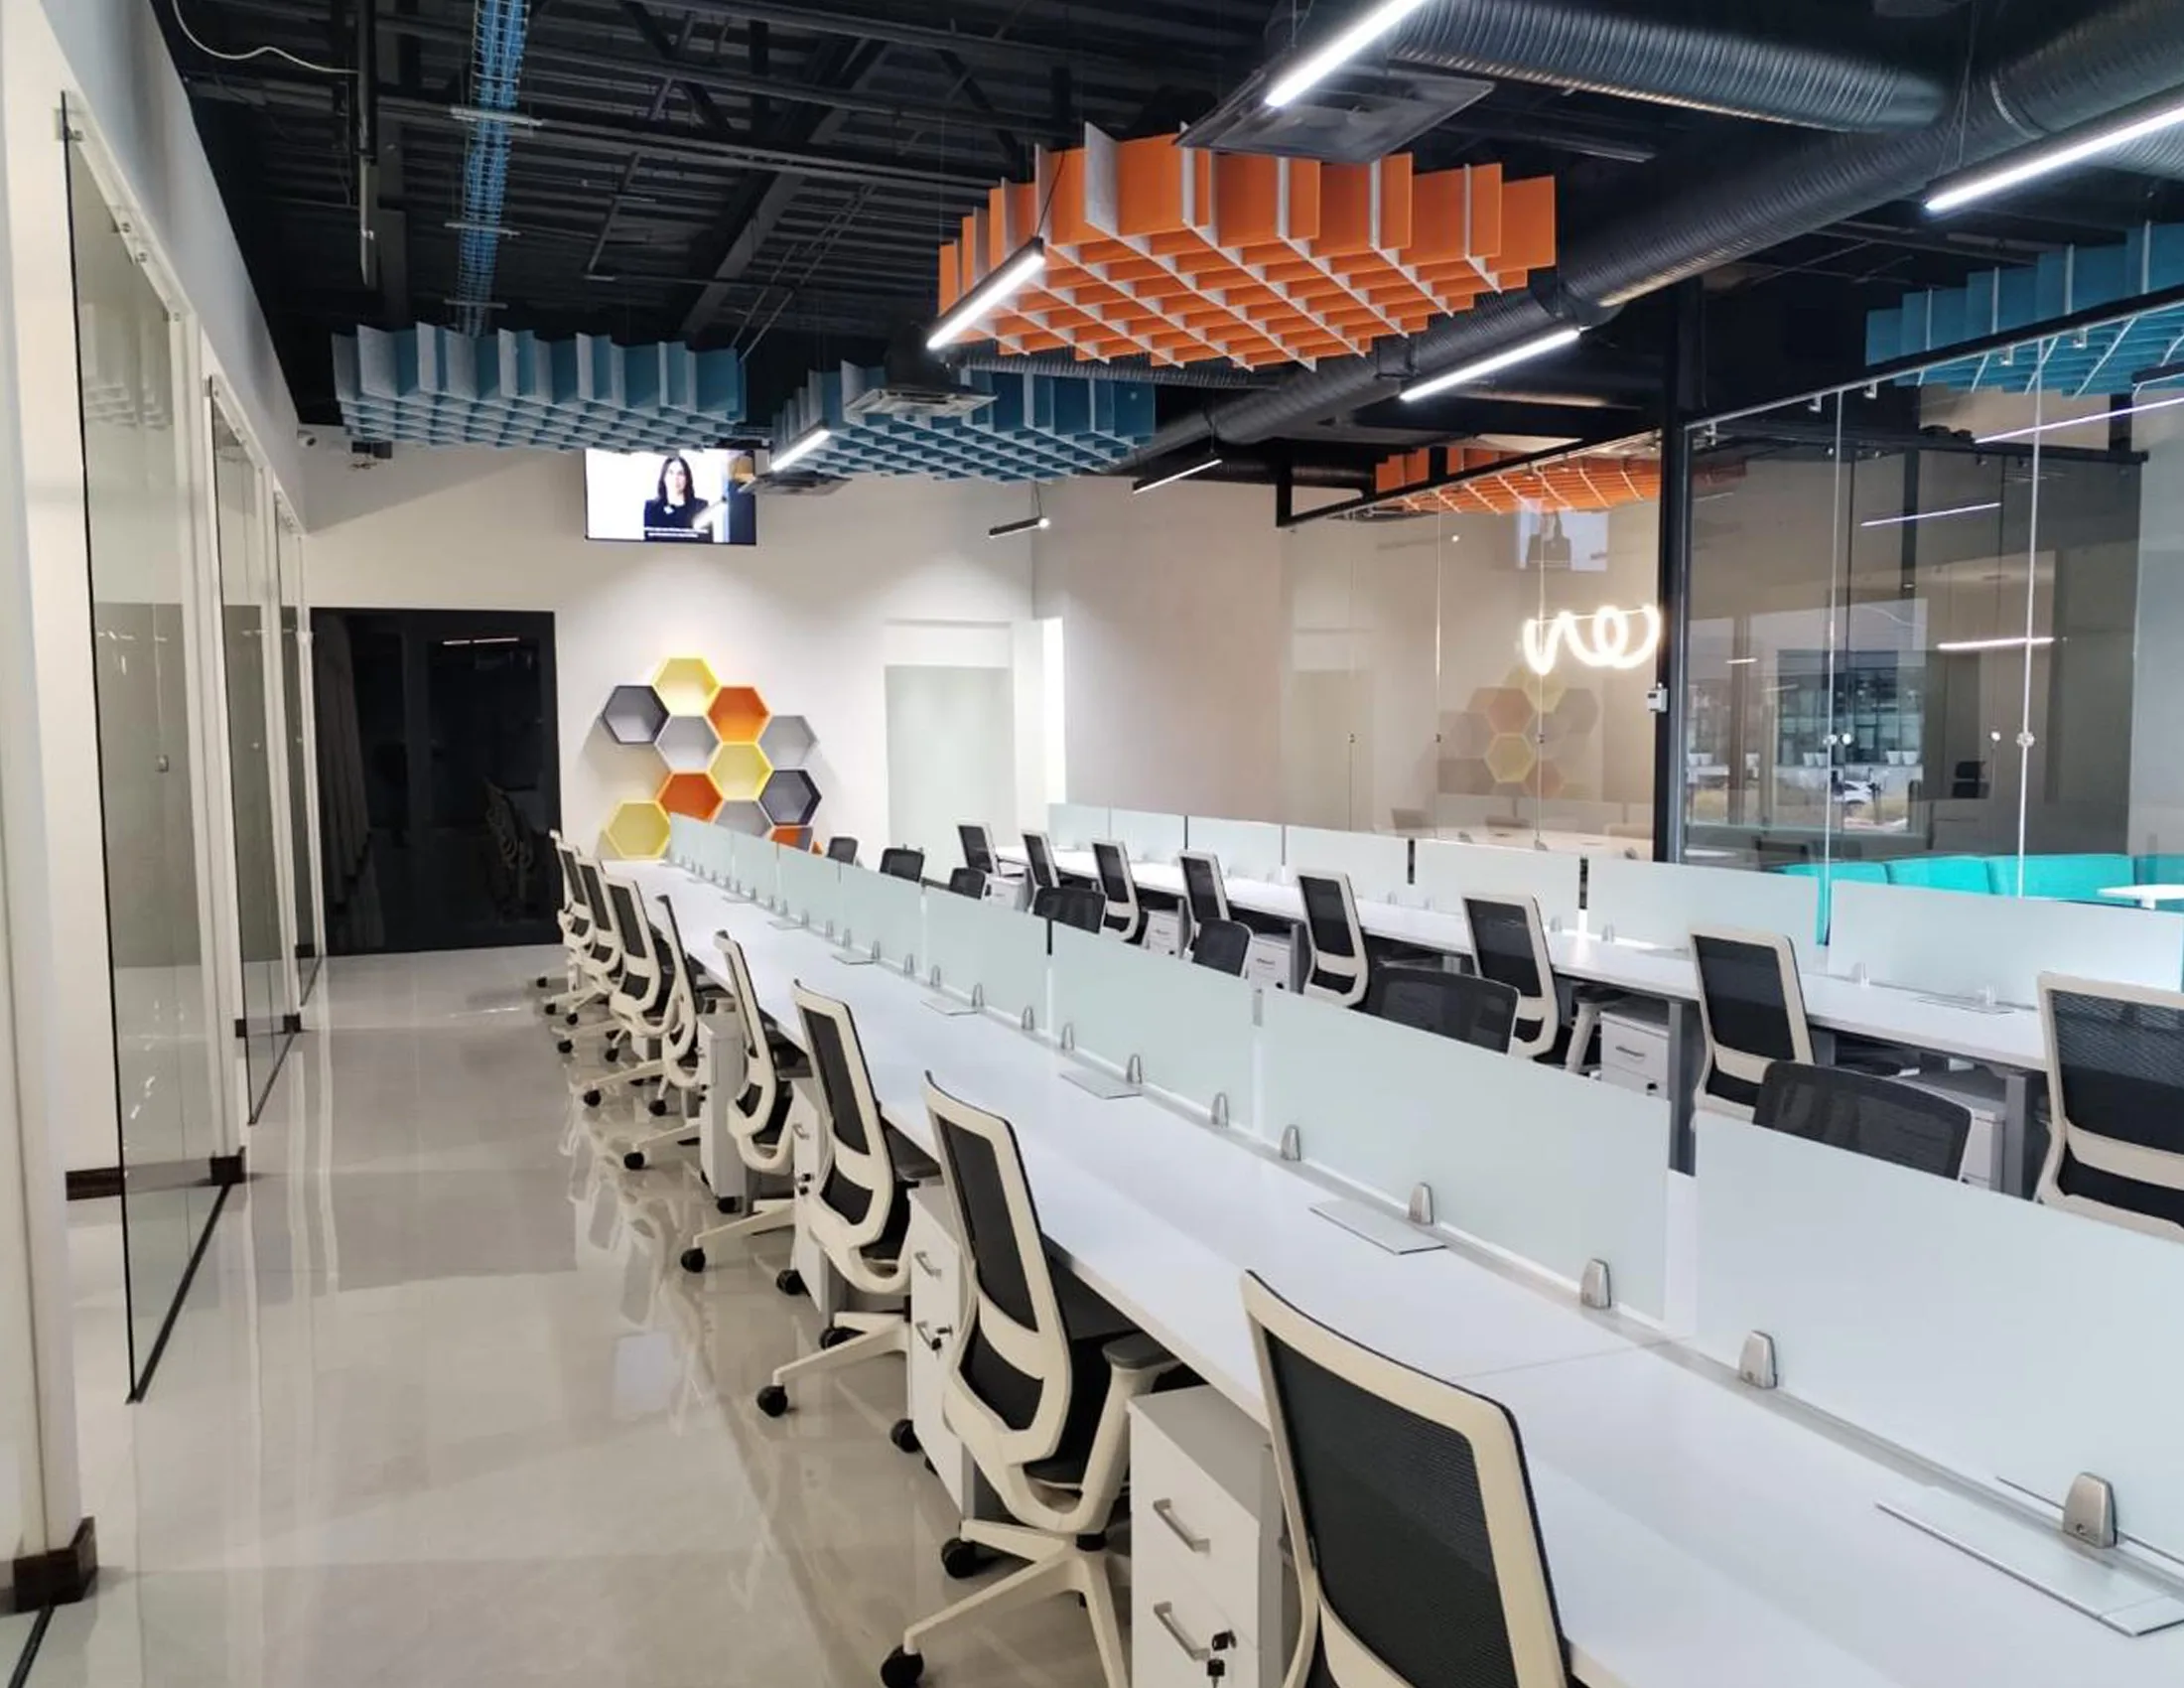
Cimarrón
A compact space built for teams that communicate constantly.
The project
A client that needed to optimize its space for cross-team collaboration, while keeping a consistent institutional look across every workpoint.
They chose us to turn that goal into a solution that was both functional and visually compelling. From the outset, aesthetics were a key factor: we designed an environment that matches the pace of daily operations while projecting a professional, modern, and cohesive image.
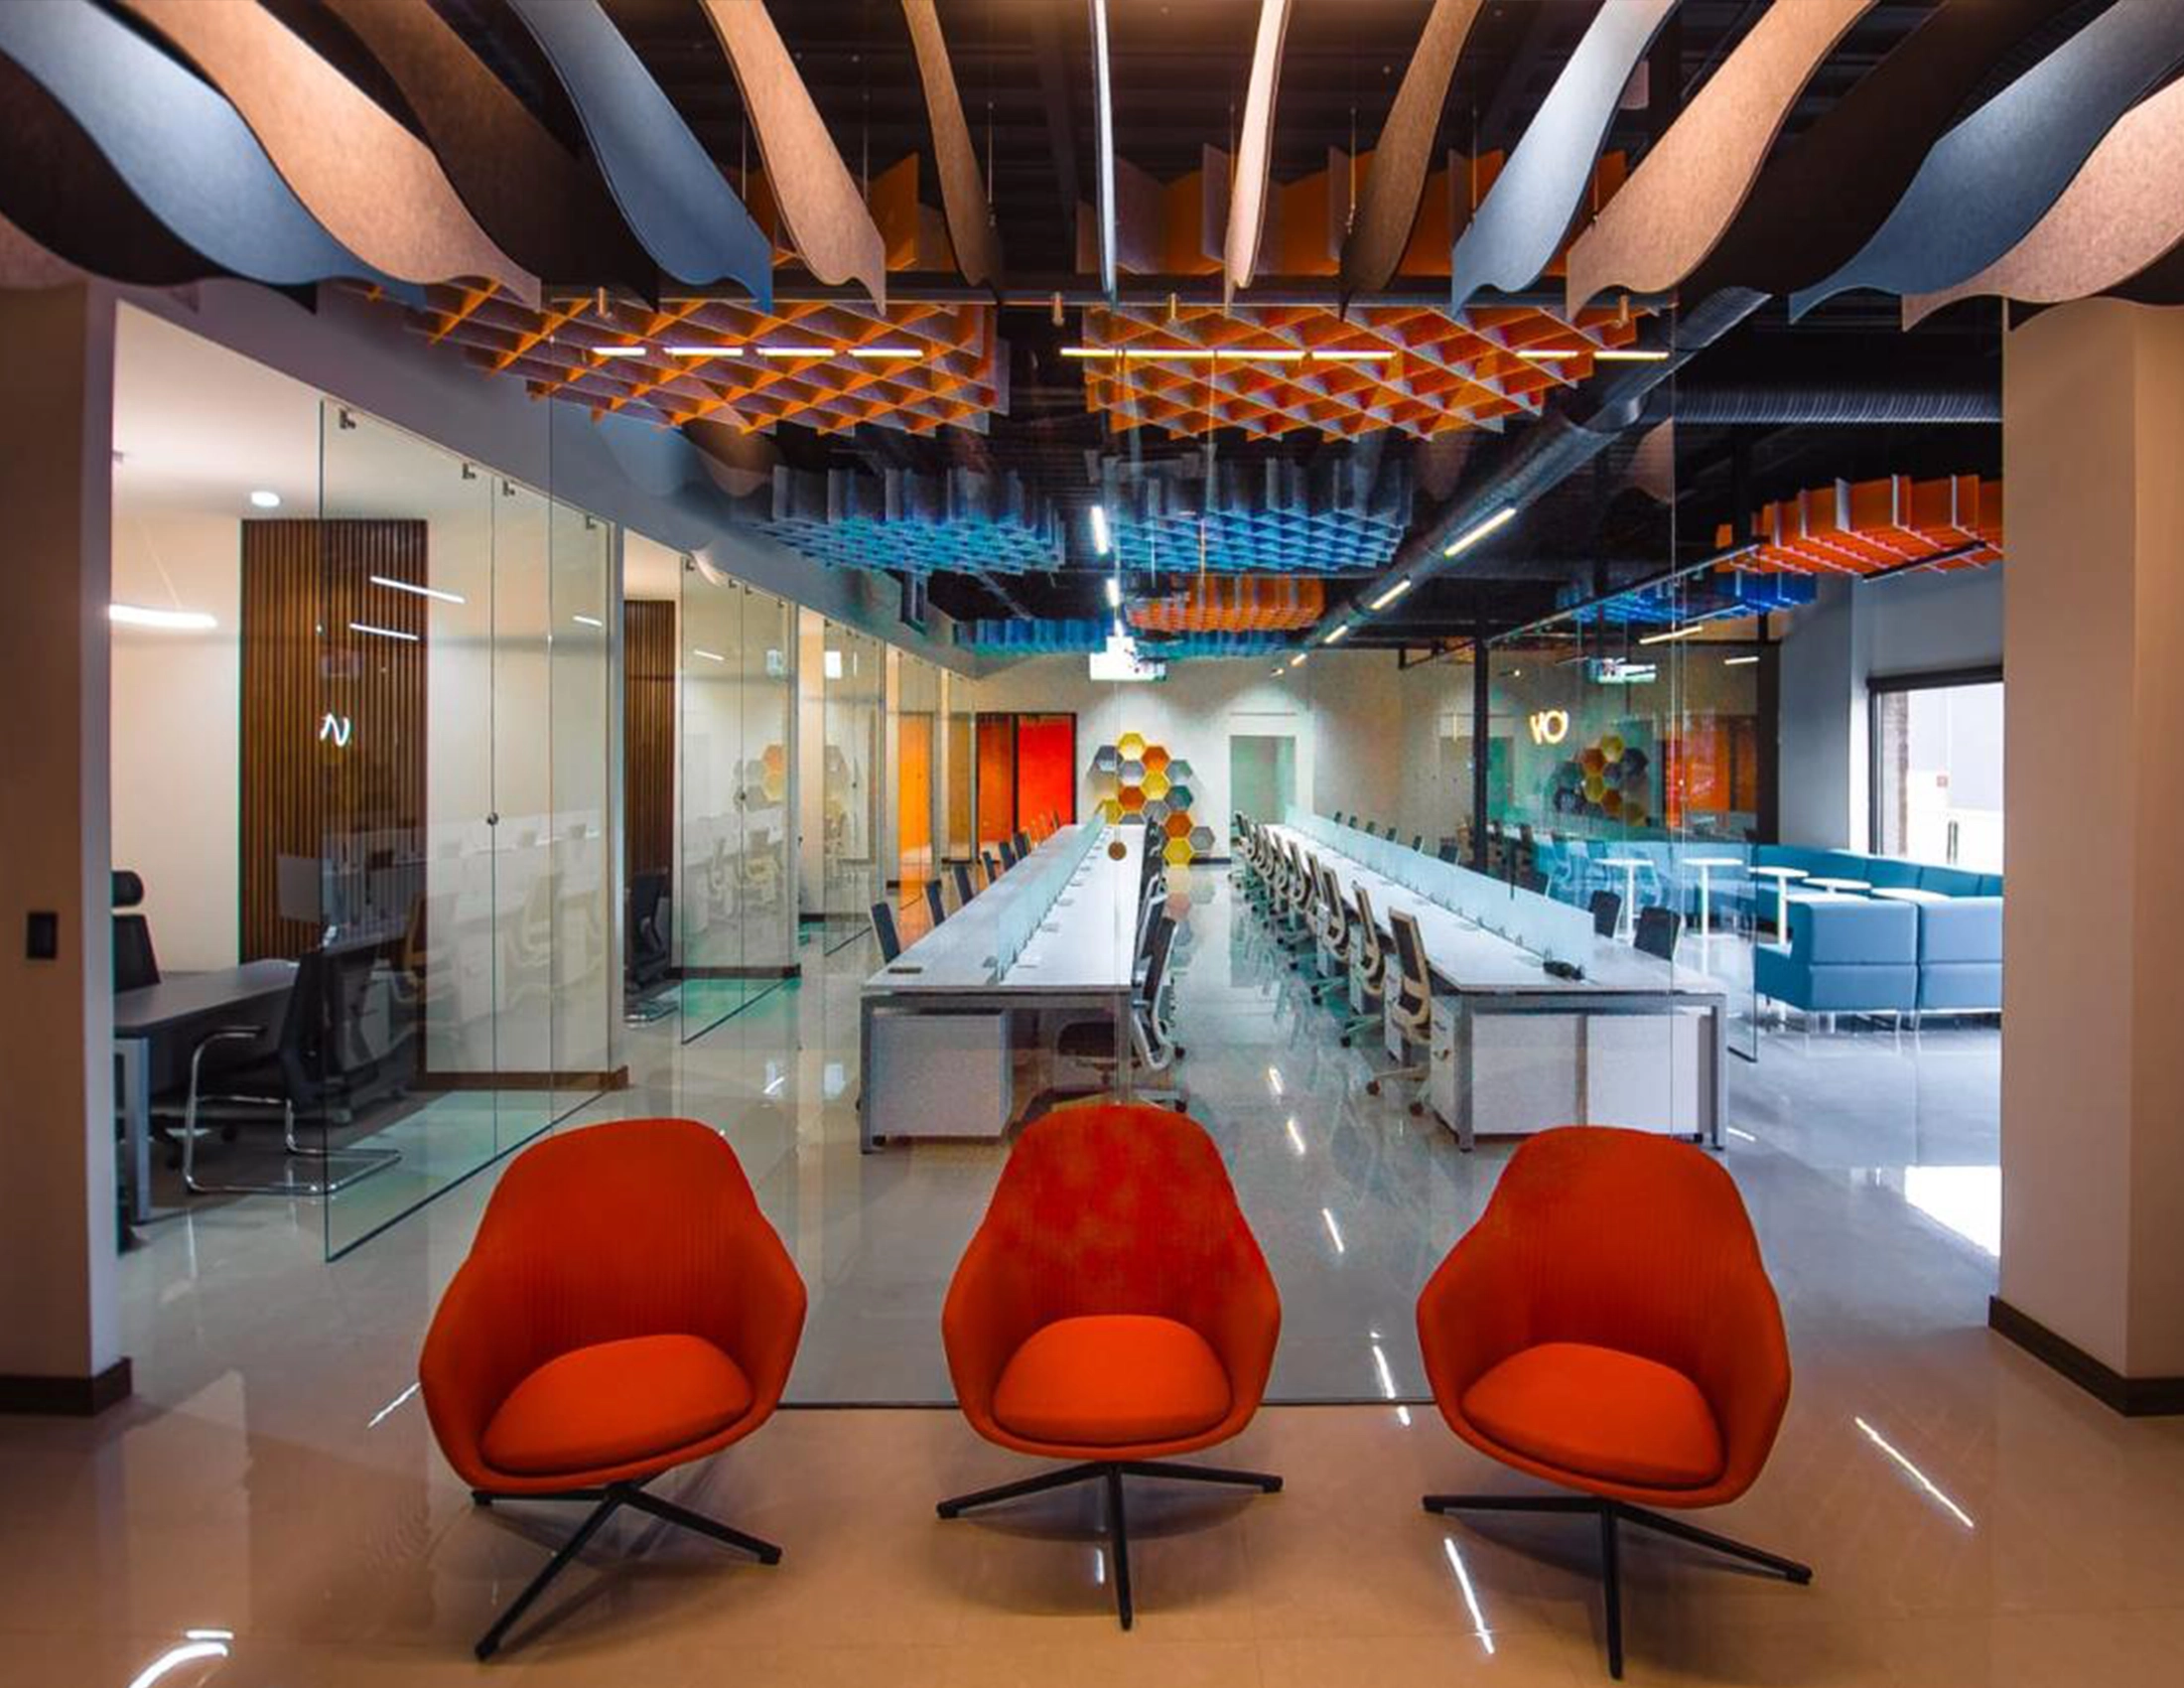
The Challenge
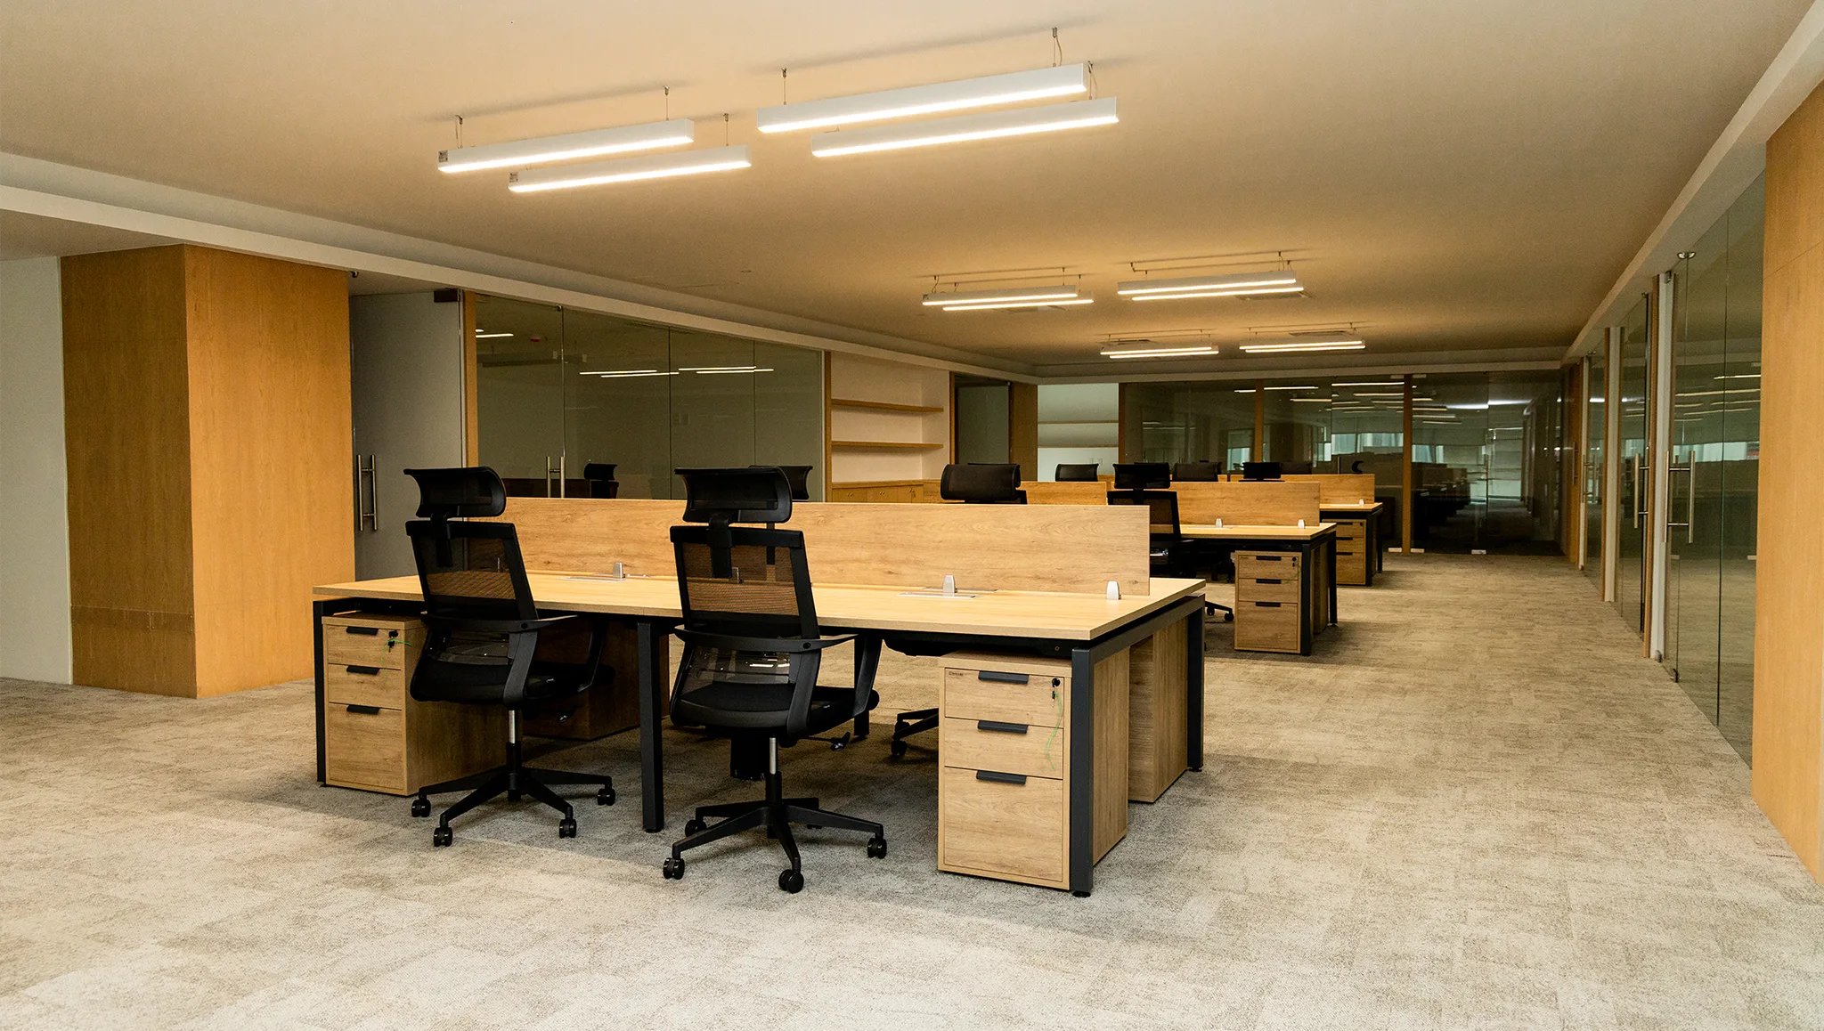
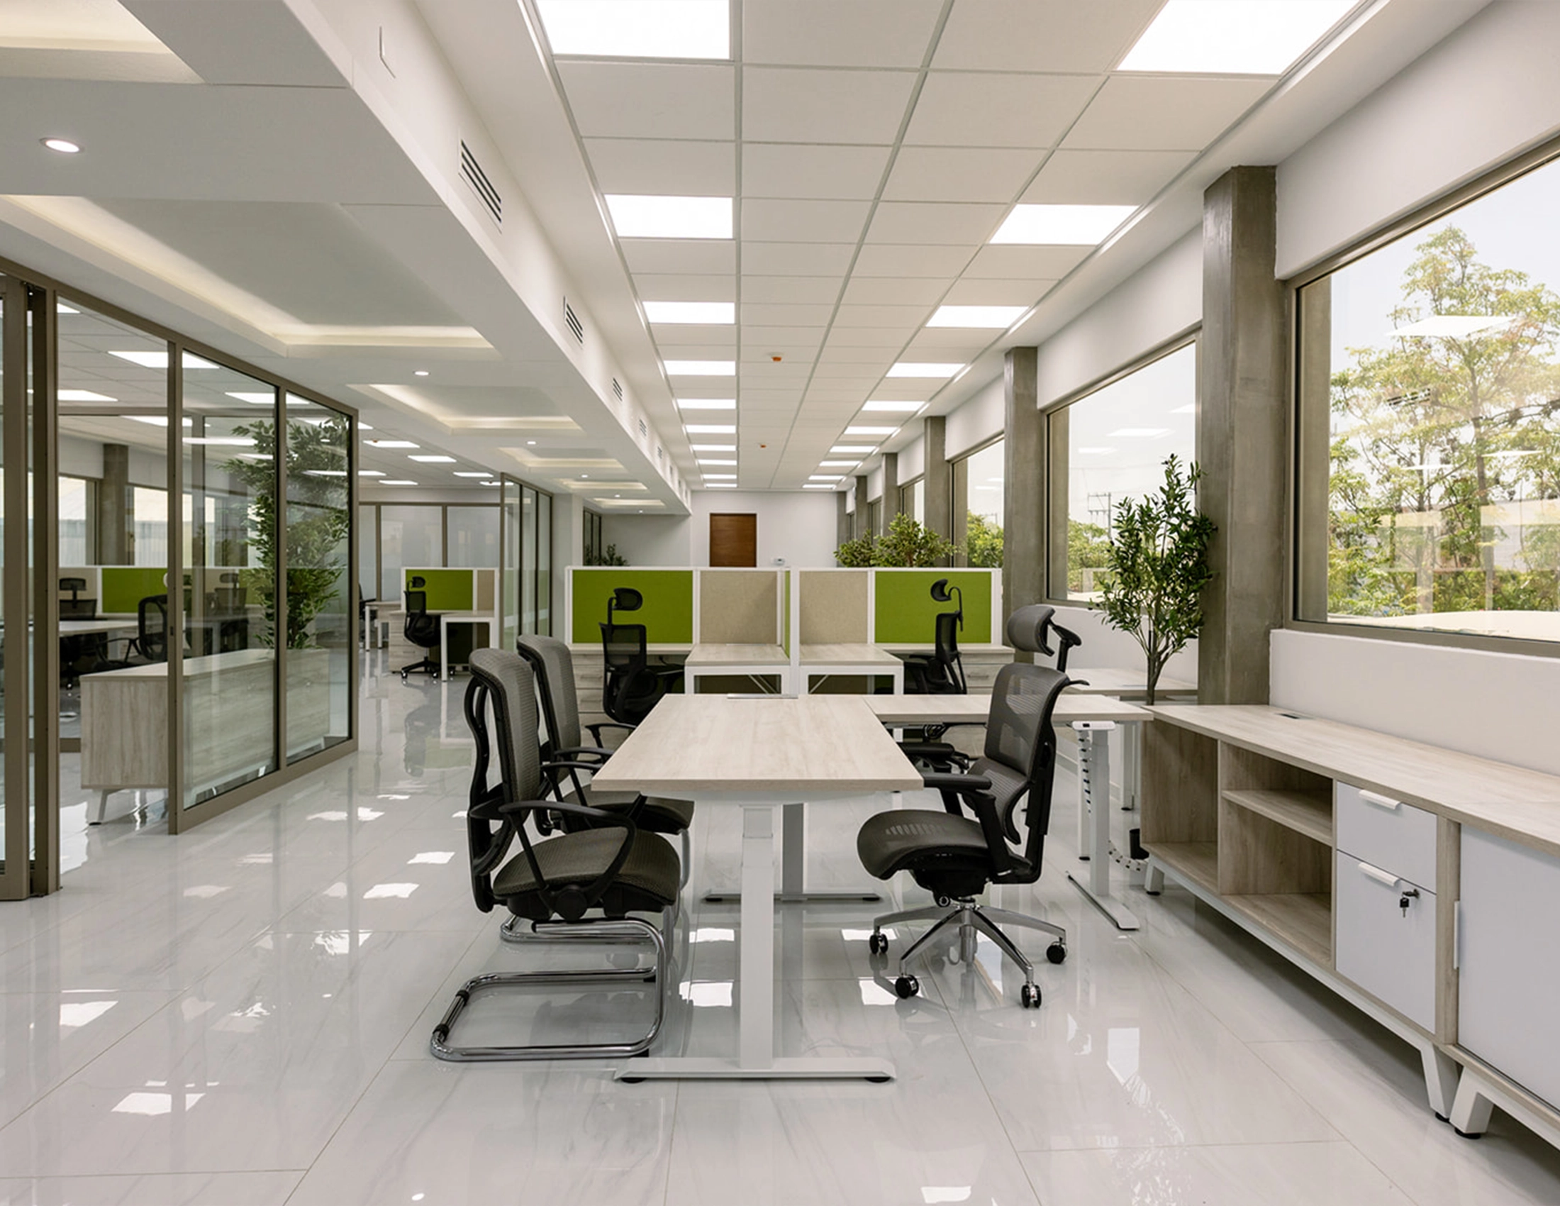
The goal was an environment that would strengthen teamwork, support constant oversight, and encourage free-flowing communication between colleagues — all within 239.58 m², laid out as an open-plan office with low privacy.
How we did it
The same scope as always, shown as a process.
The Solution
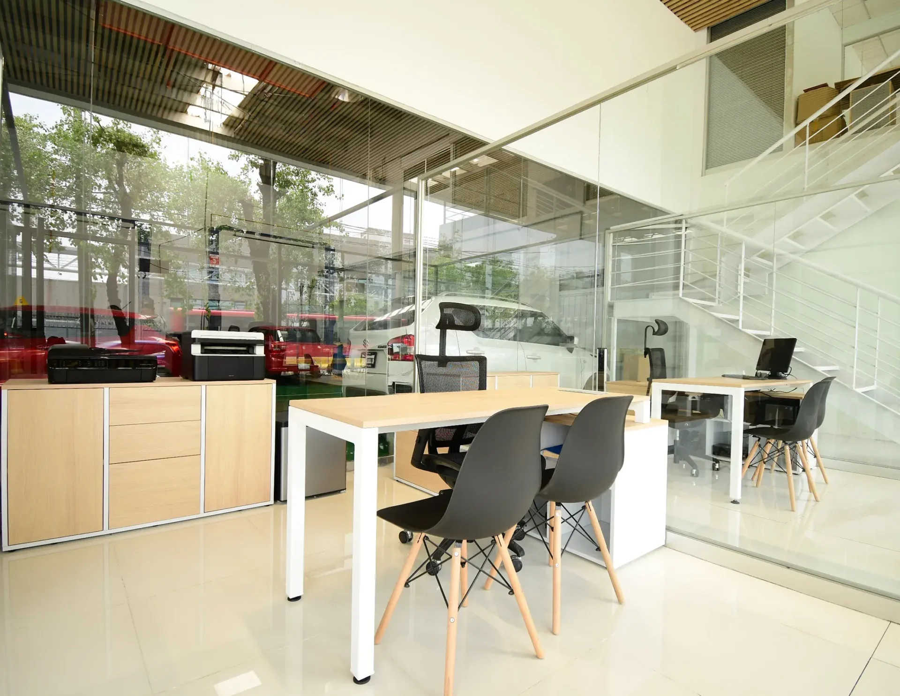
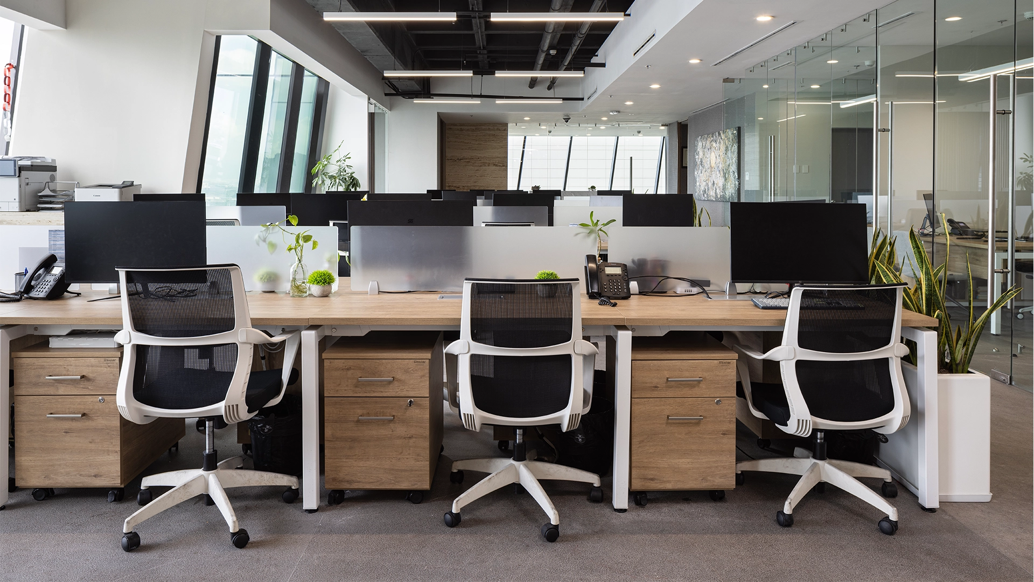
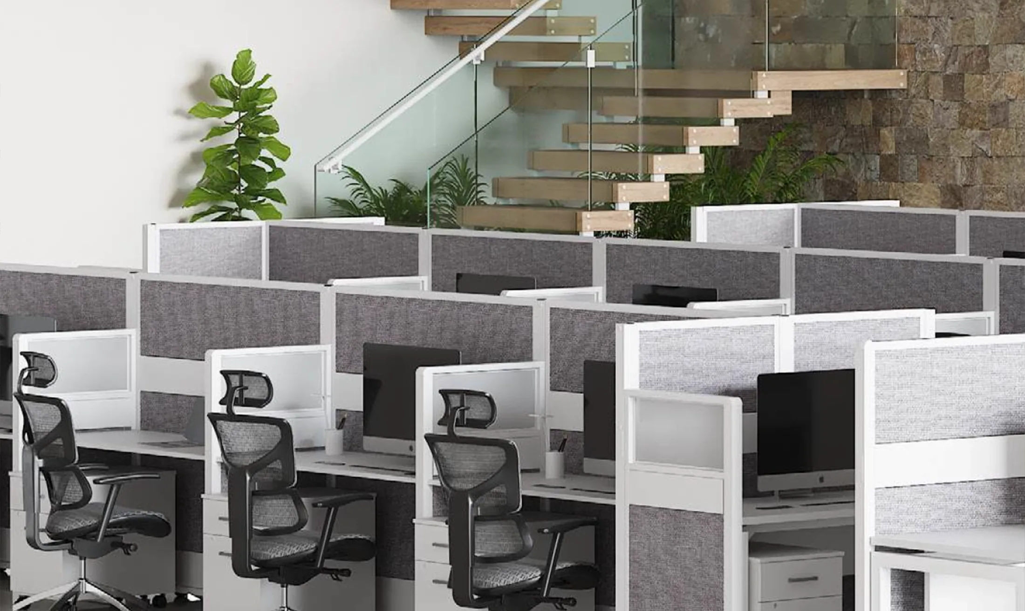
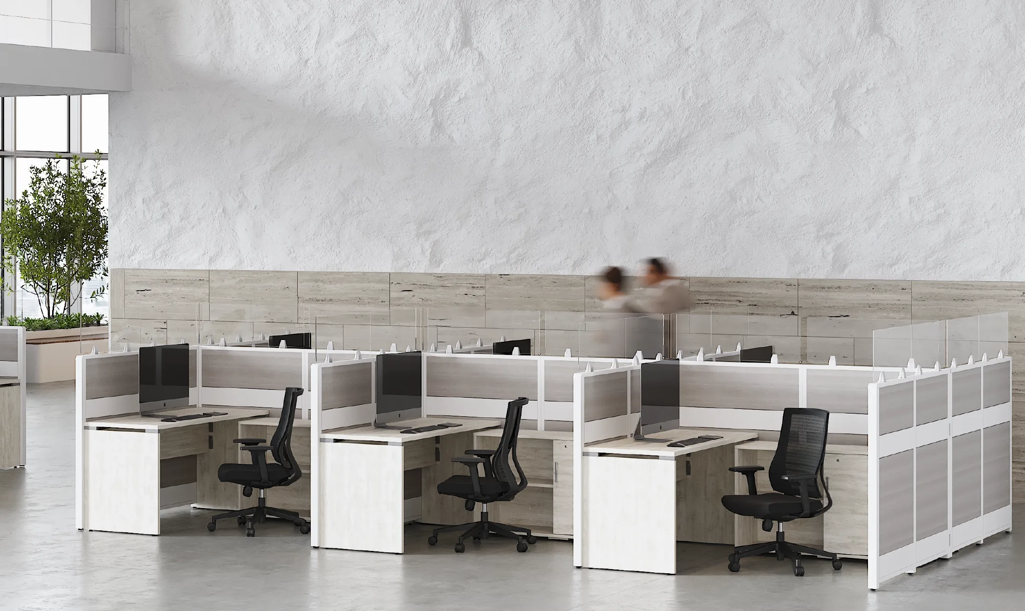
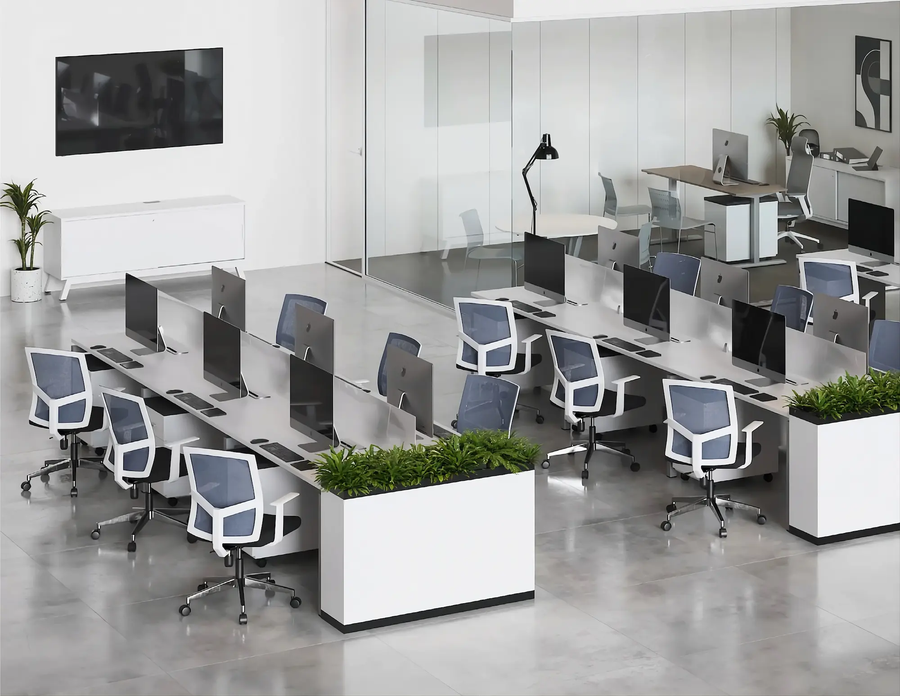
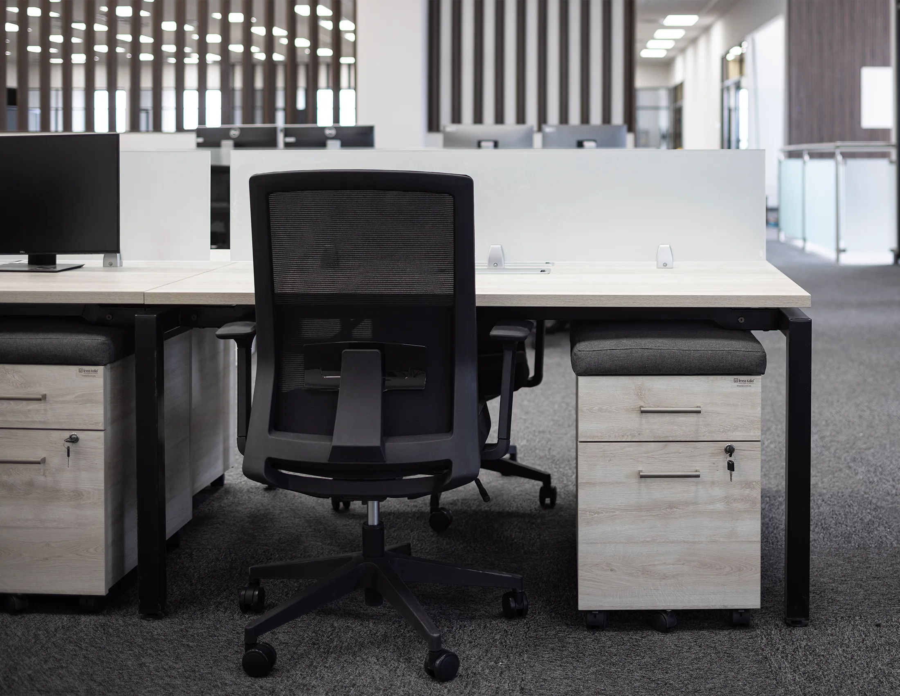
The proposal brought together furniture and office equipment from our Anzio, Attesa, and SiTT collections, chosen for their versatility, ergonomics, and adaptability to high-interaction collaborative environments. Every piece contributes to a space that feels organized, efficient, and visually cohesive.
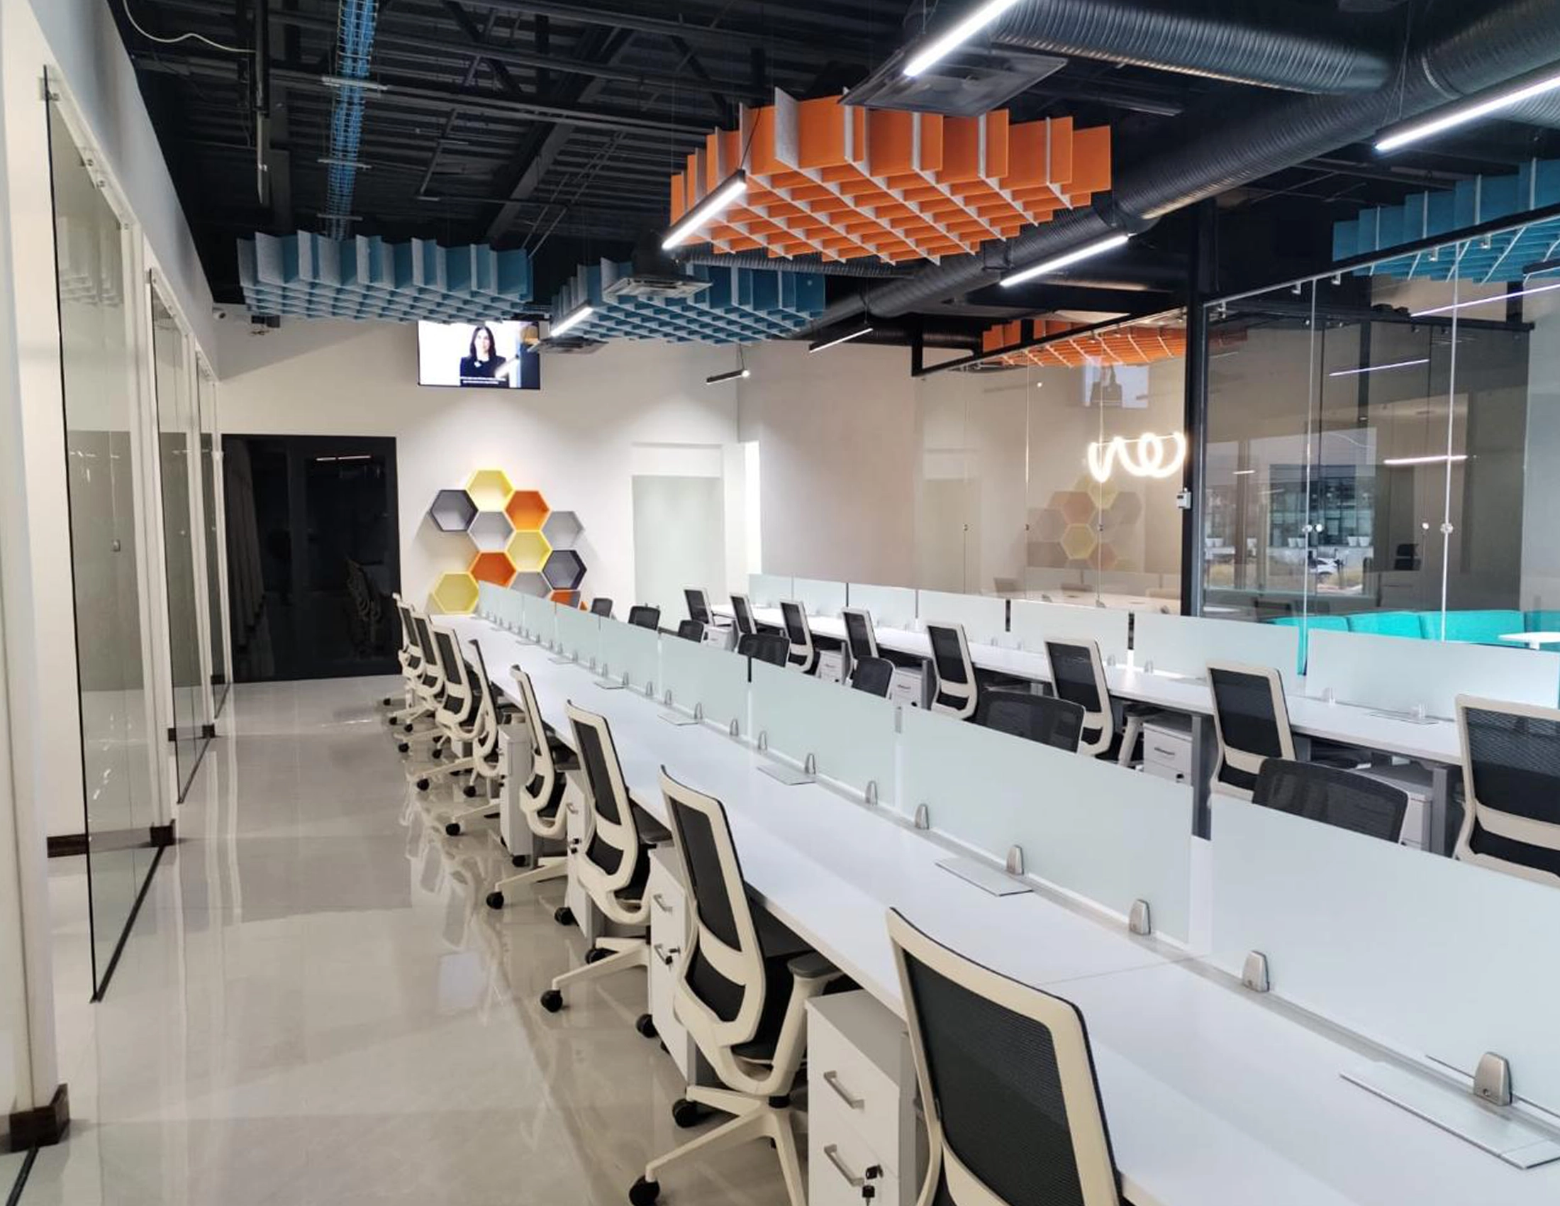

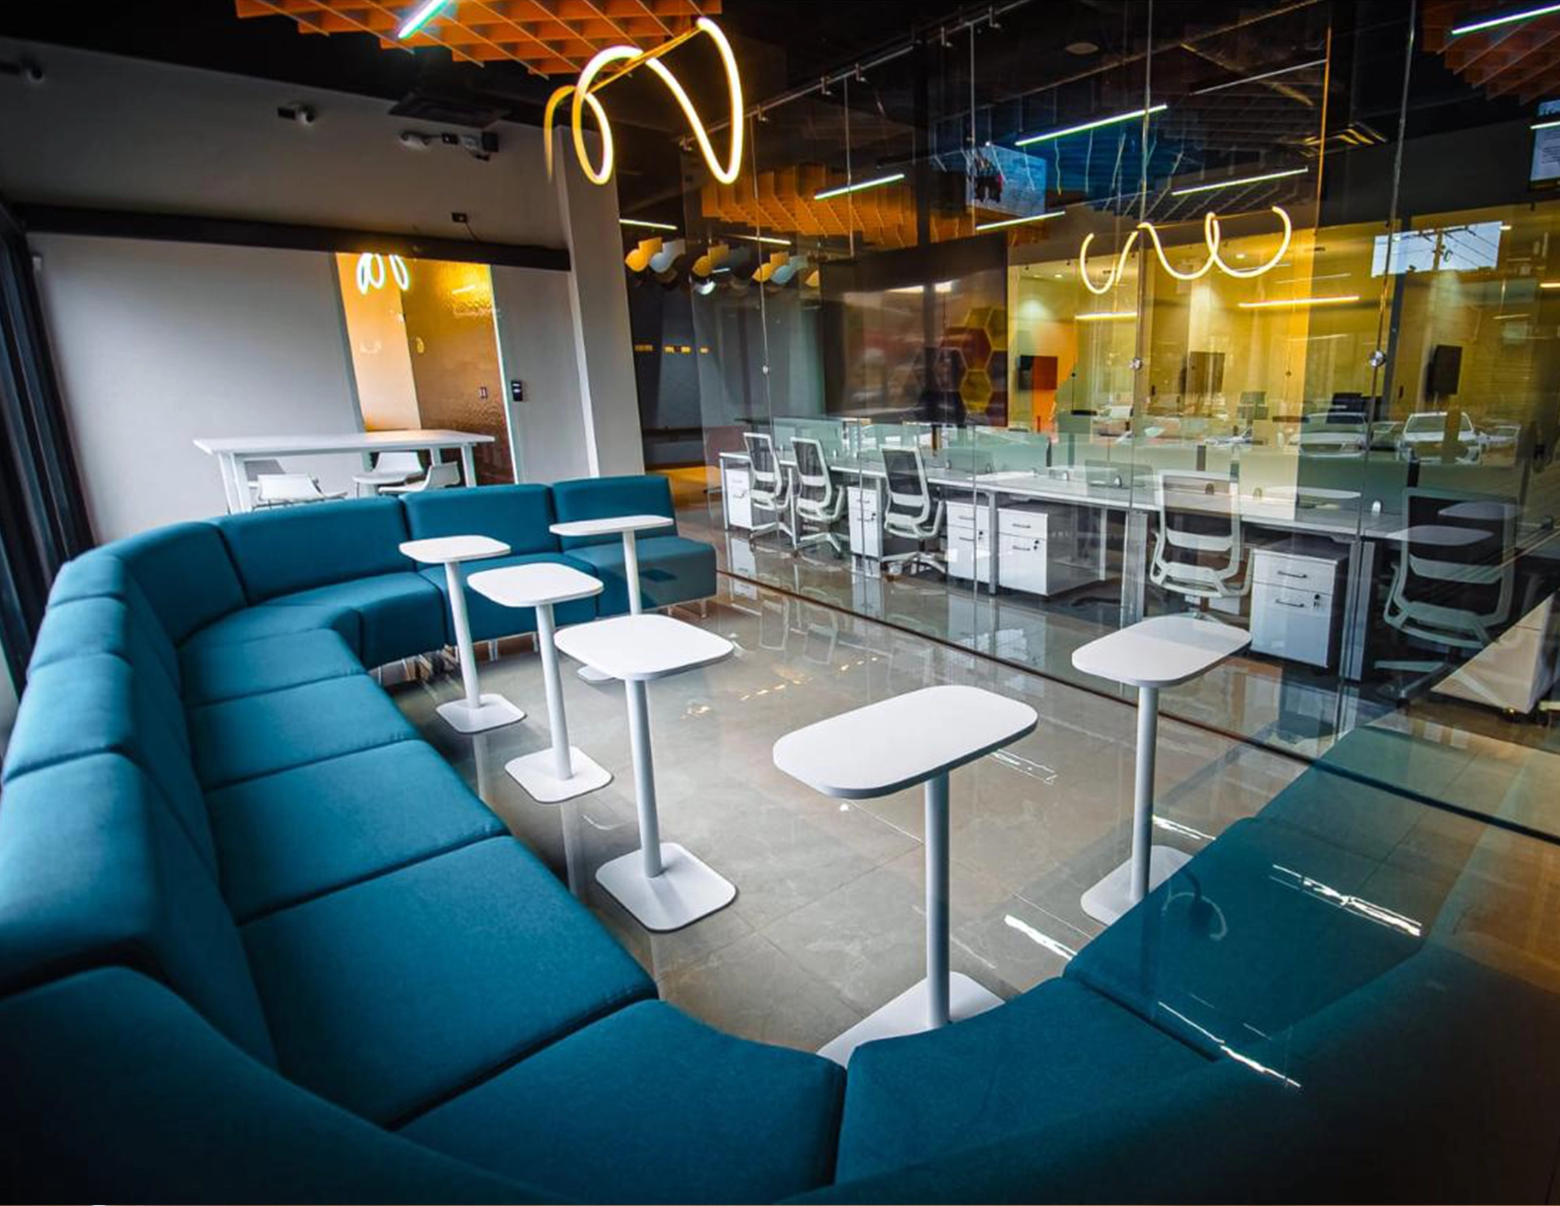
A compact space built for teams that communicate constantly.
What we installed
Compact solutions that never compromise on quality.
Projects
Spaces we've already transformed.
Office furniture designed and manufactured by Línea Italia.
FAQ
Questions about the Cimarrón project.
We cover the most common questions about this 239.58 m² collaborative project and how to bring the same approach to your office.
What type of space was furnished for the Cimarrón project? +
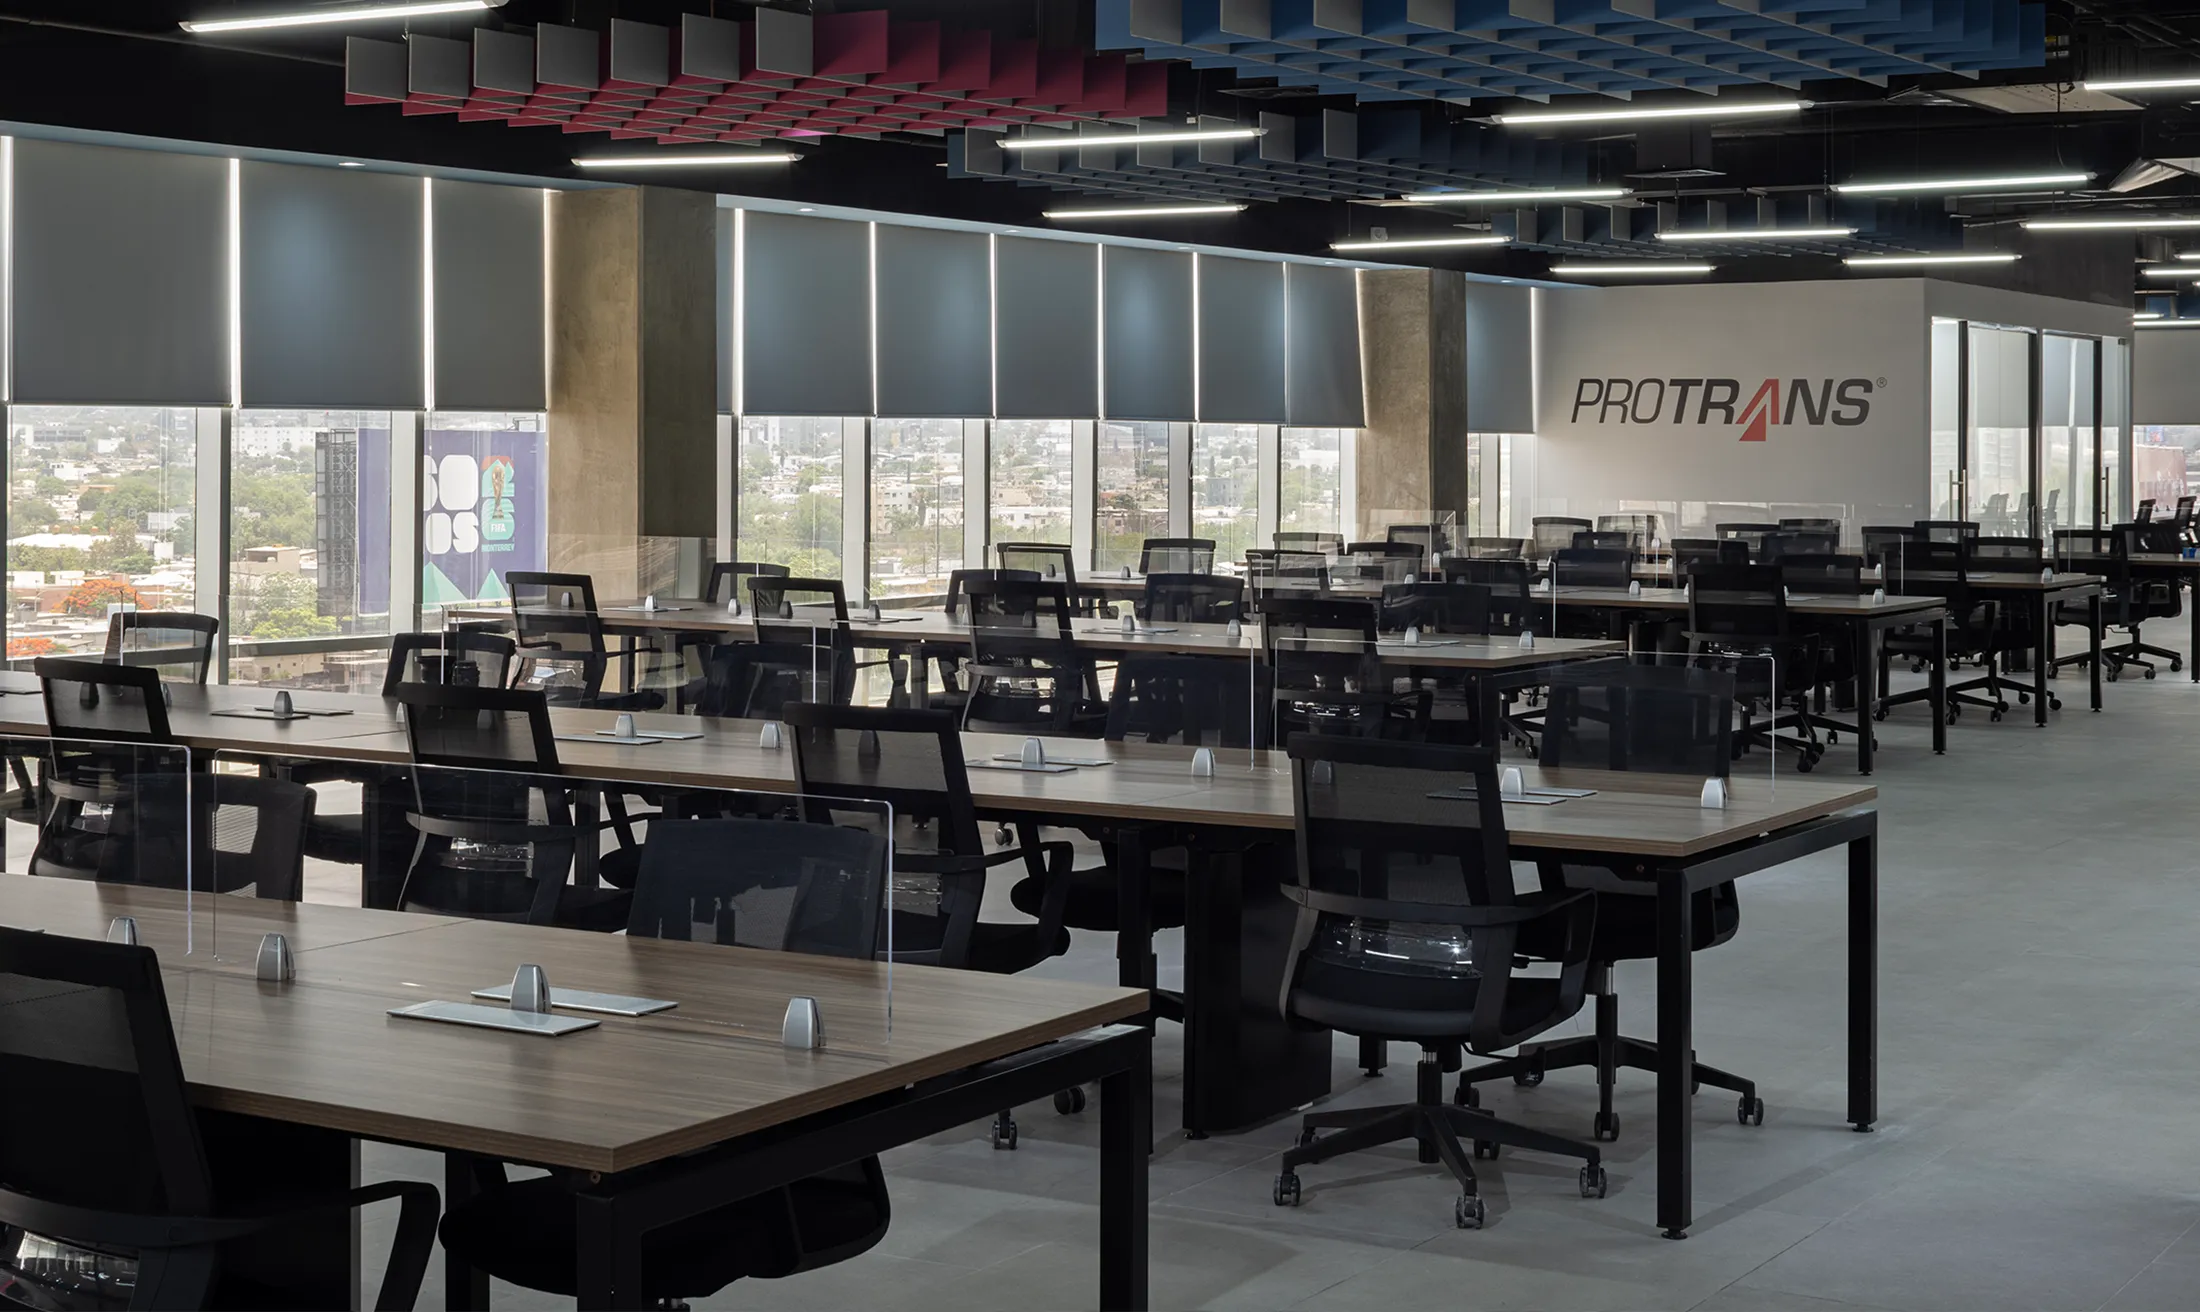
An open-plan office of 239.58 m² with low privacy, designed to keep communication constant between teams, using the Anzio, Attesa, and Sitt collections.
Which furniture collections were used? +
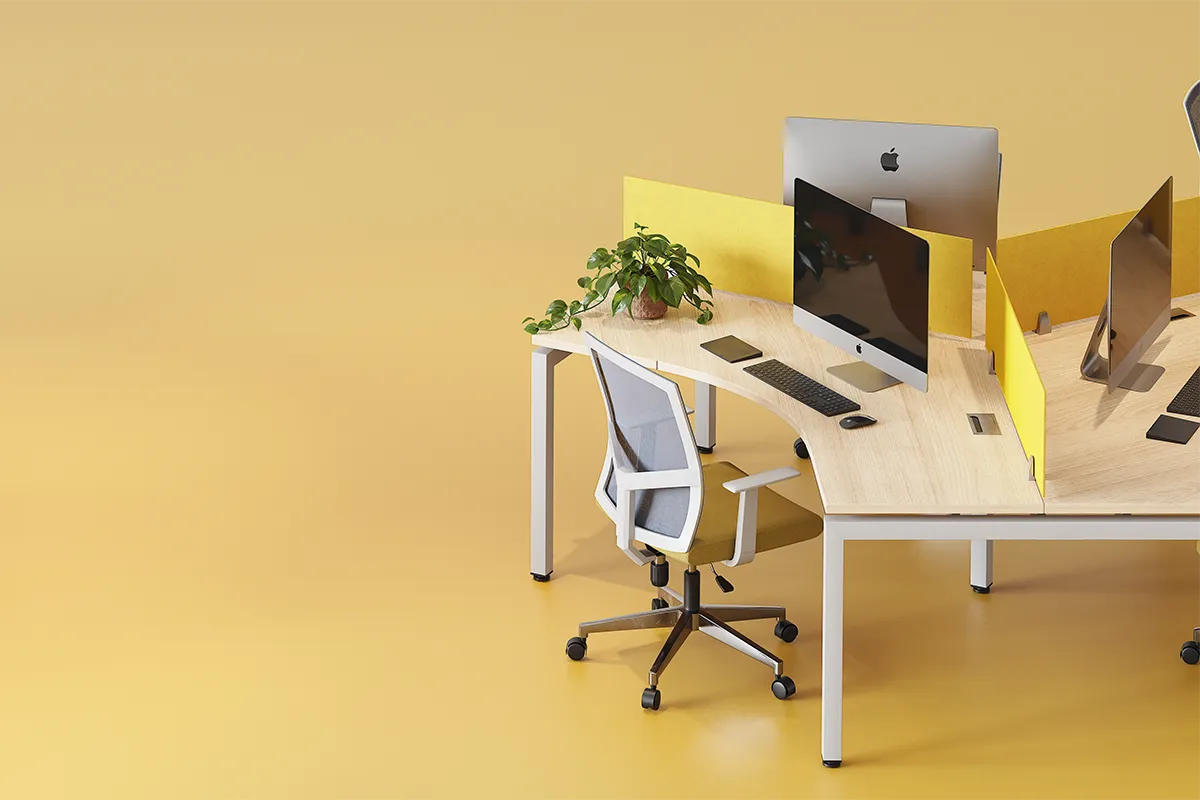
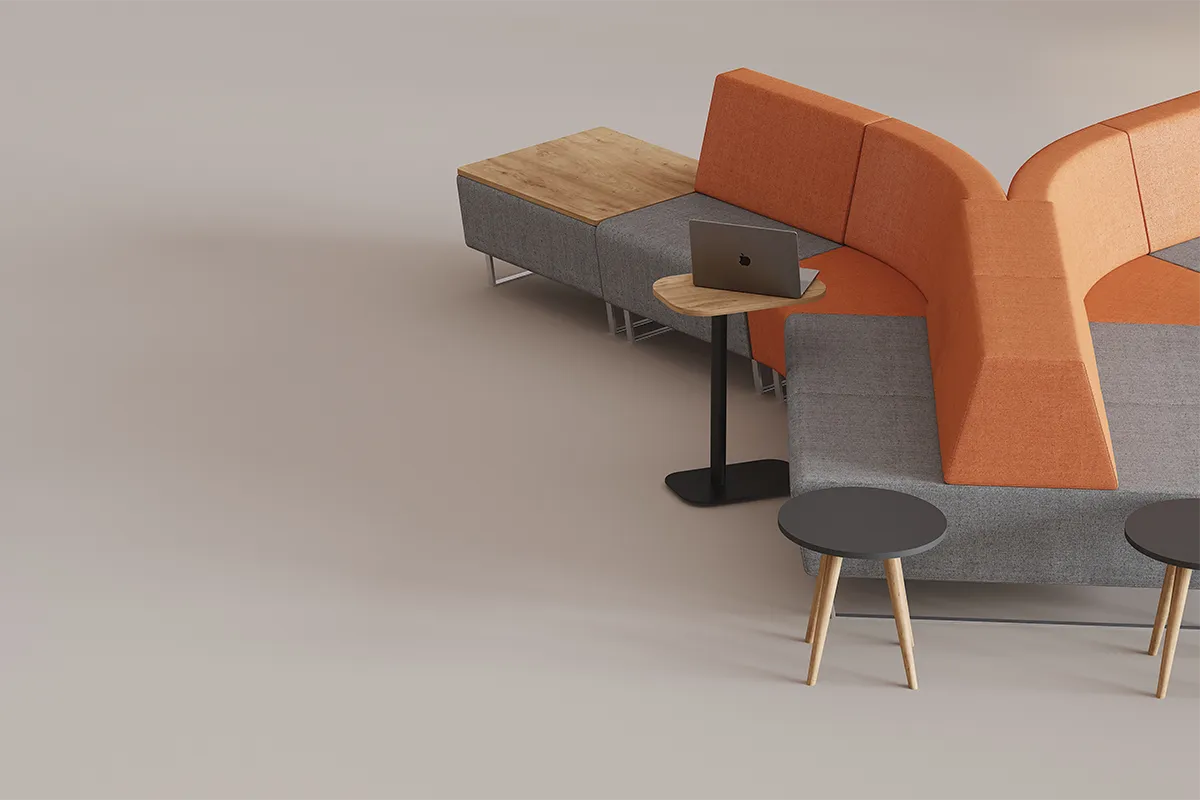
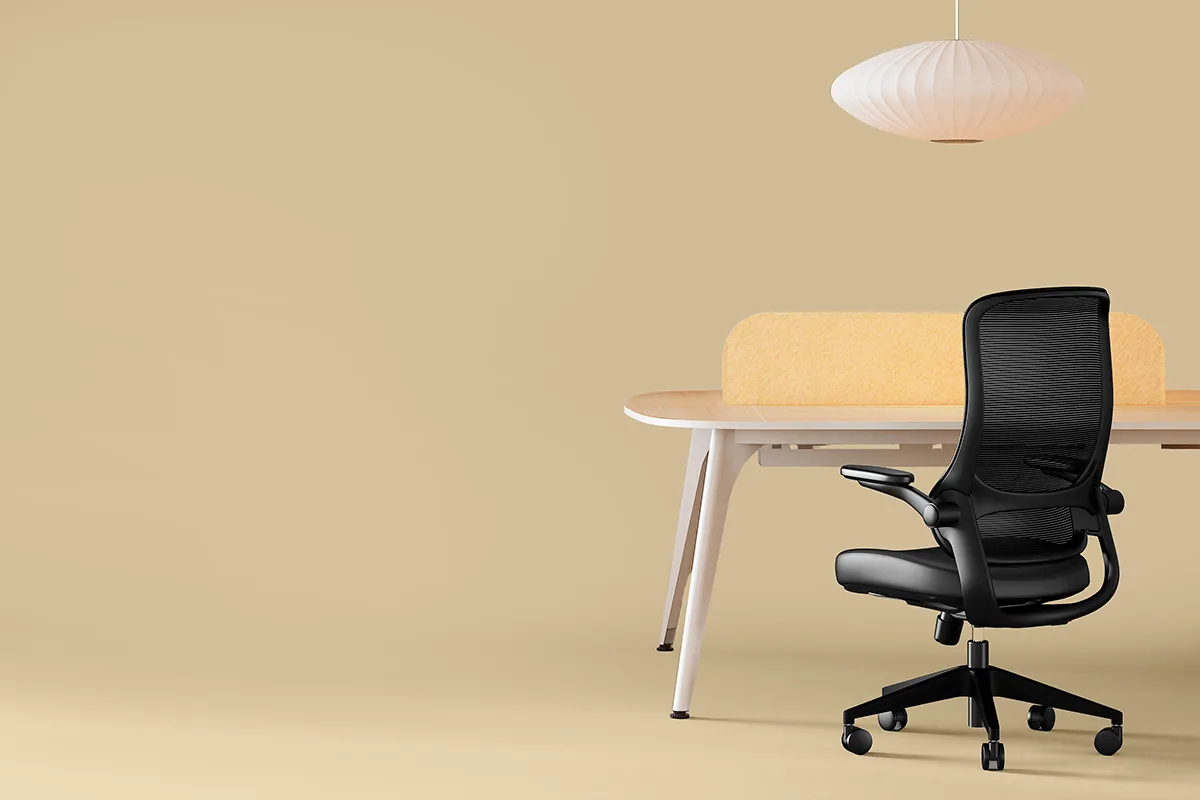
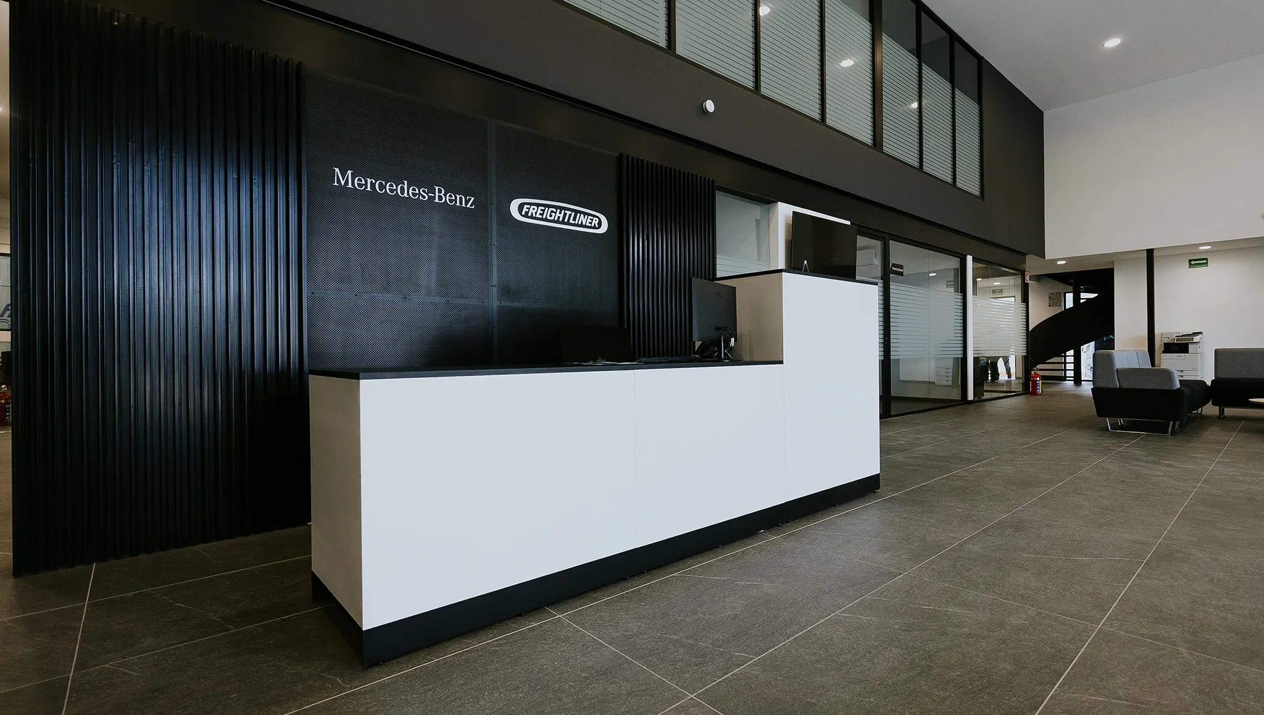
Anzio workstations and boardroom, Attesa modular lounge seating, and Sitt task seating, selected for their versatility in collaborative environments.
Can I replicate this collaborative approach in my office? +
Yes. We start from your footprint and working dynamics to propose a similar layout, with the collections that best fit your budget and space.