
DSV
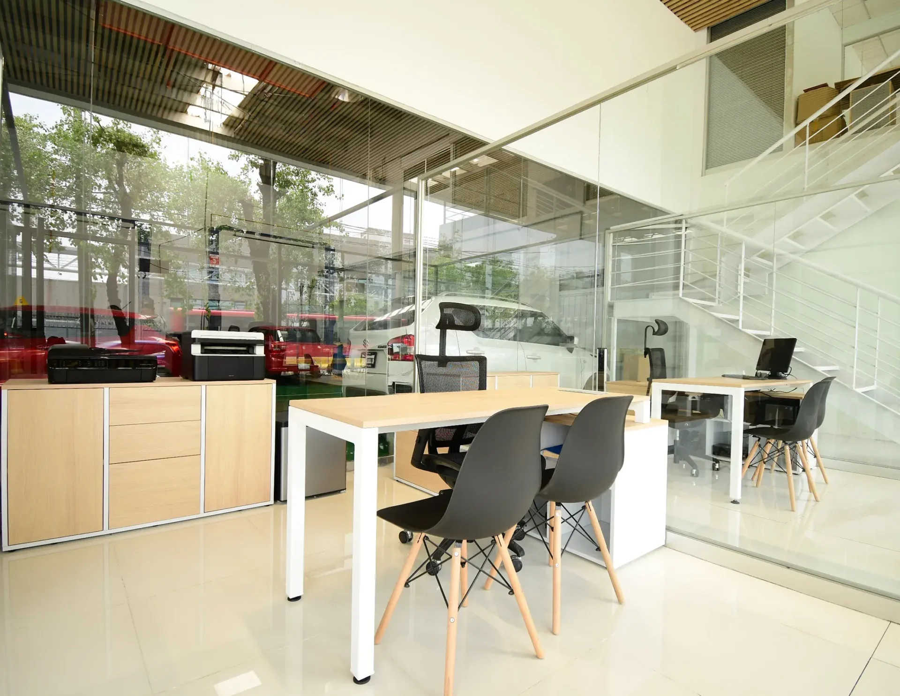
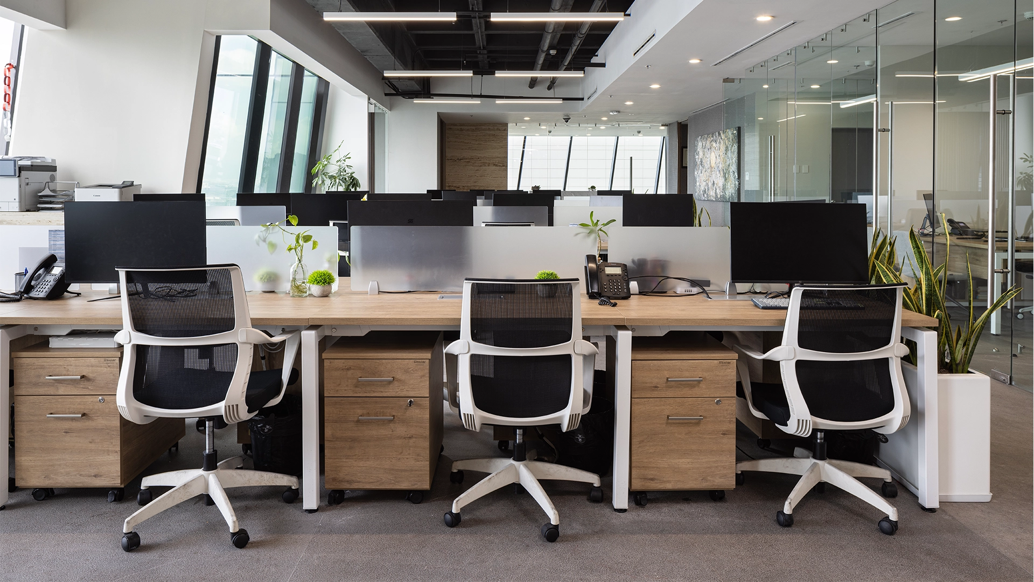
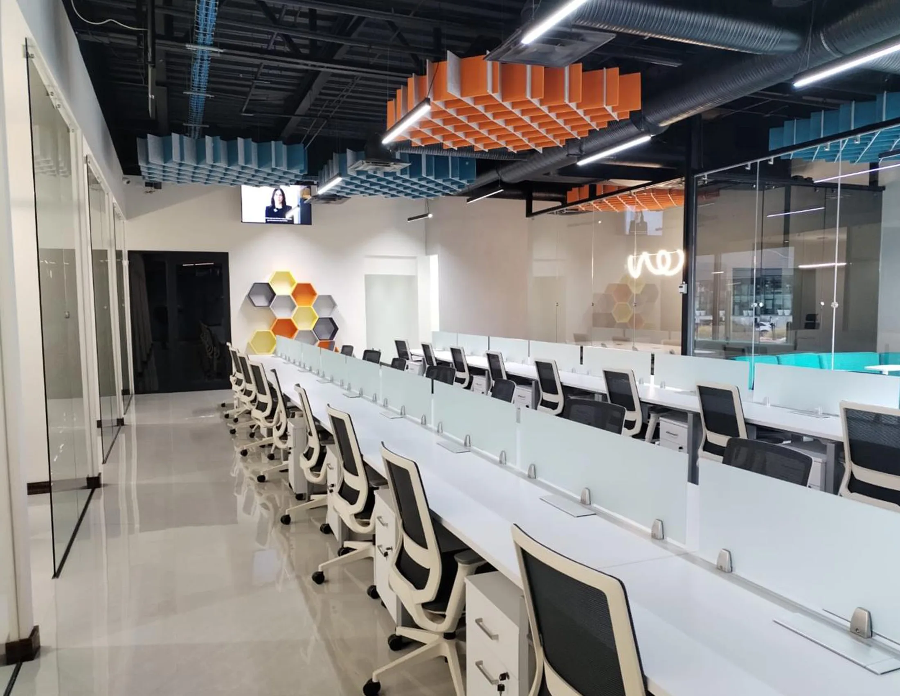
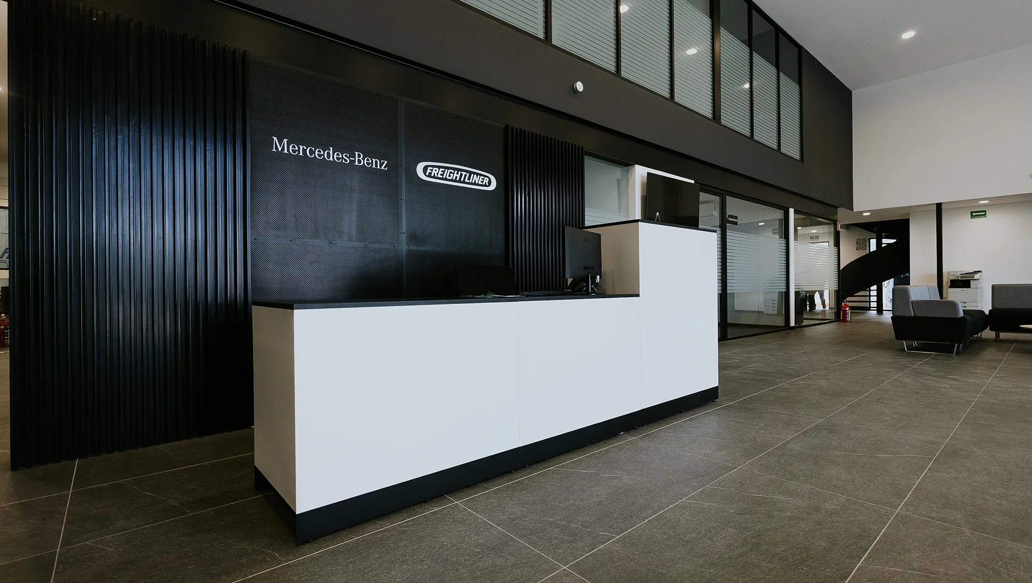
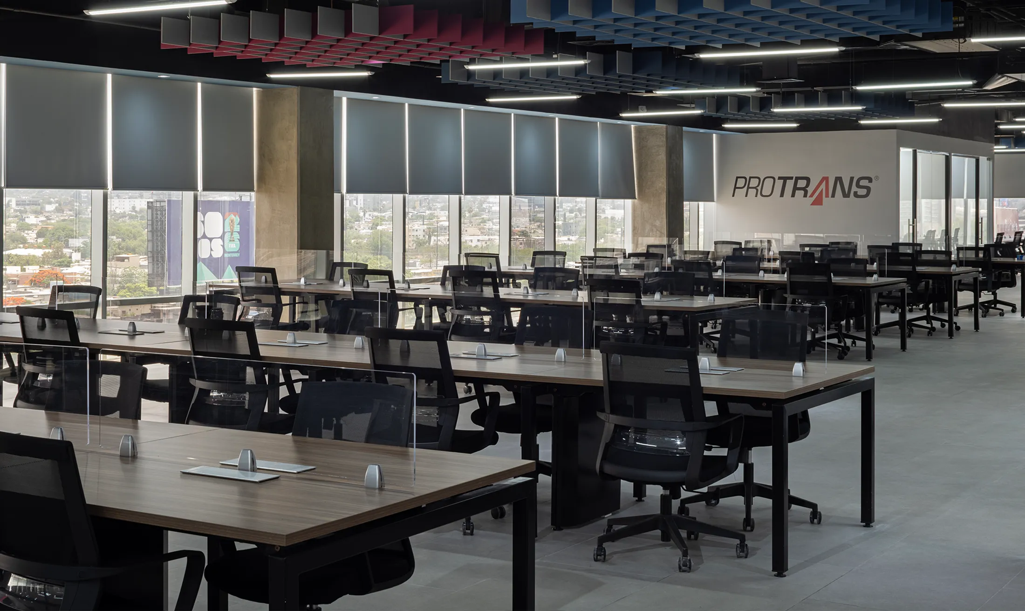
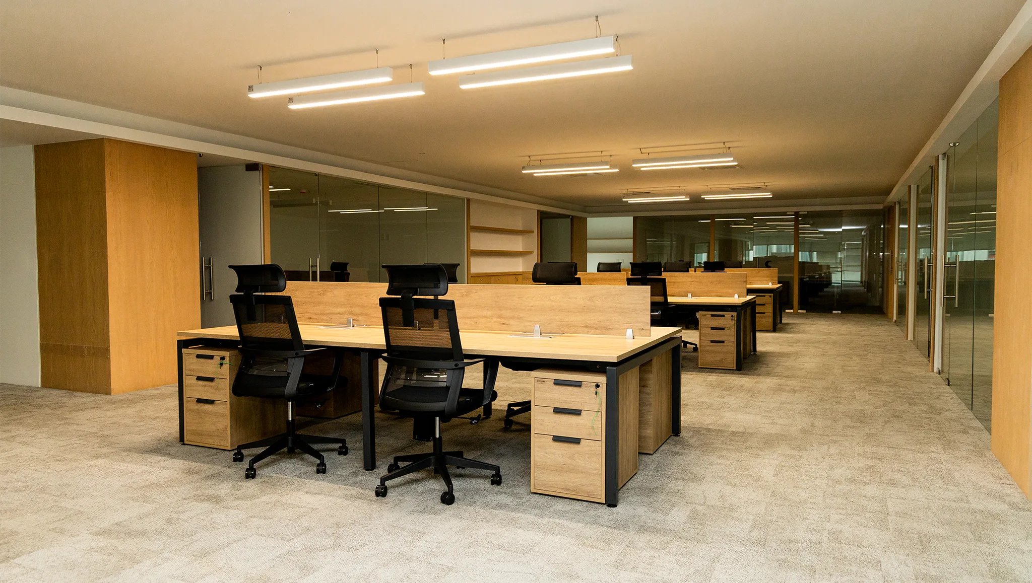
Collaborative workspaces rolled out across 37 branches nationwide.
The project
An operation that needed to optimize its space for cross-team collaboration, while keeping a consistent institutional look across every workpoint.
This project shows what we do best: turning a clear need into an effective solution. When a client knows exactly what they're after, we bring it to life with precision, commitment, and vision.
The Challenge
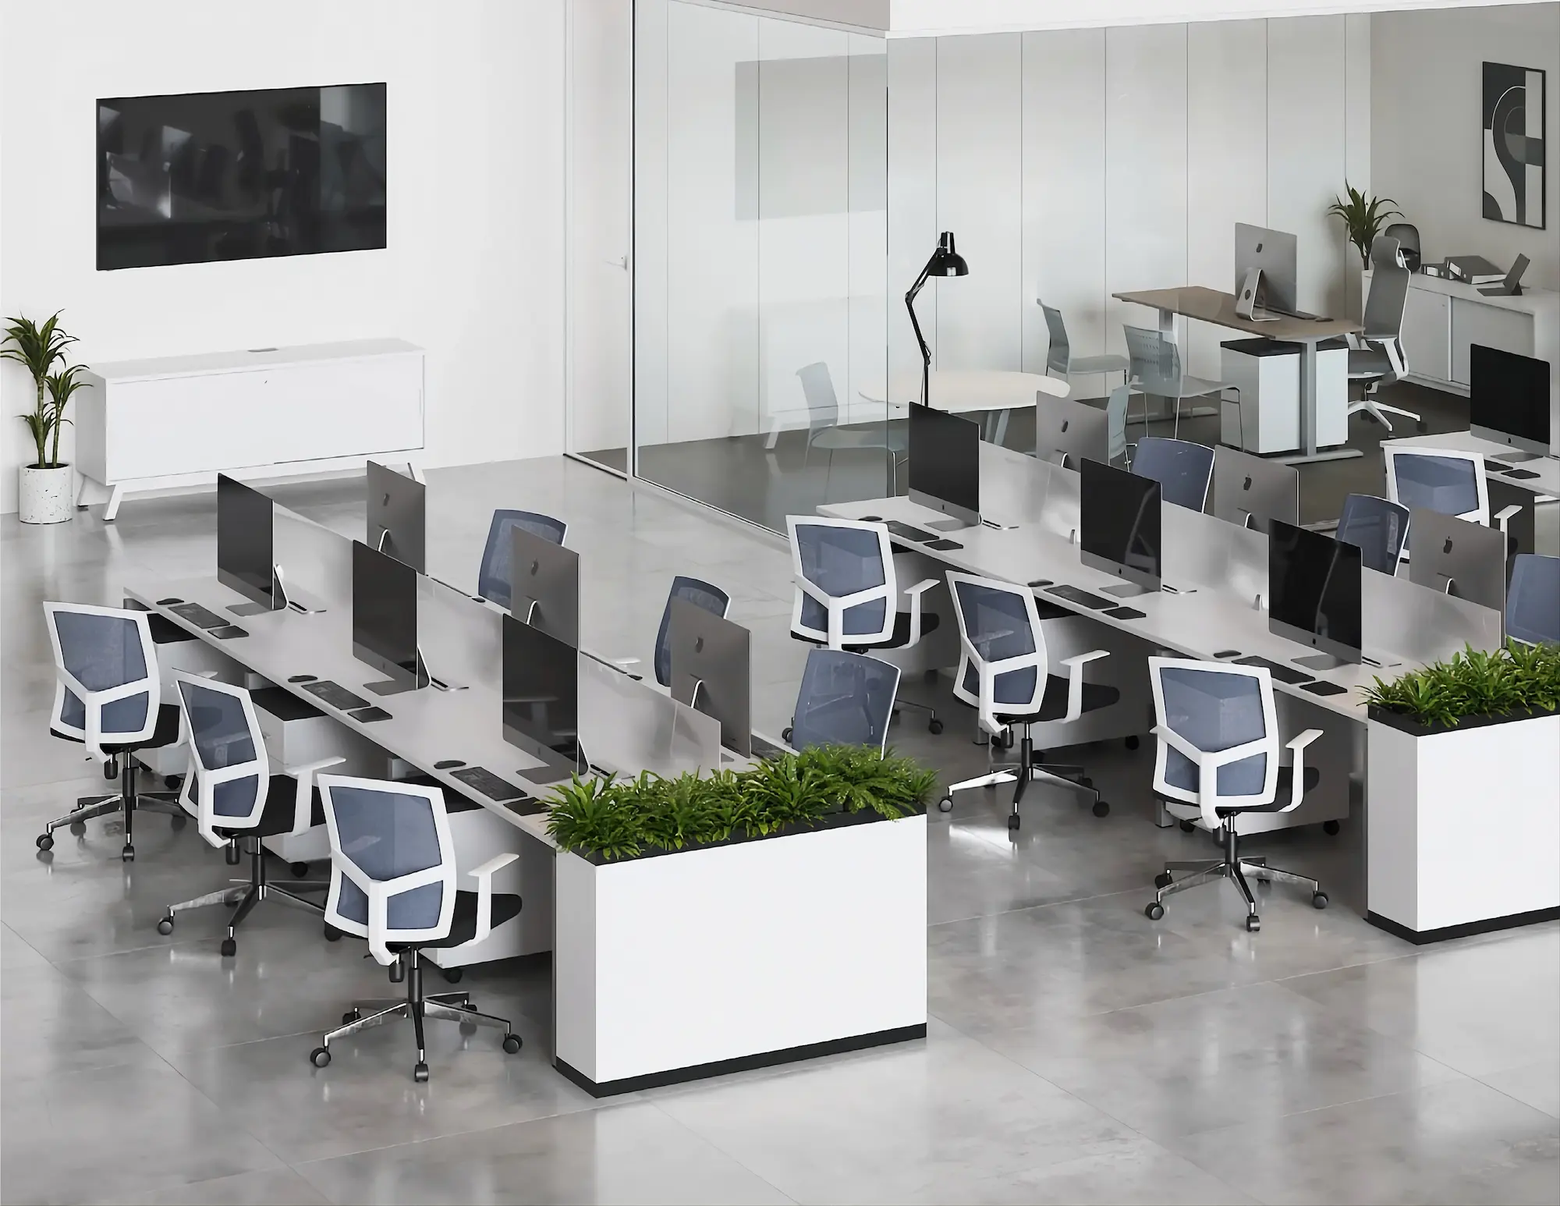
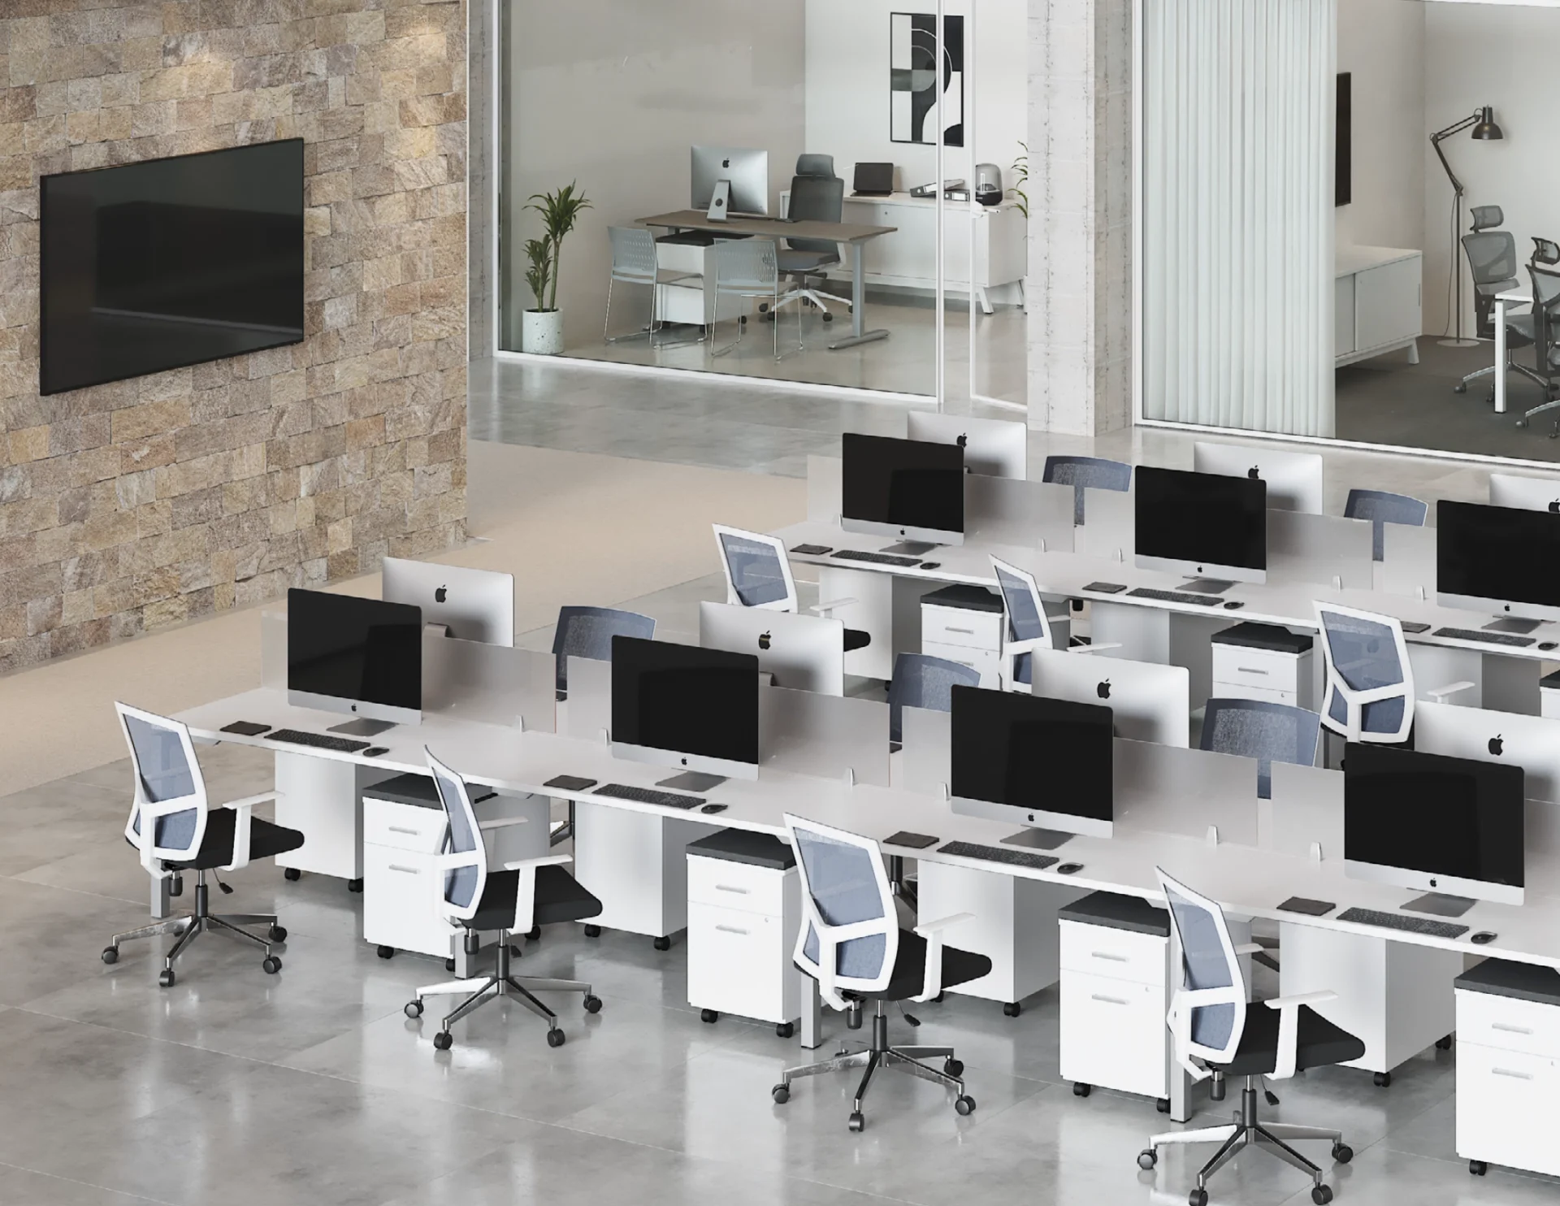
Success Stories Project spanning 37 branches 267,593 m2 SPACE TYPE Open collaborative space PRIVACY LEVEL Low COLLECTIONS Sitt Collection Anzio Collection Livello Collection See More About the Collections Share: Tailored solutions for collaborative spaces During a phase of expansion and operational consolidation, the client needed more than furniture: they needed a comprehensive solution for 37 branches, spanning more than 267,000 m², built around open layouts designed to drive collaboration and keep work flowing without interruption.
How we did it
The same scope as always, shown as a process.
The Solution
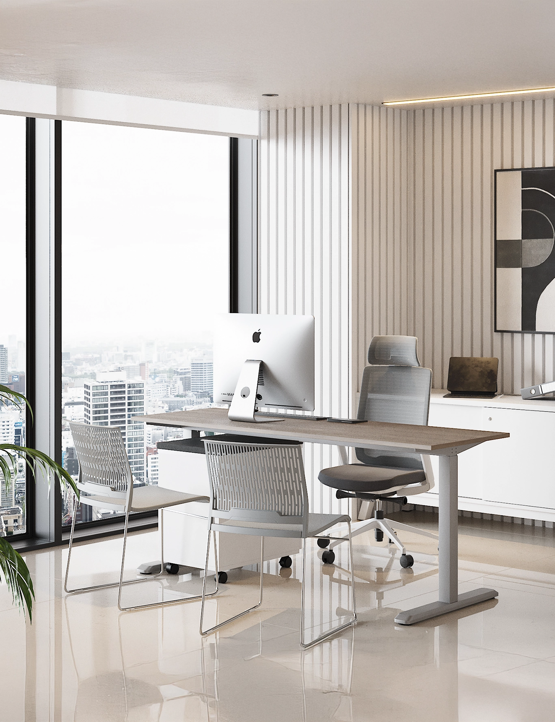
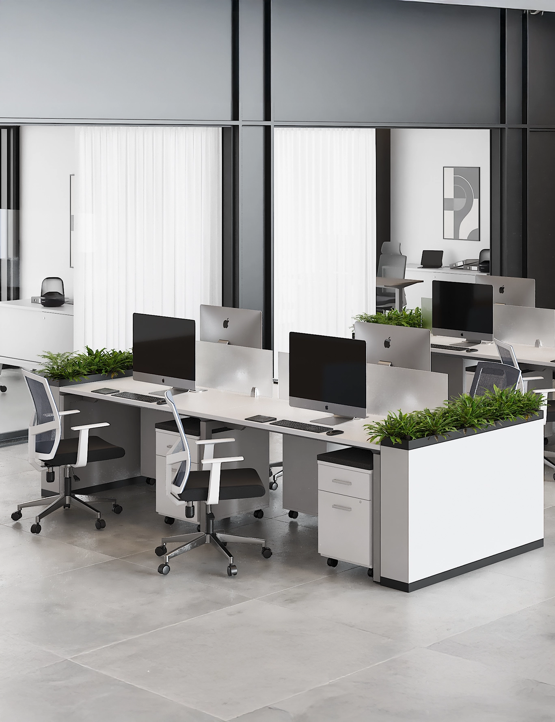
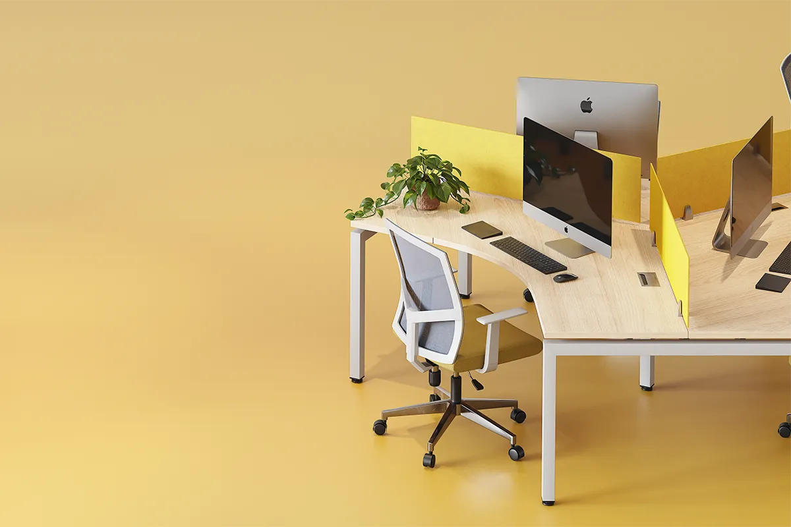
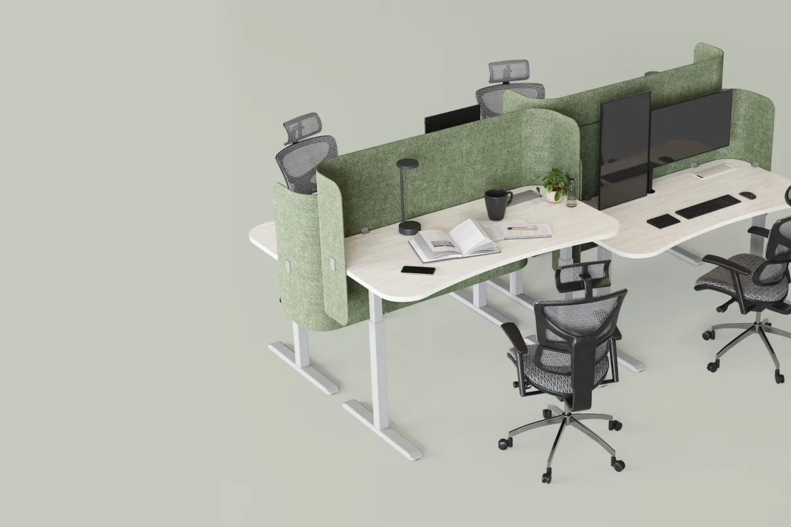
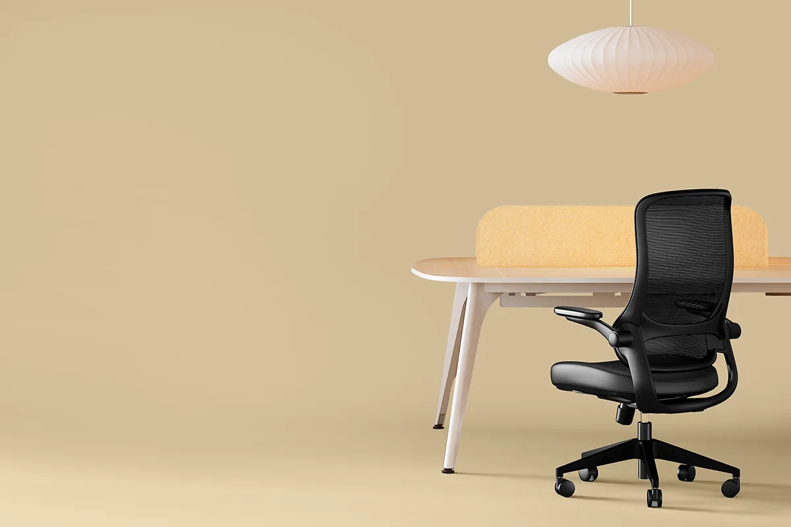
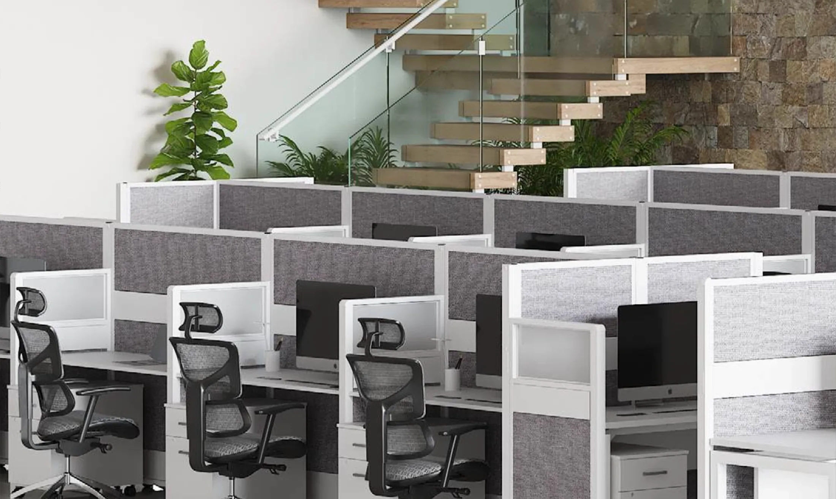
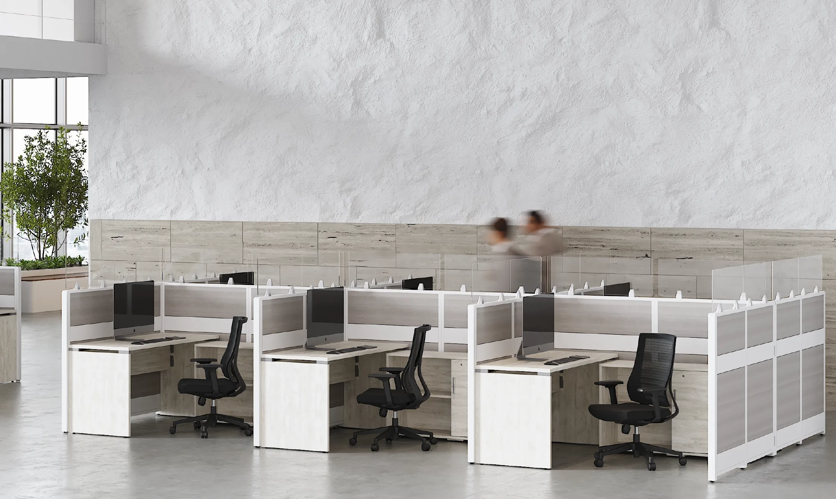
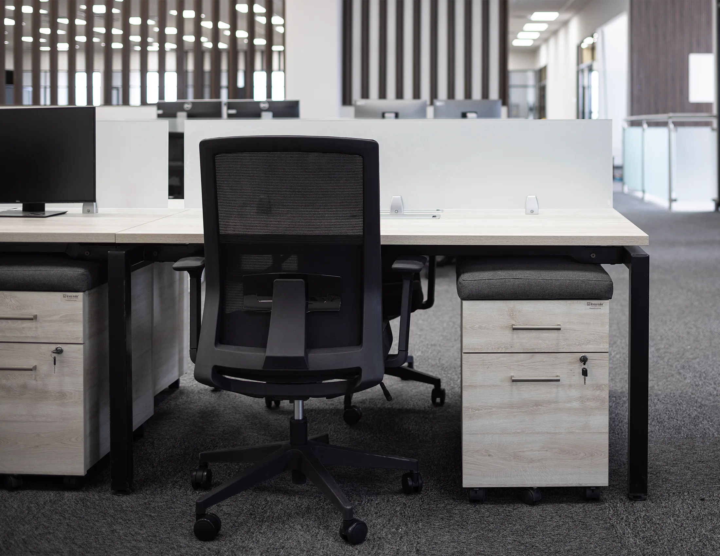
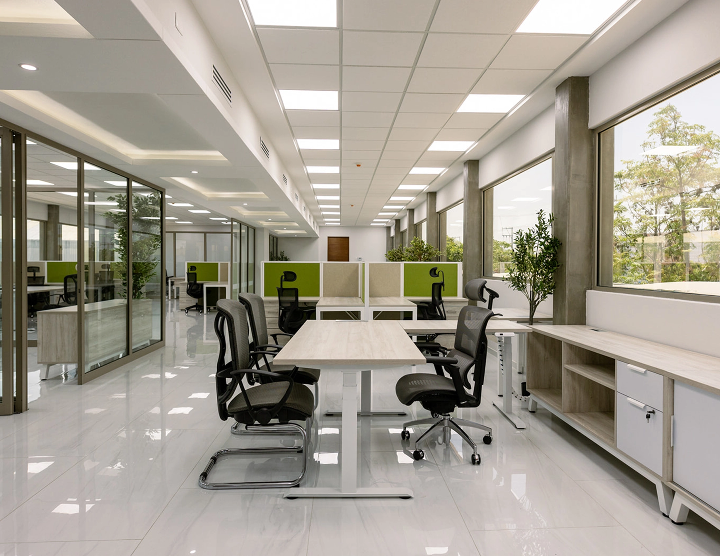
A proposal that balances functionality, design, and efficiency. We carefully selected the SiTT, Anzio, and Livello collections, aligned with the organization's culture and suited to low-privacy spaces where constant interaction between teams is the norm.
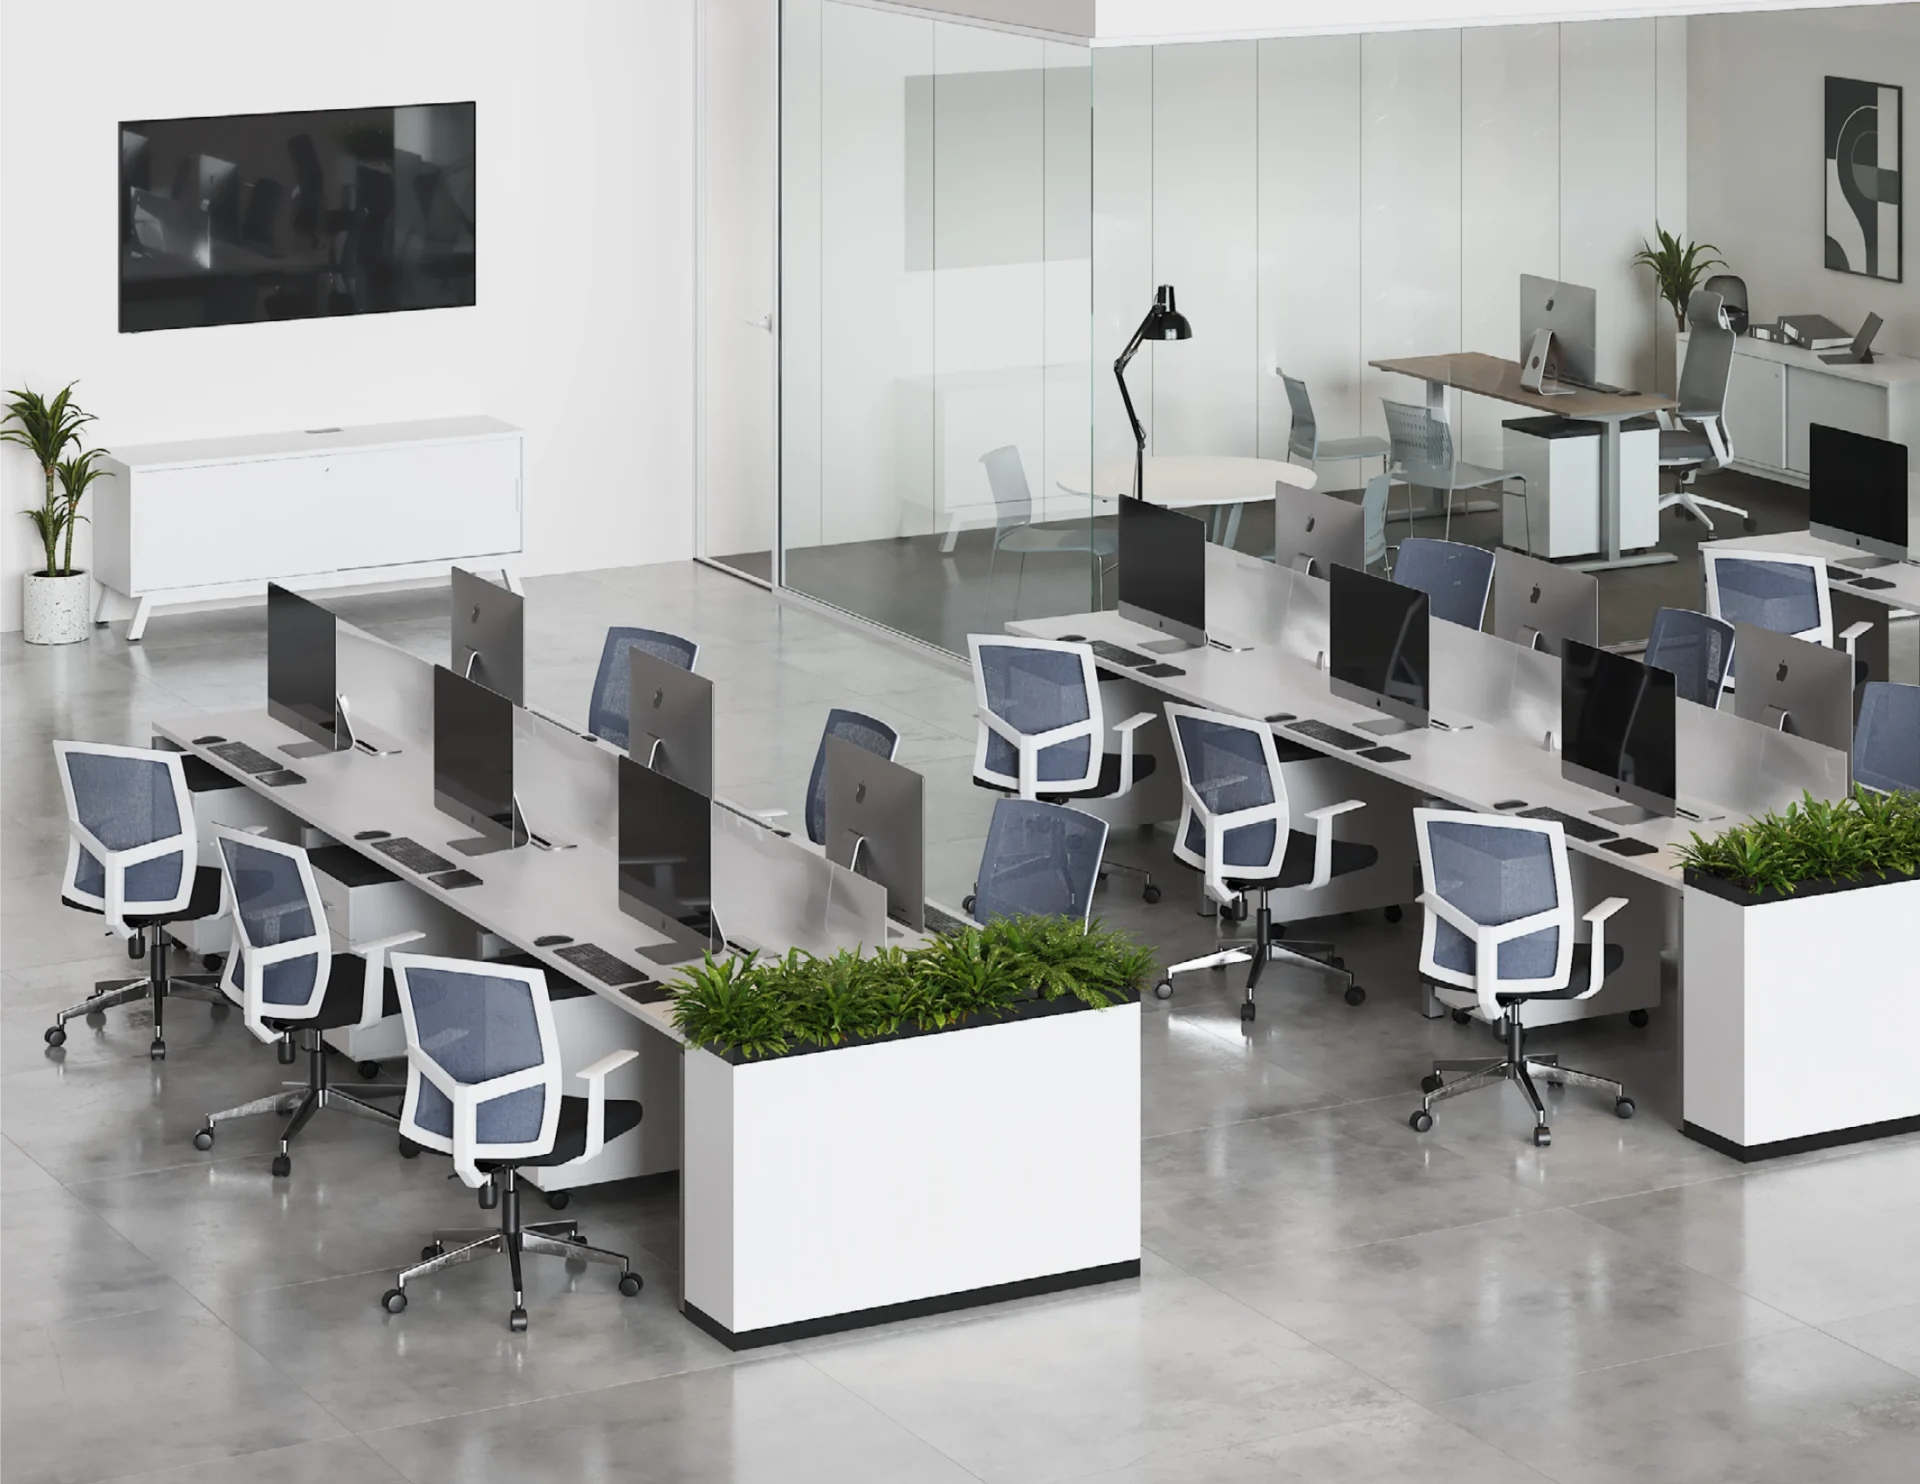
Collaborative workspaces rolled out across 37 branches nationwide.
What we installed
One consistent design language across every branch.
Projects
Spaces we've already transformed.
Office furniture designed and manufactured by Línea Italia.
FAQ
Questions about the DSV project.
We cover the most common questions about this multi-site rollout of 267,593 m² across 37 branches.
How were 37 branches furnished with the same design criteria? +
We coordinated centralized design, manufacturing, and installation so every branch received the same design language and finish quality, regardless of location.
Which collections were used in the DSV project? +
Anzio for workstations and meeting areas, Livello for height-adjustable desks, and Sitt for seating, across more than 267,000 m² of furnished space.
Does this model work for smaller branch networks? +
Yes, the same standardization process — a single design, in-house manufacturing, and coordinated logistics — adapts to networks of any size.