
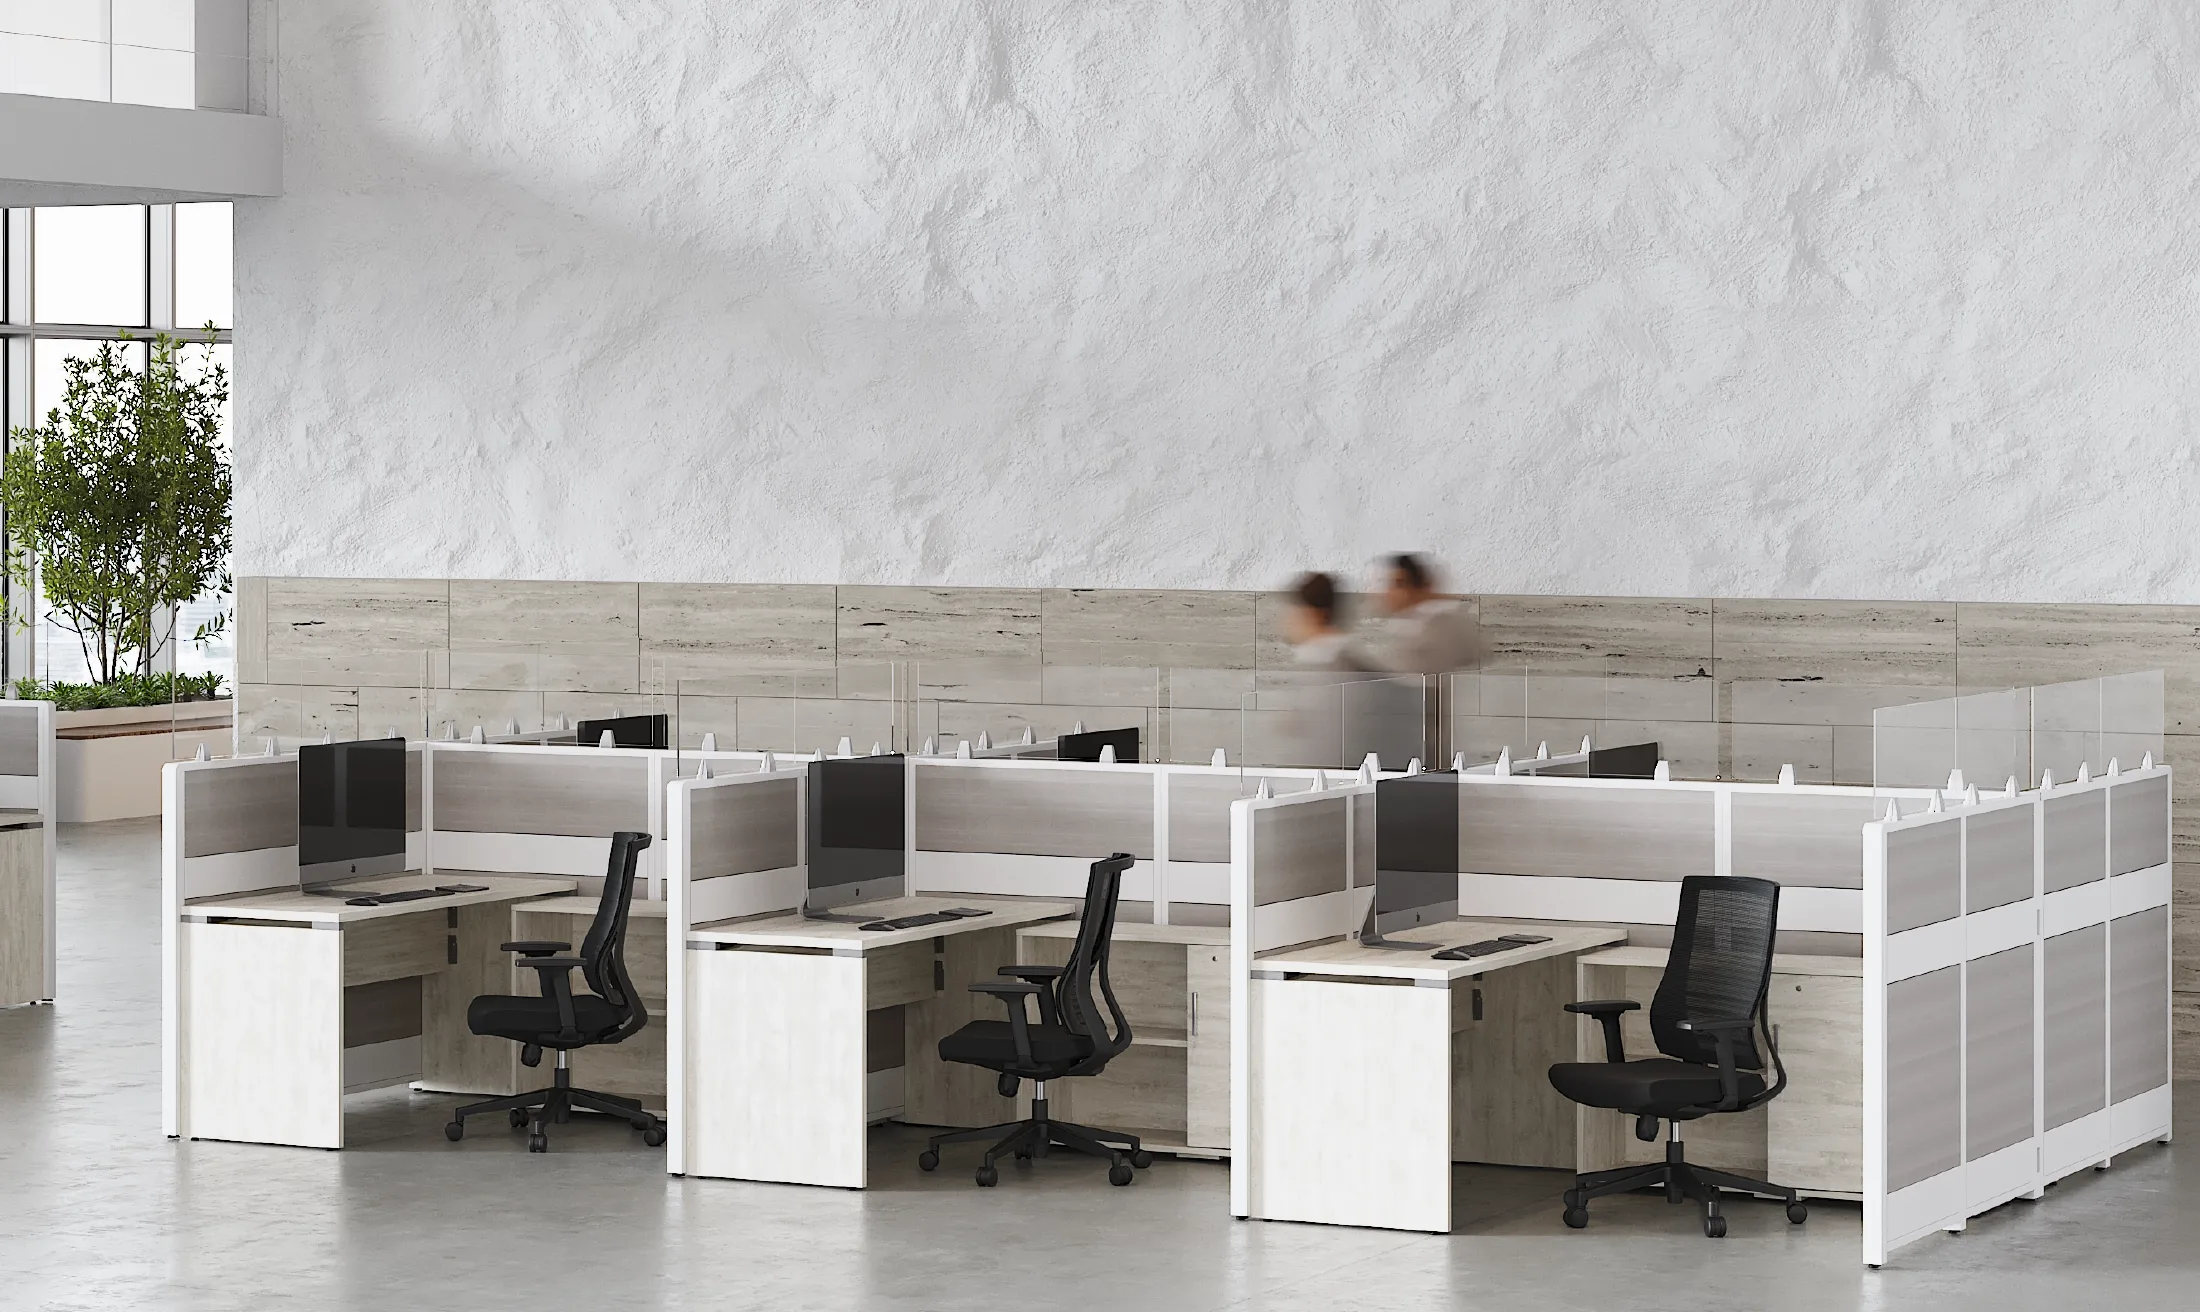
Michelin
Corporate offices for a team on a constant growth curve.
The Project
A fast-growing corporate team that needed a flexible space with a strong visual identity and the ability to reconfigure on demand.
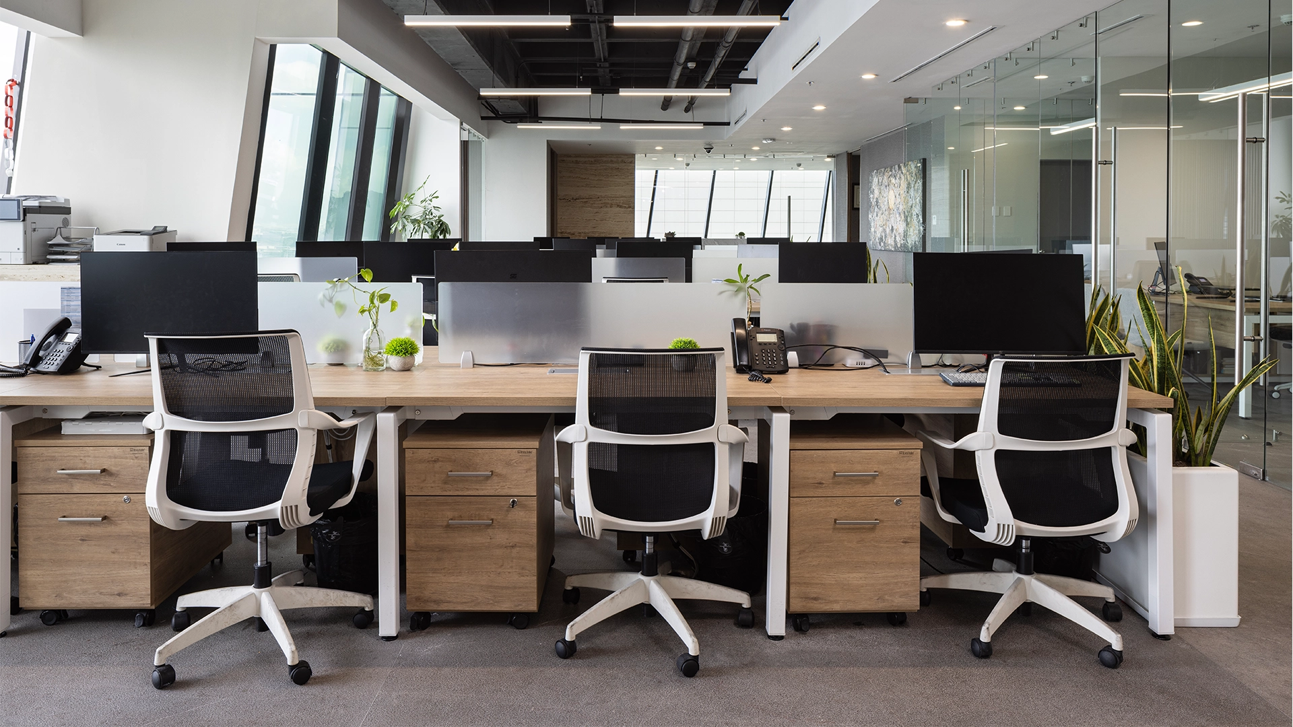
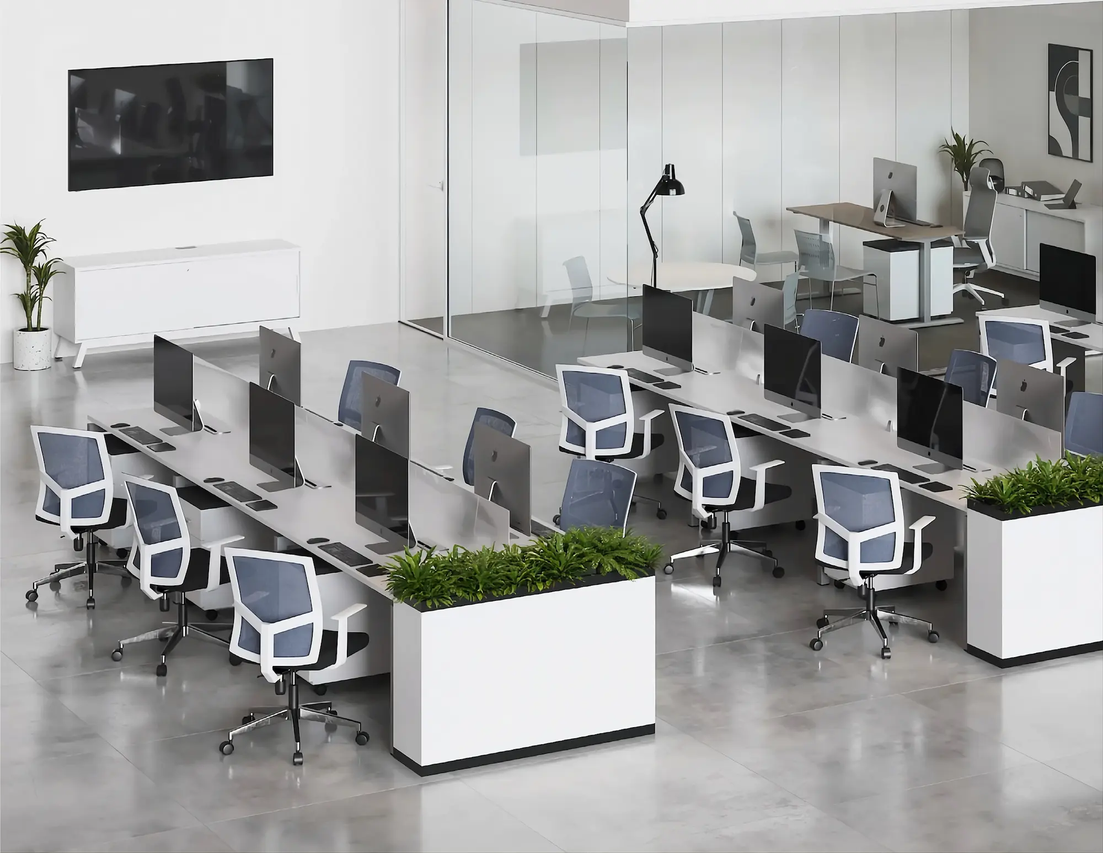
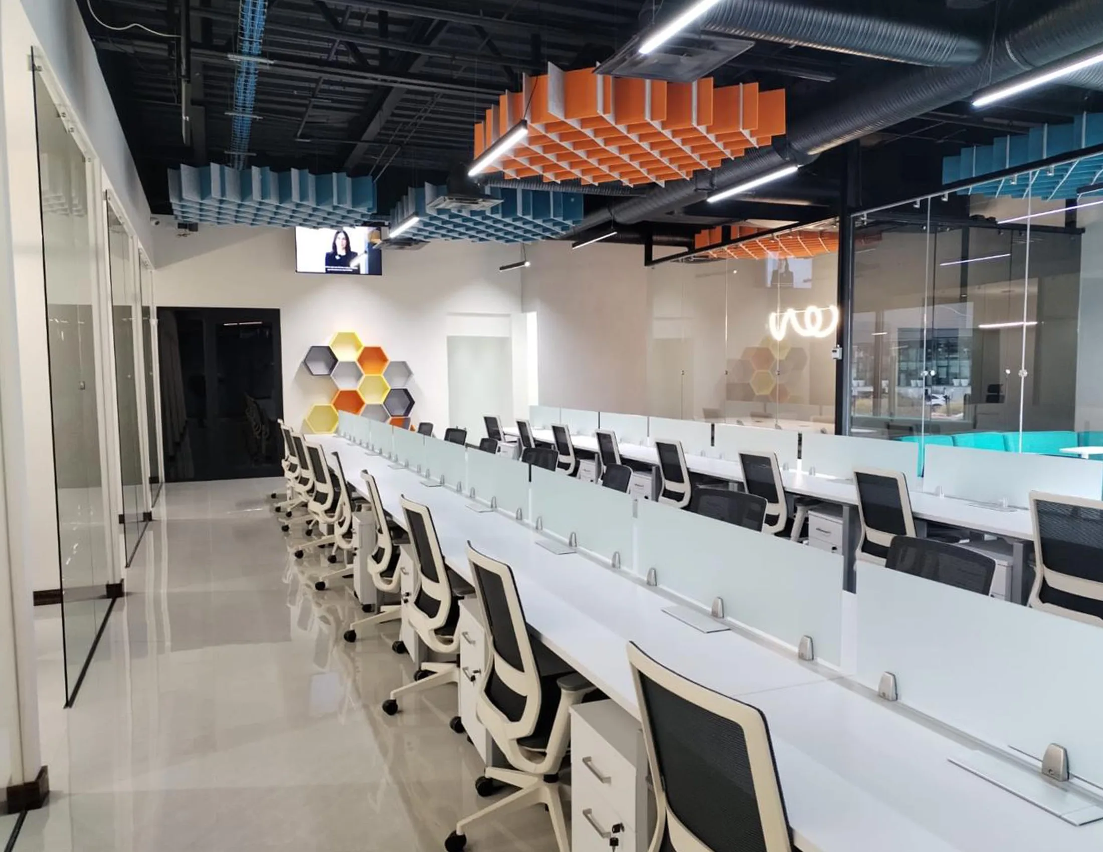
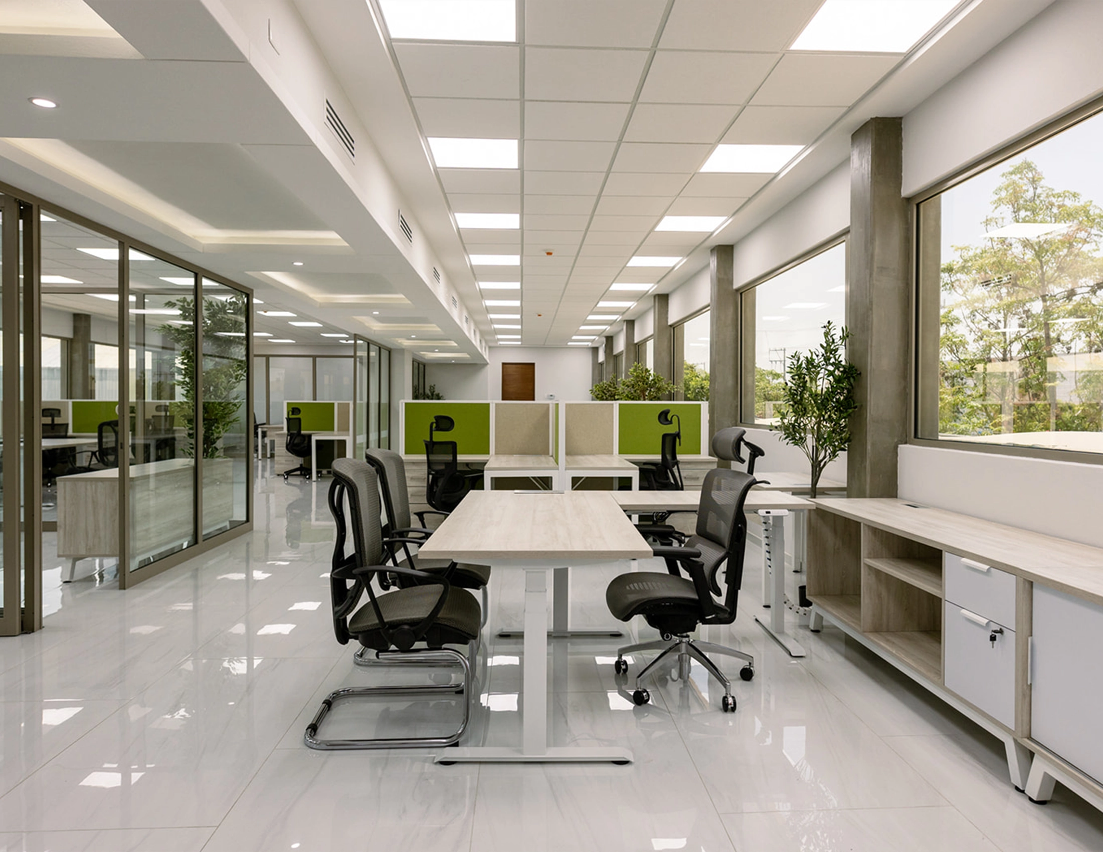
Across more than 12,680 m² and with our Privatt and STÄRK collections at the core, we struck a balance between aesthetics, comfort, and productivity. The result: a modern, efficient, and visually cohesive workspace.
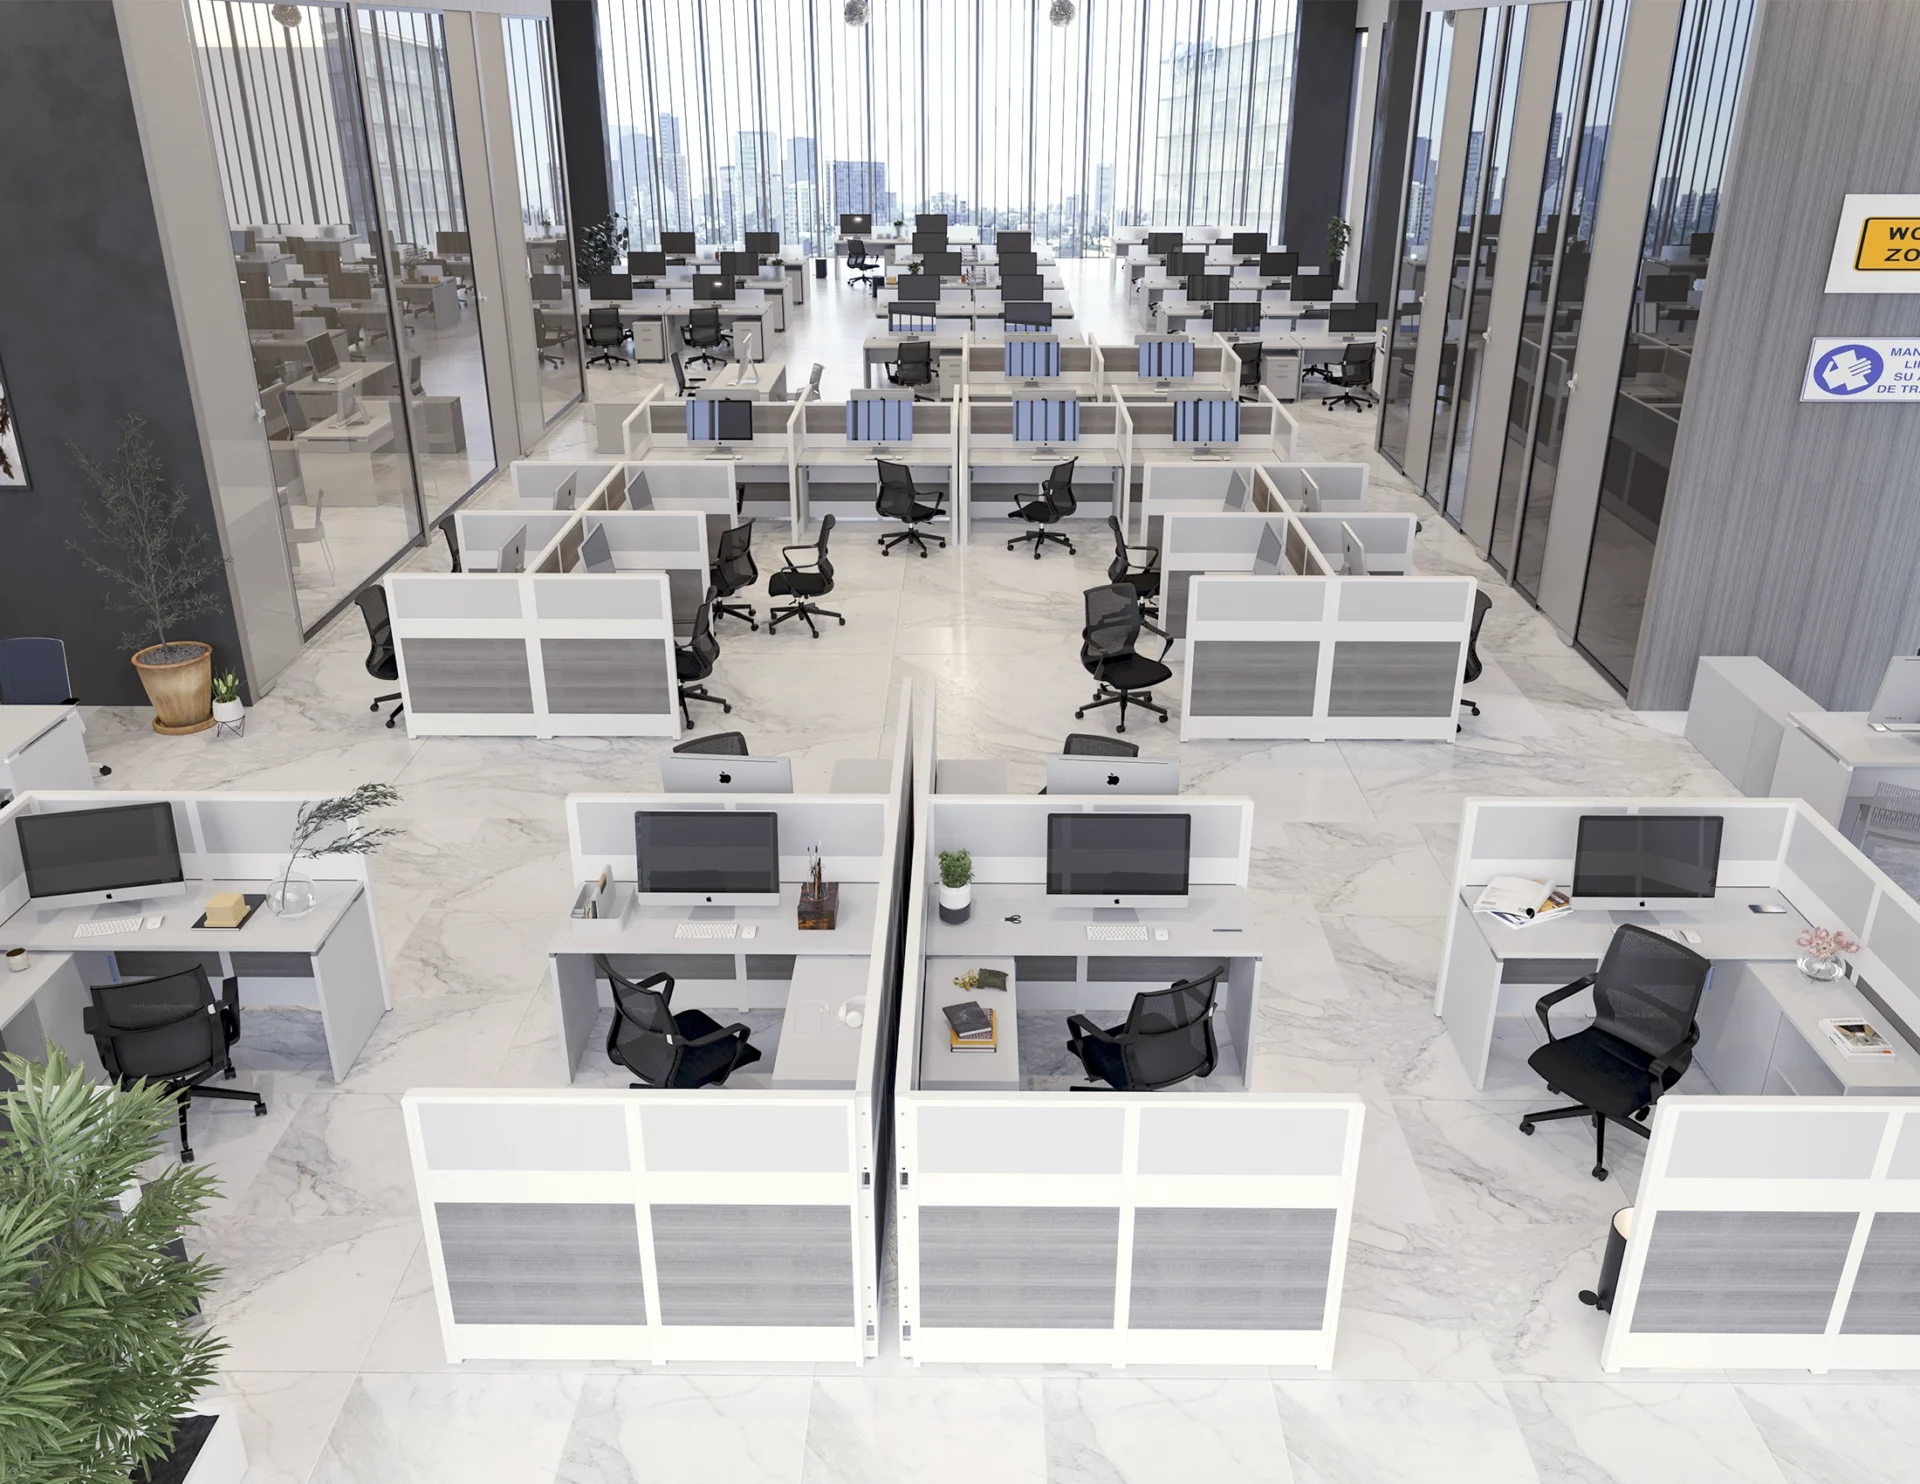
The Challenge
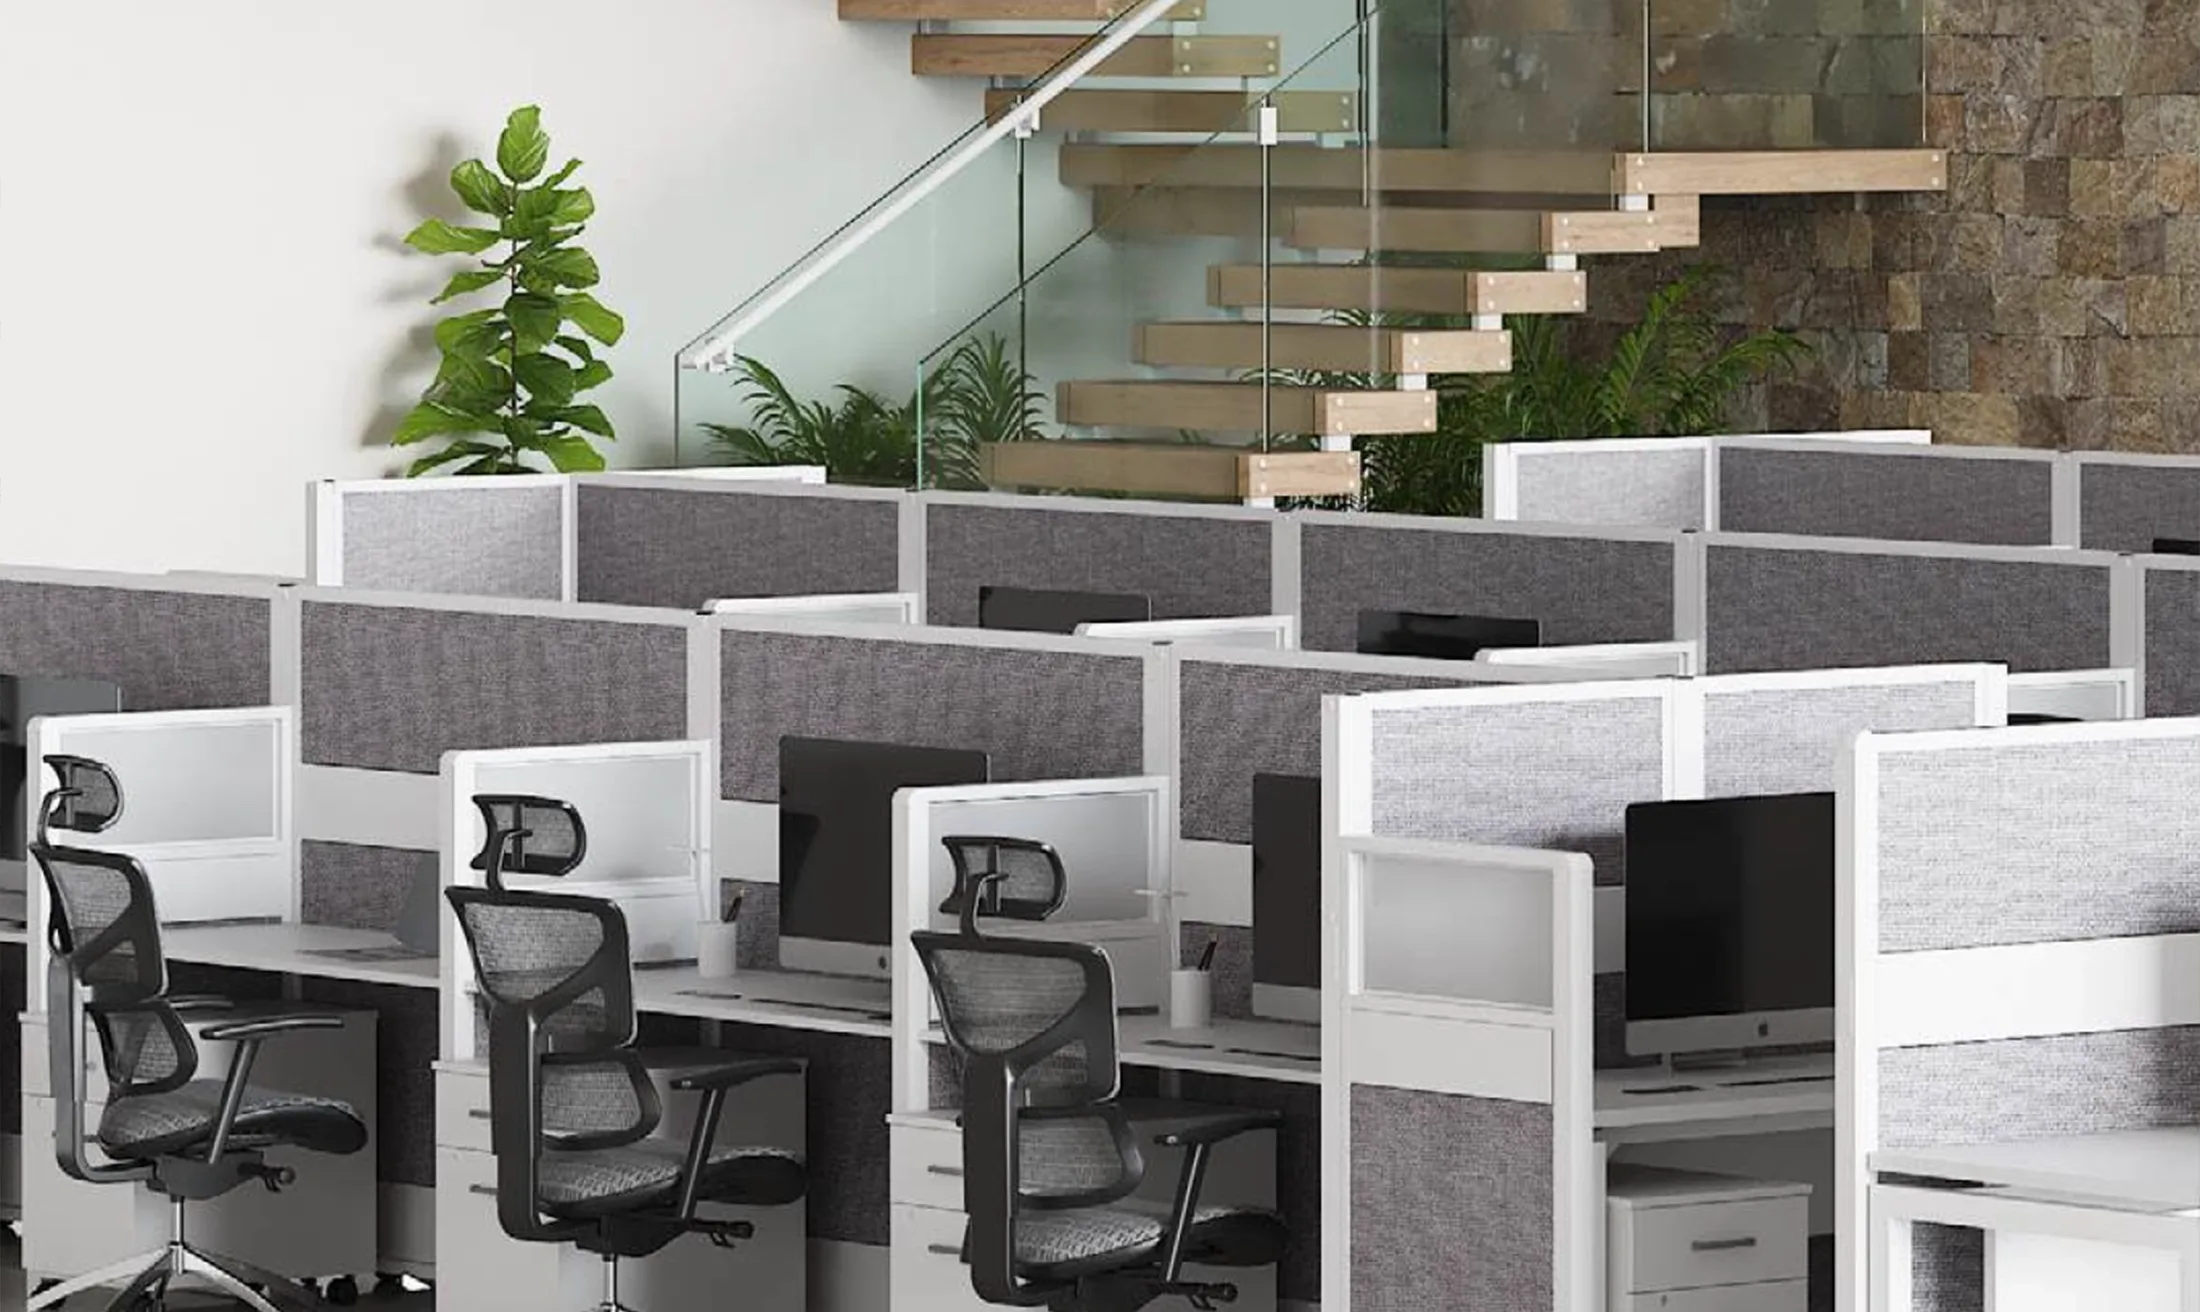
Create a workspace that gives every team member genuine privacy, without sacrificing functionality or team cohesion.
How we did it
The same scope as always, shown as a process.
The Solution
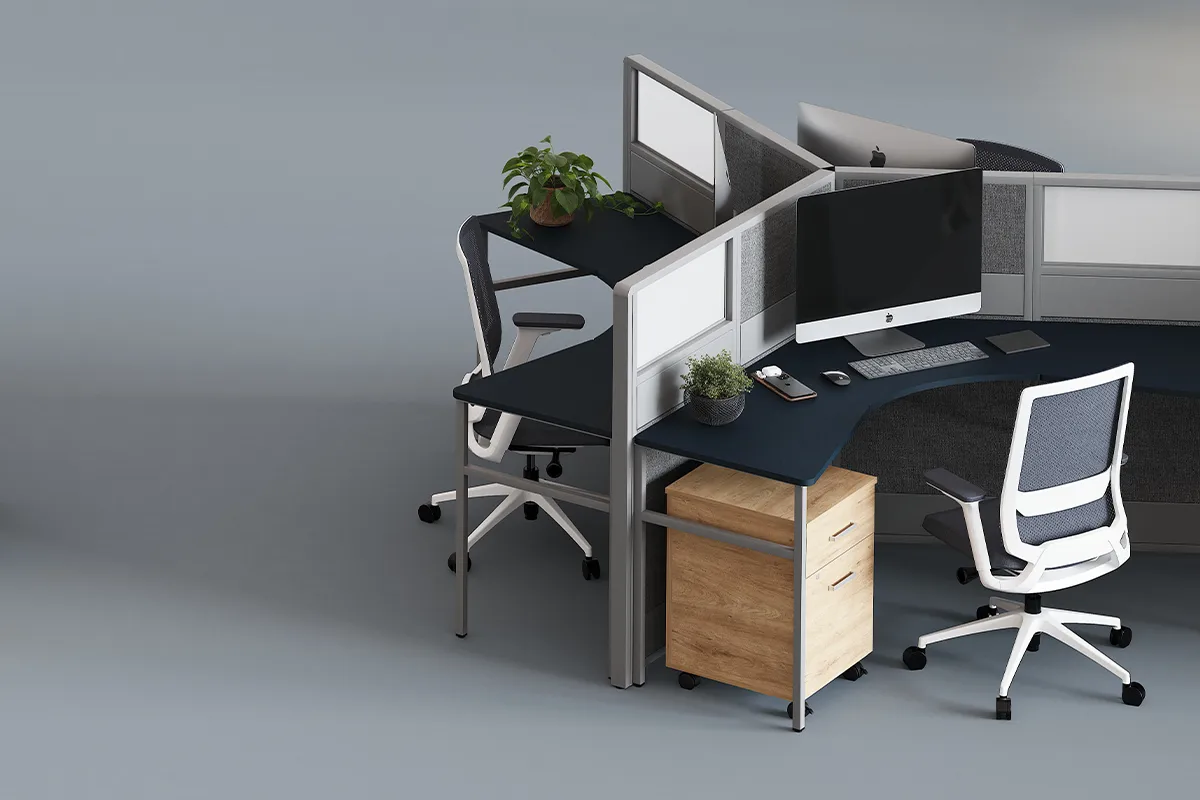
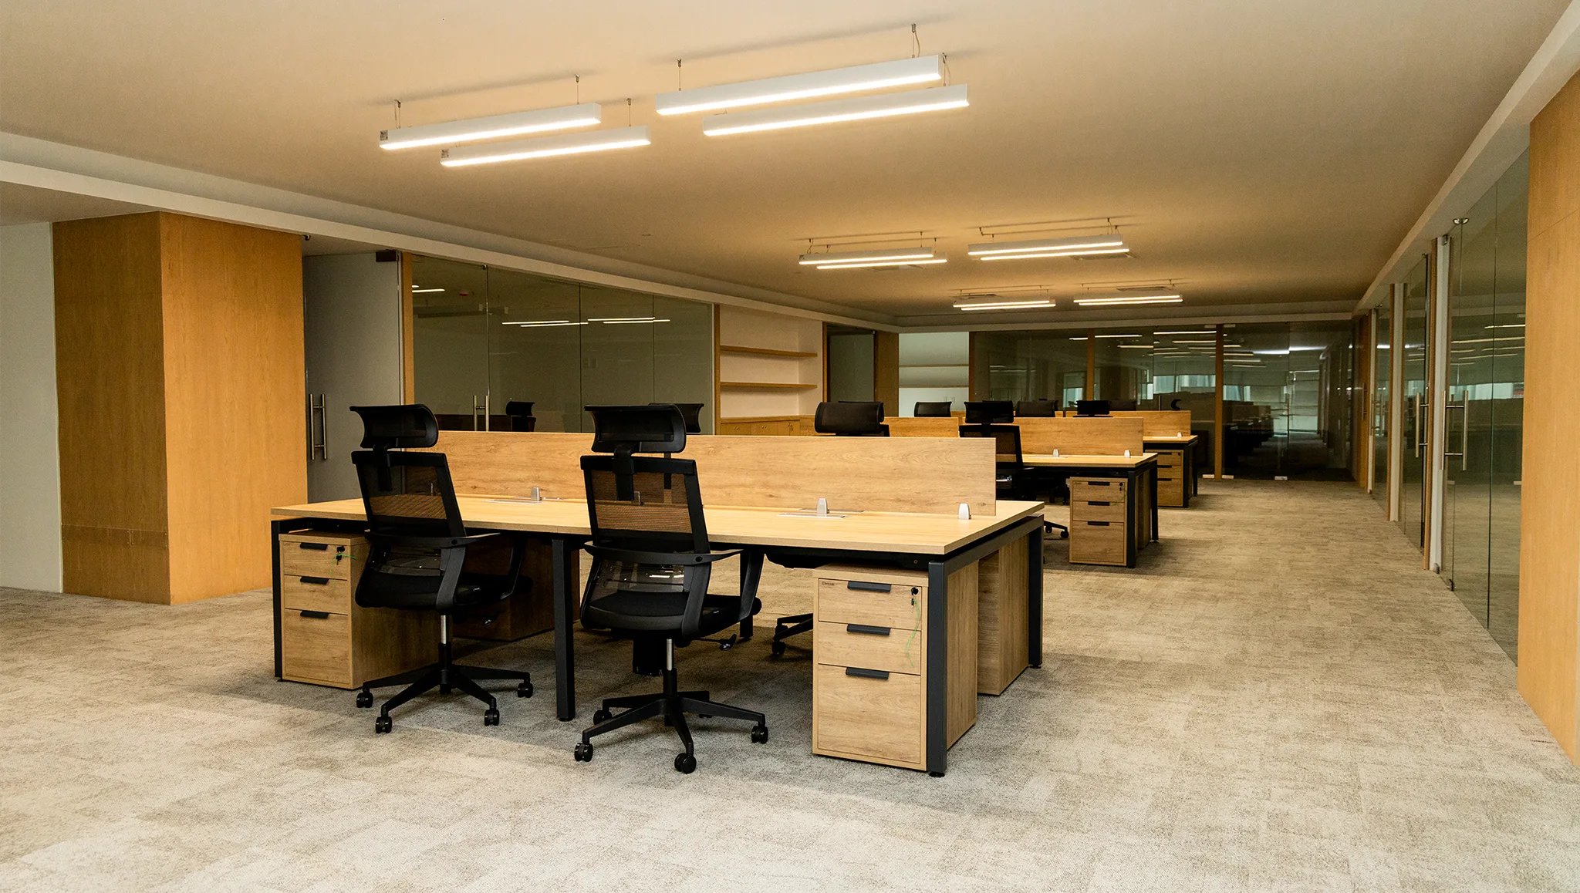
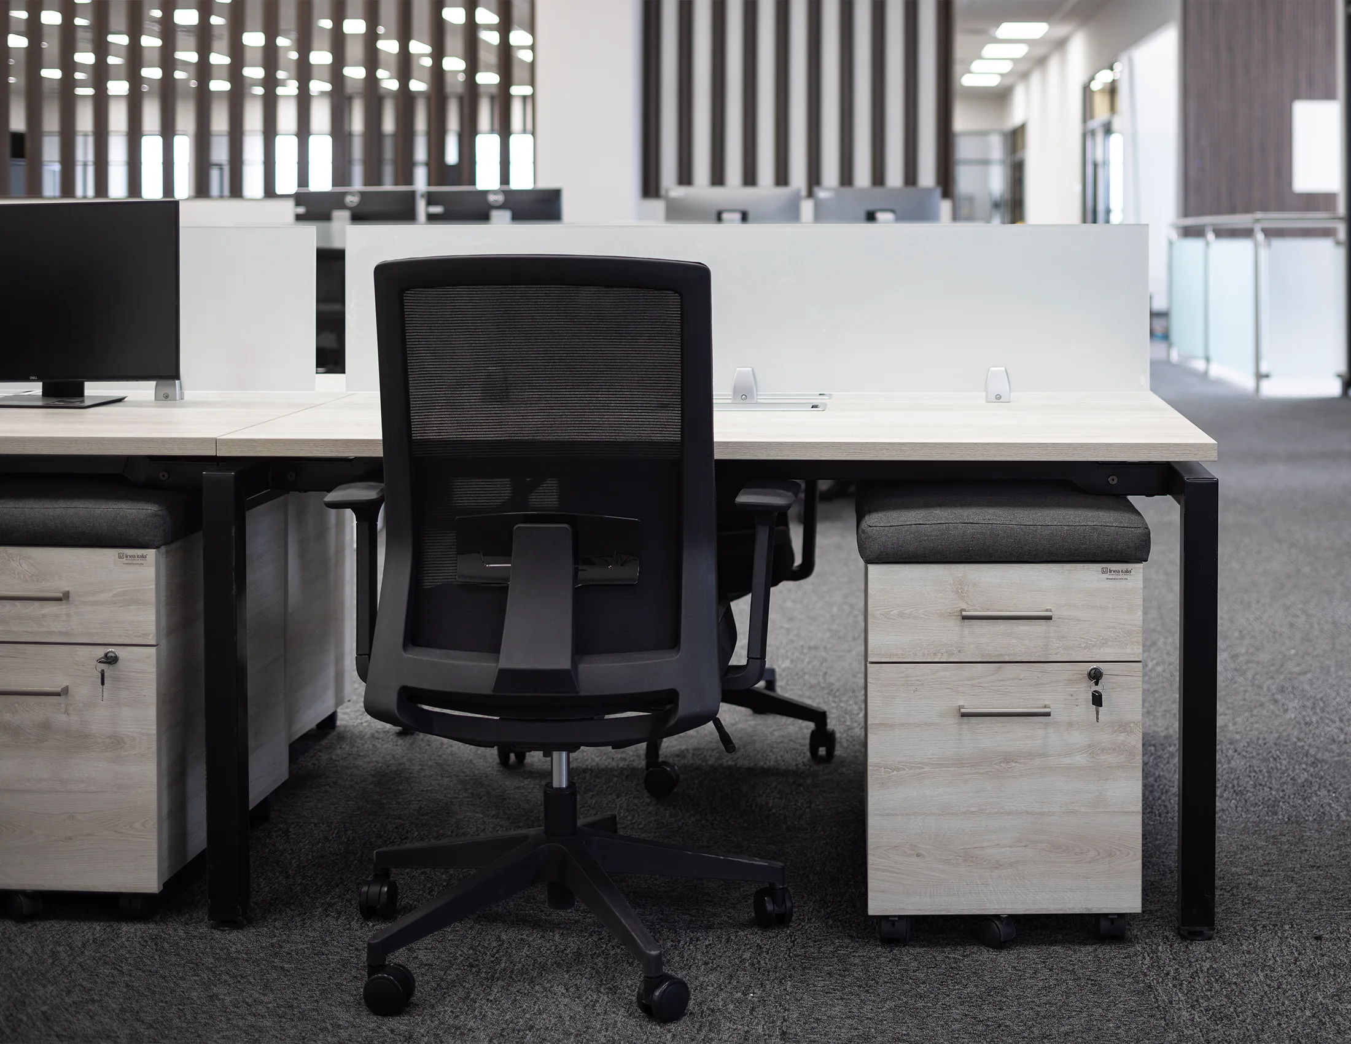
A smart layout of semi-enclosed workstations that provide the shelter needed for focus, without cutting people off from the collaborative environment around them.
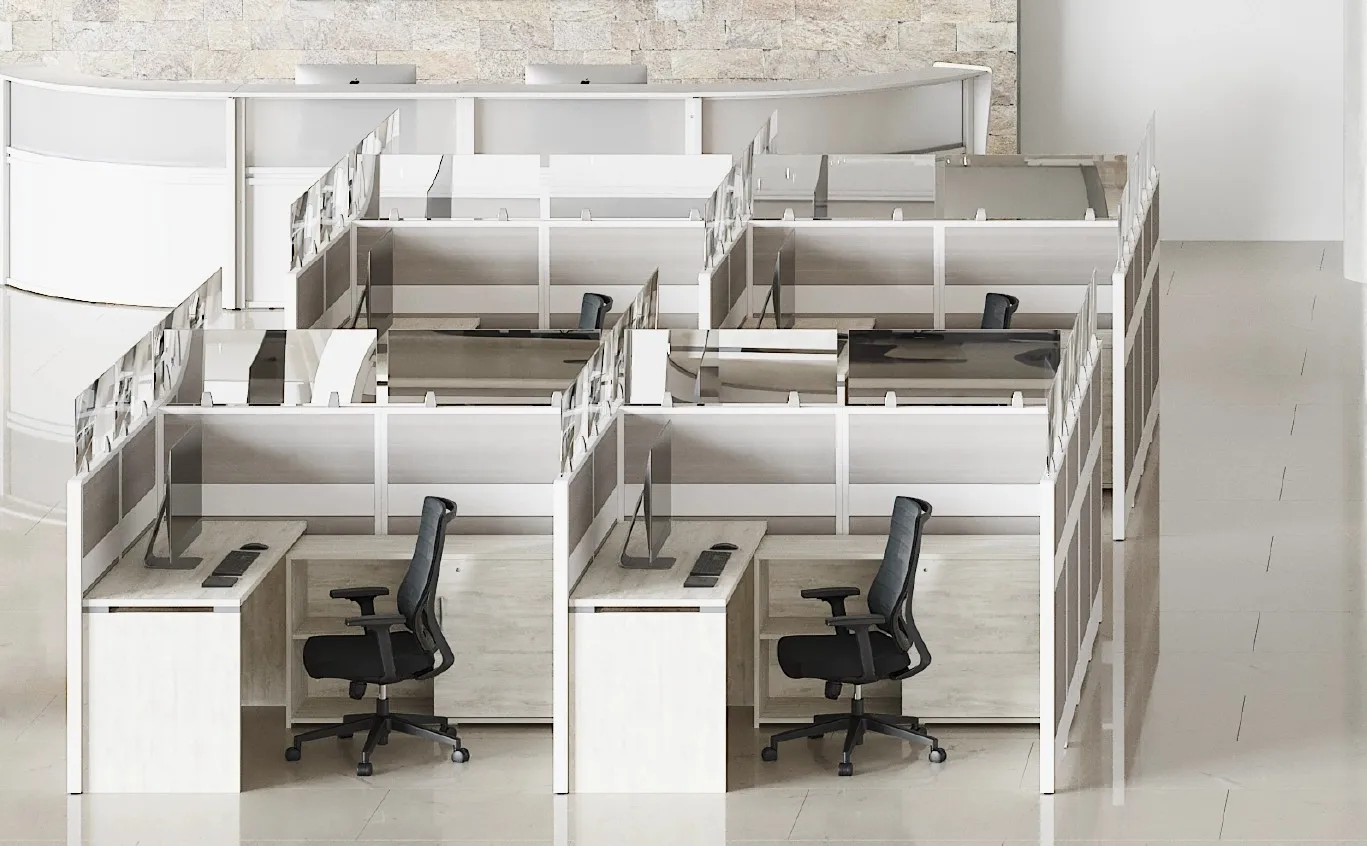
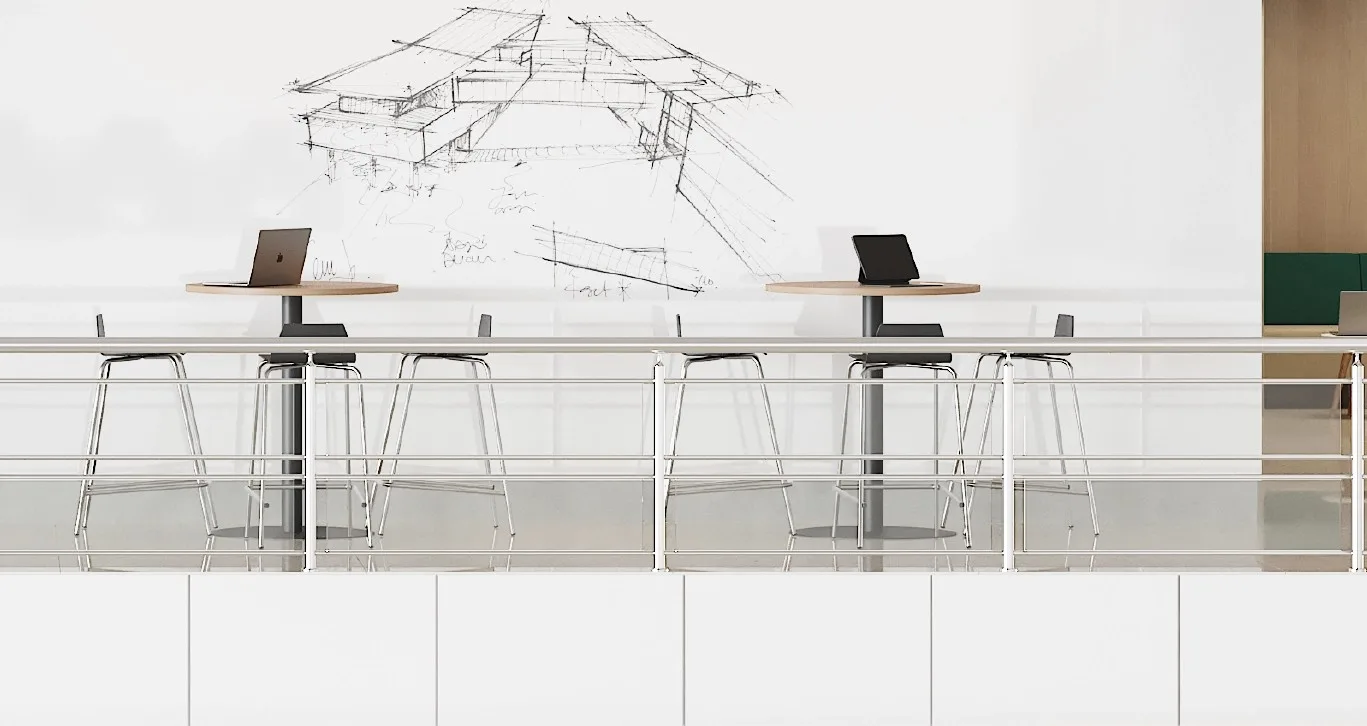
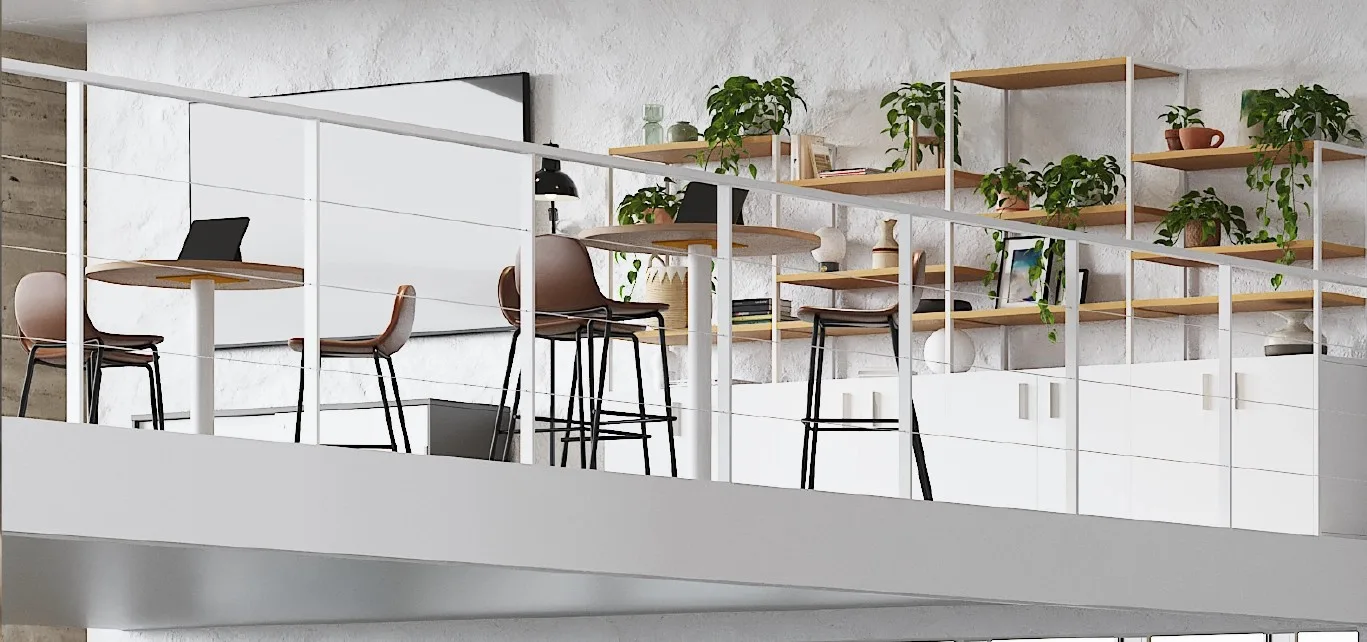
Corporate offices for a team on a constant growth curve.
What We Installed
Flexibility and built-in storage to scale without friction.
Projects
Spaces we've already transformed.
Office furniture designed and manufactured by Línea Italia.
FAQ
Questions about the Michelin project.
We cover the most common questions about this corporate project spanning 12,680 m² in León, Guanajuato.
How is privacy balanced with collaboration at this scale? +
With semi-enclosed workstations that provide visual and acoustic shelter for focus, without isolating the team from the collaborative environment.
Which collections were used at Michelin? +
iWork and Privatt for workstations, executive suites, and boardroom tables, and Stark for seating.
Does the furniture allow the space to be reconfigured as the team grows? +
Yes, the modular design of these collections makes it easy to expand or reorganize workstations without redoing the entire project.