
Inter MG
A space designed to grow, collaborate, and endure.
The project
A project that transforms people and spaces.
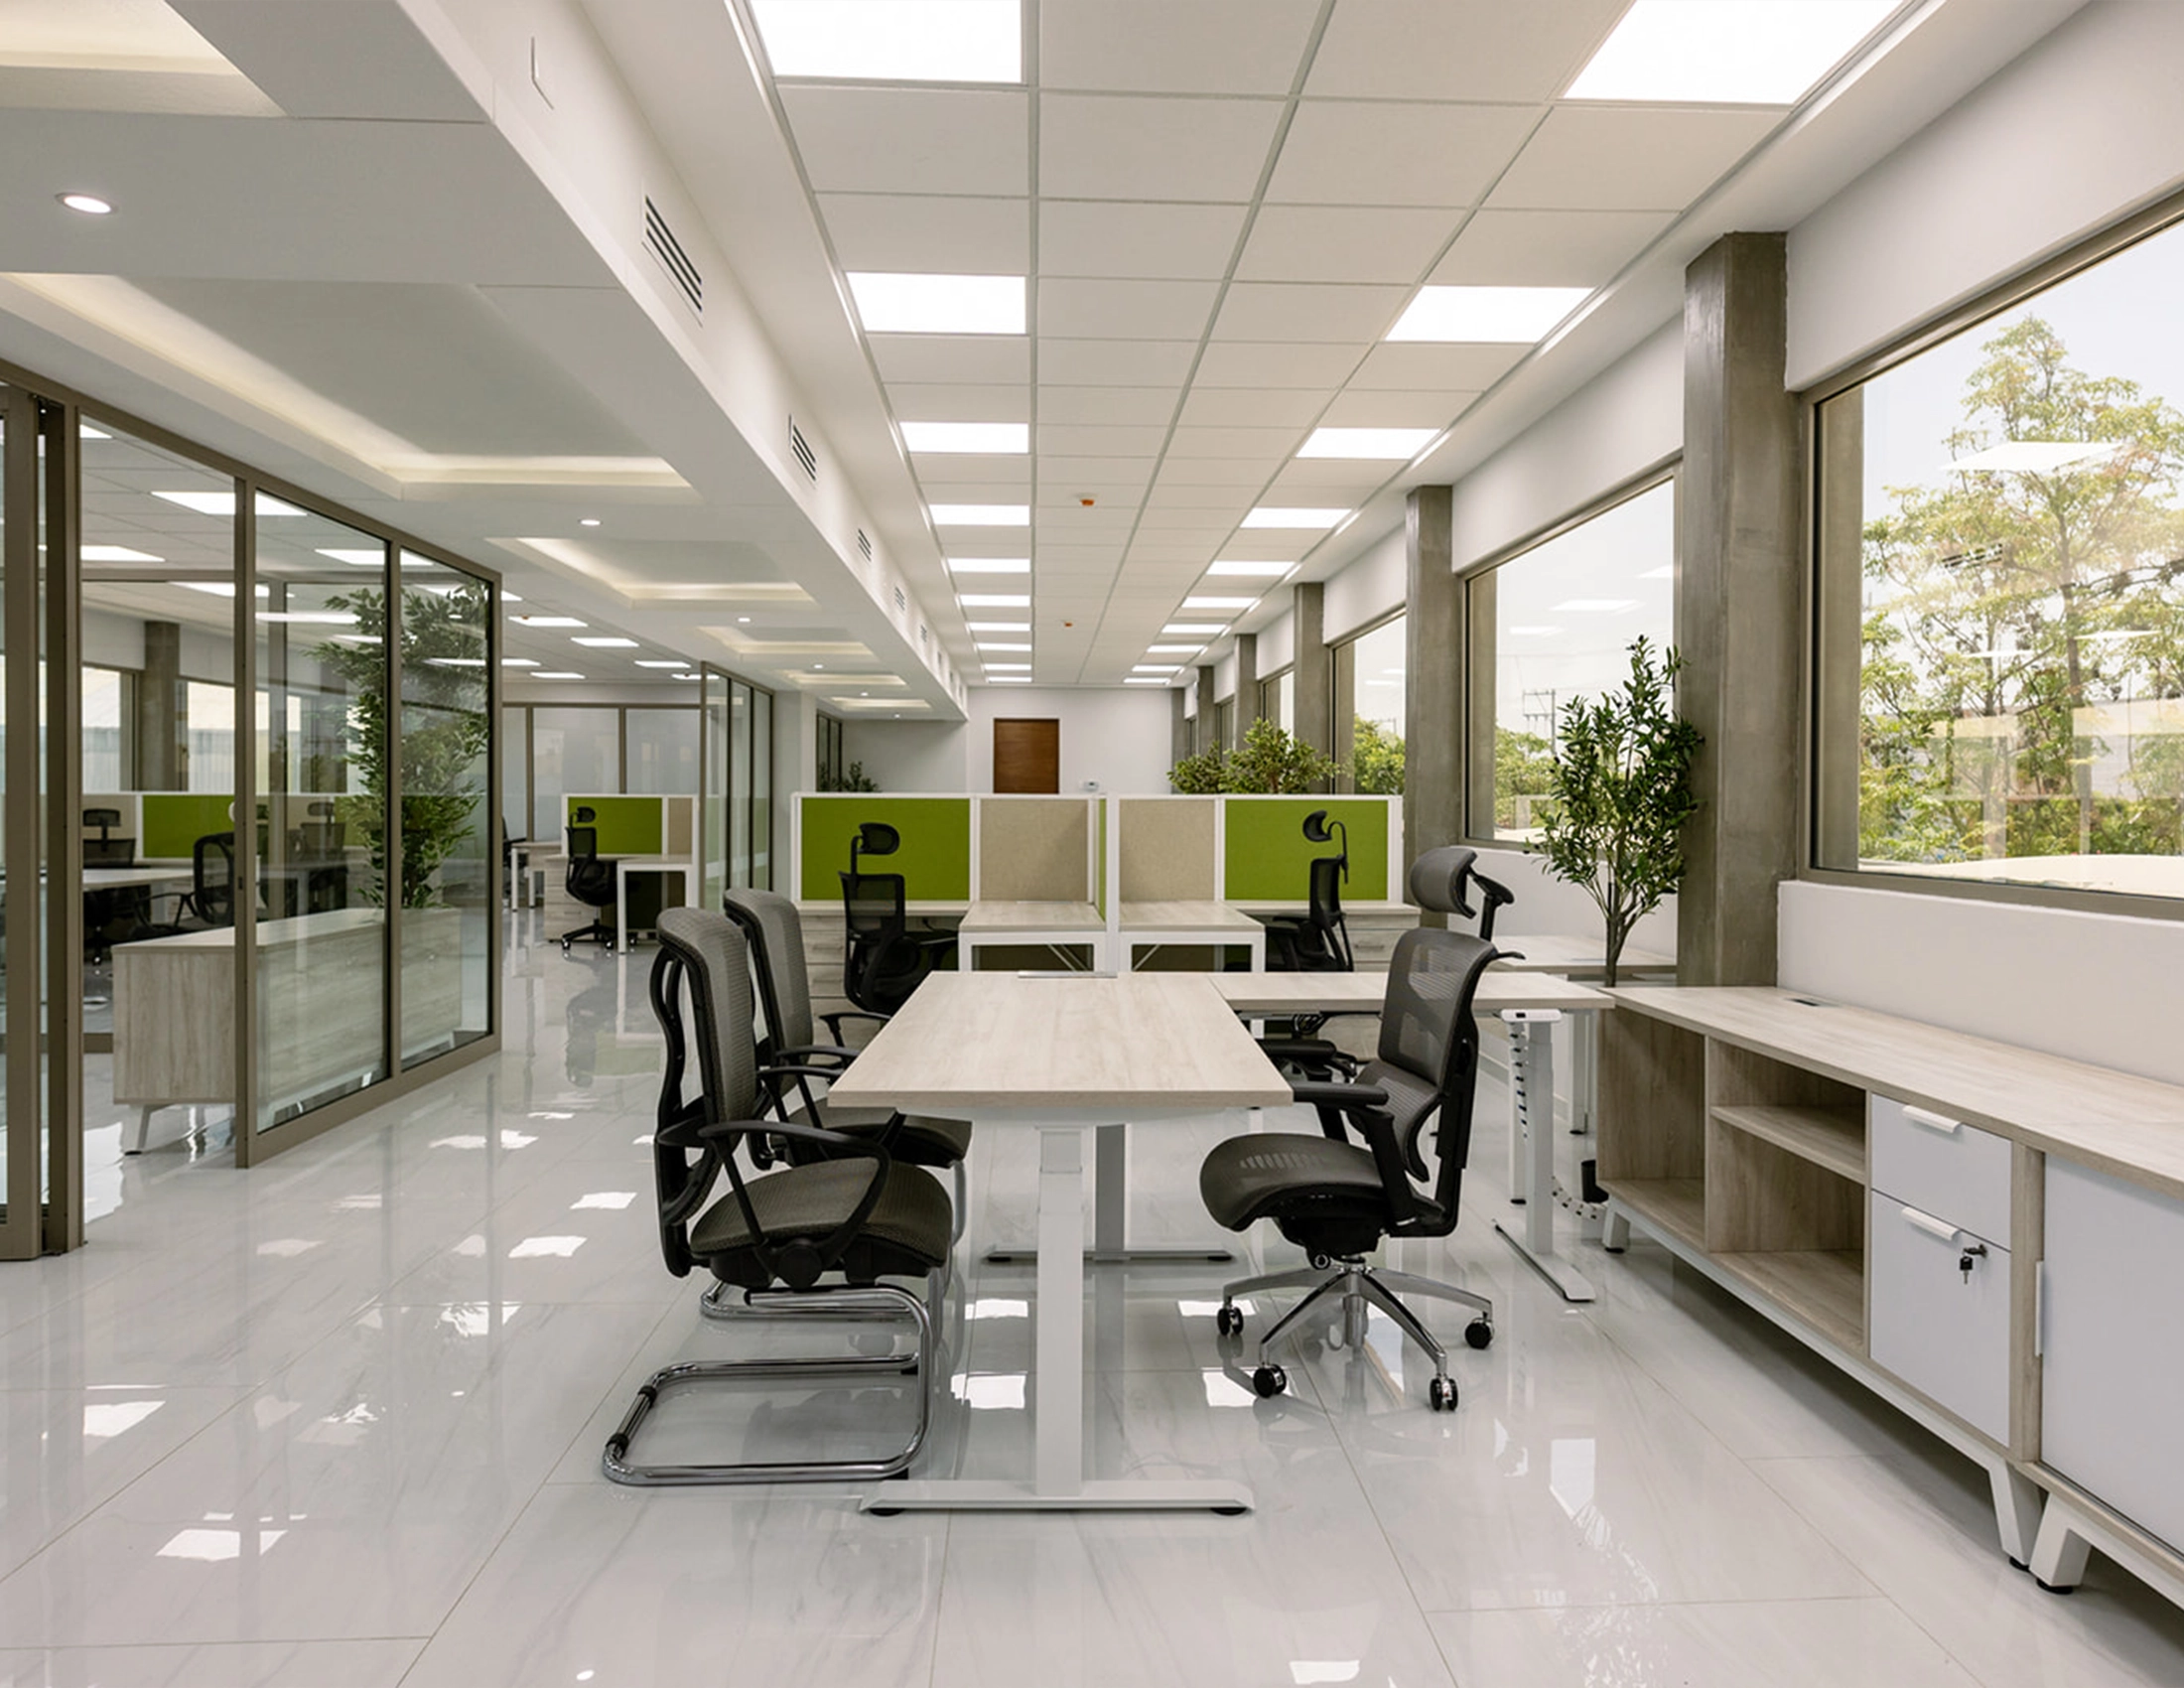
The result is a set of spaces that inspire, connect, and strengthen collaboration between Inter MG's operational and administrative areas, reflecting modernity, flexibility, and wellbeing in every corner.
The Challenge
Inter MG was looking for more than an office: it needed a space that would motivate its people, instill a sense of pride in belonging, and at the same time convey the strength of its corporate identity. The challenge was a big one: bringing operational and administrative areas together under a single concept of modernity, flexibility, and wellbeing.
How we did it
The same scope as always, shown as a process.
The Solution
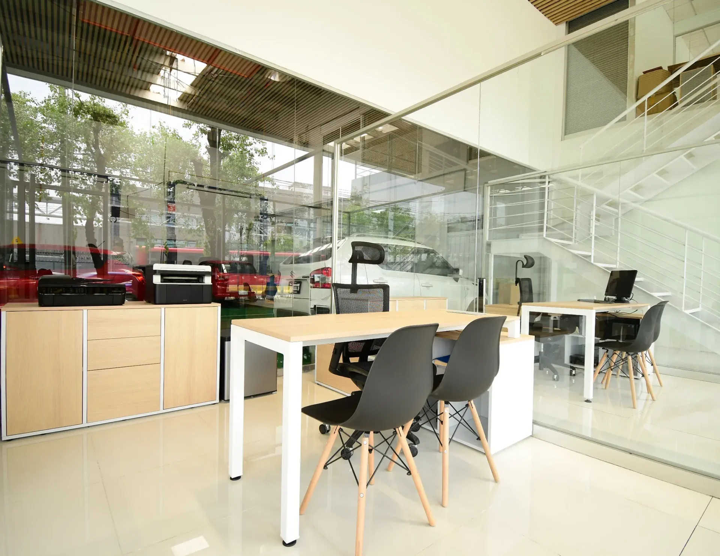
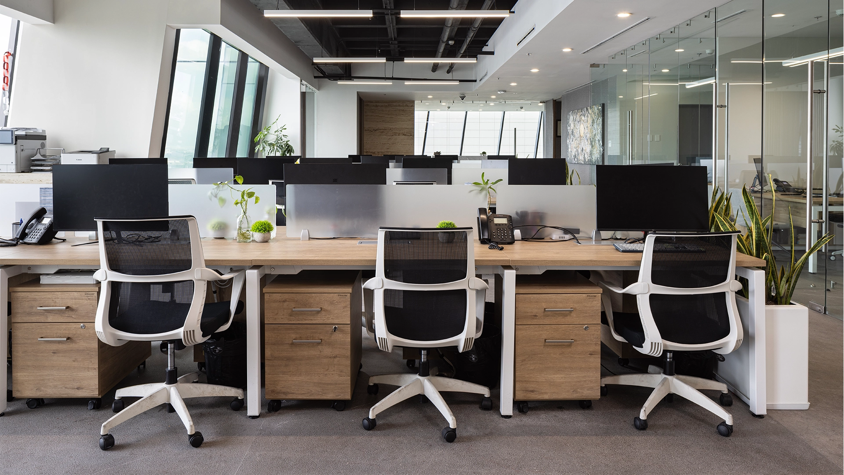
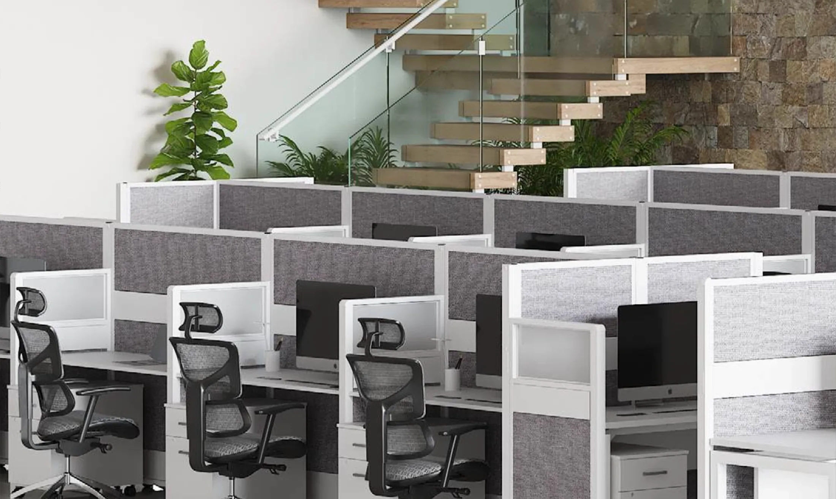
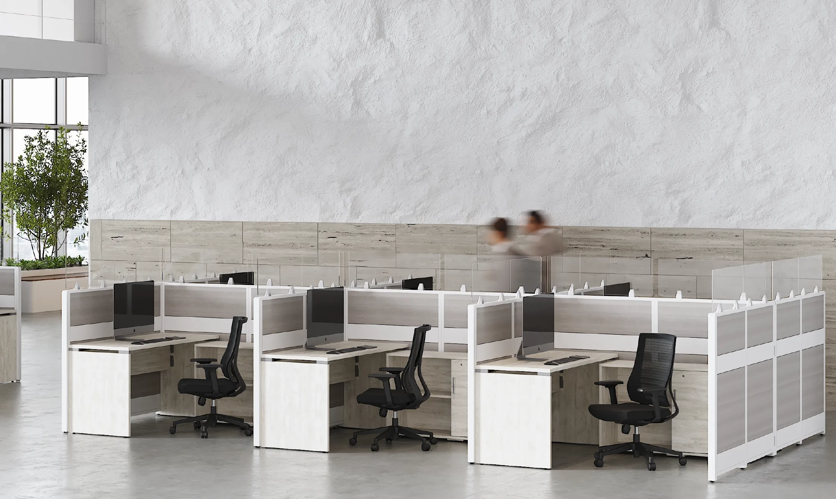
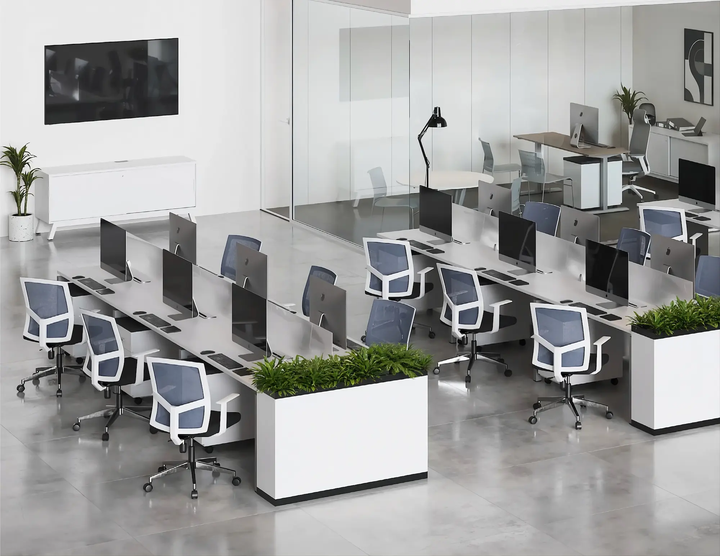
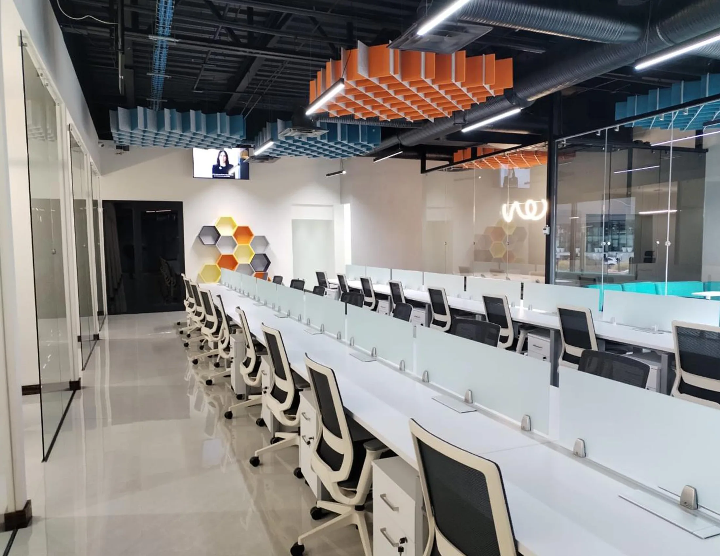
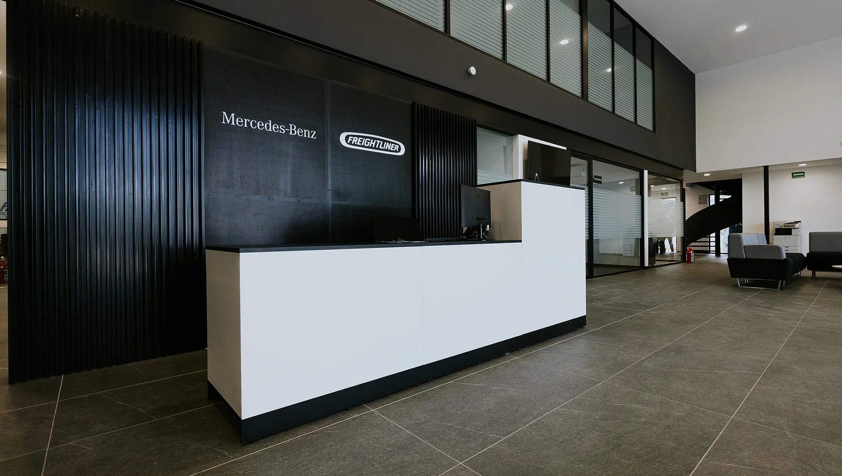
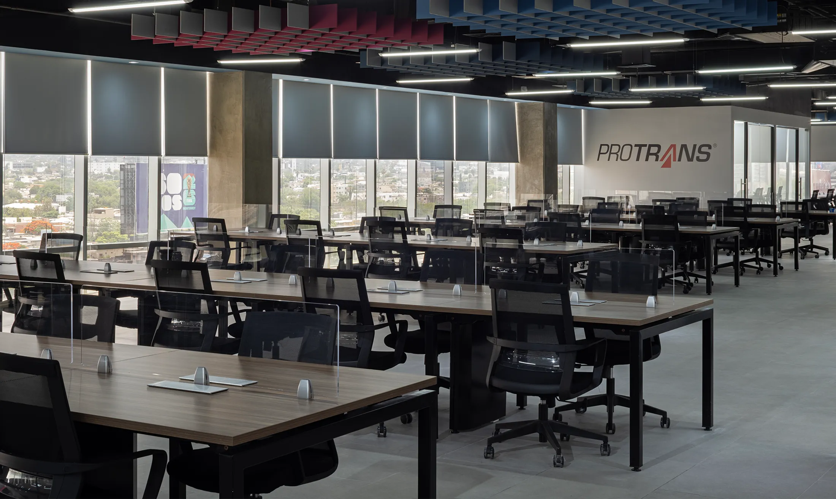
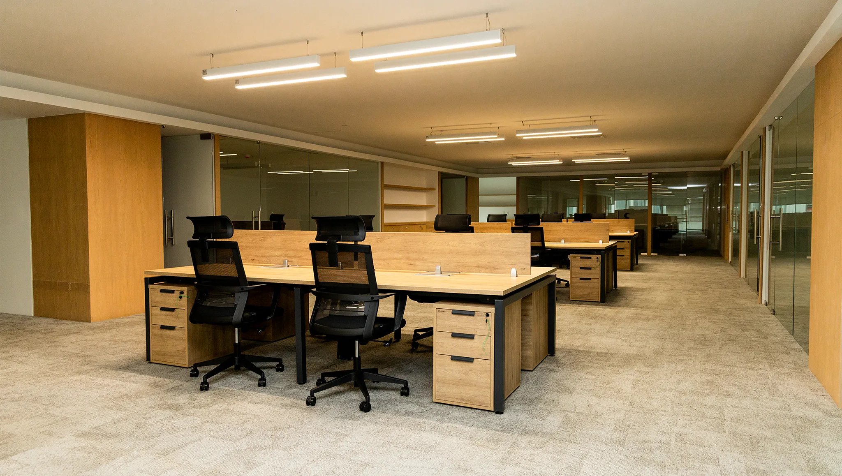
The Inter MG project spanned more than 1,497 m² across two floors, designed for 193 users. The areas included open workstations, private offices, training rooms, a dining area, a terrace, administrative areas, and meeting rooms. Every space was carefully planned to drive efficiency, collaboration, and comfort for employees, while reflecting the company's vision and values.
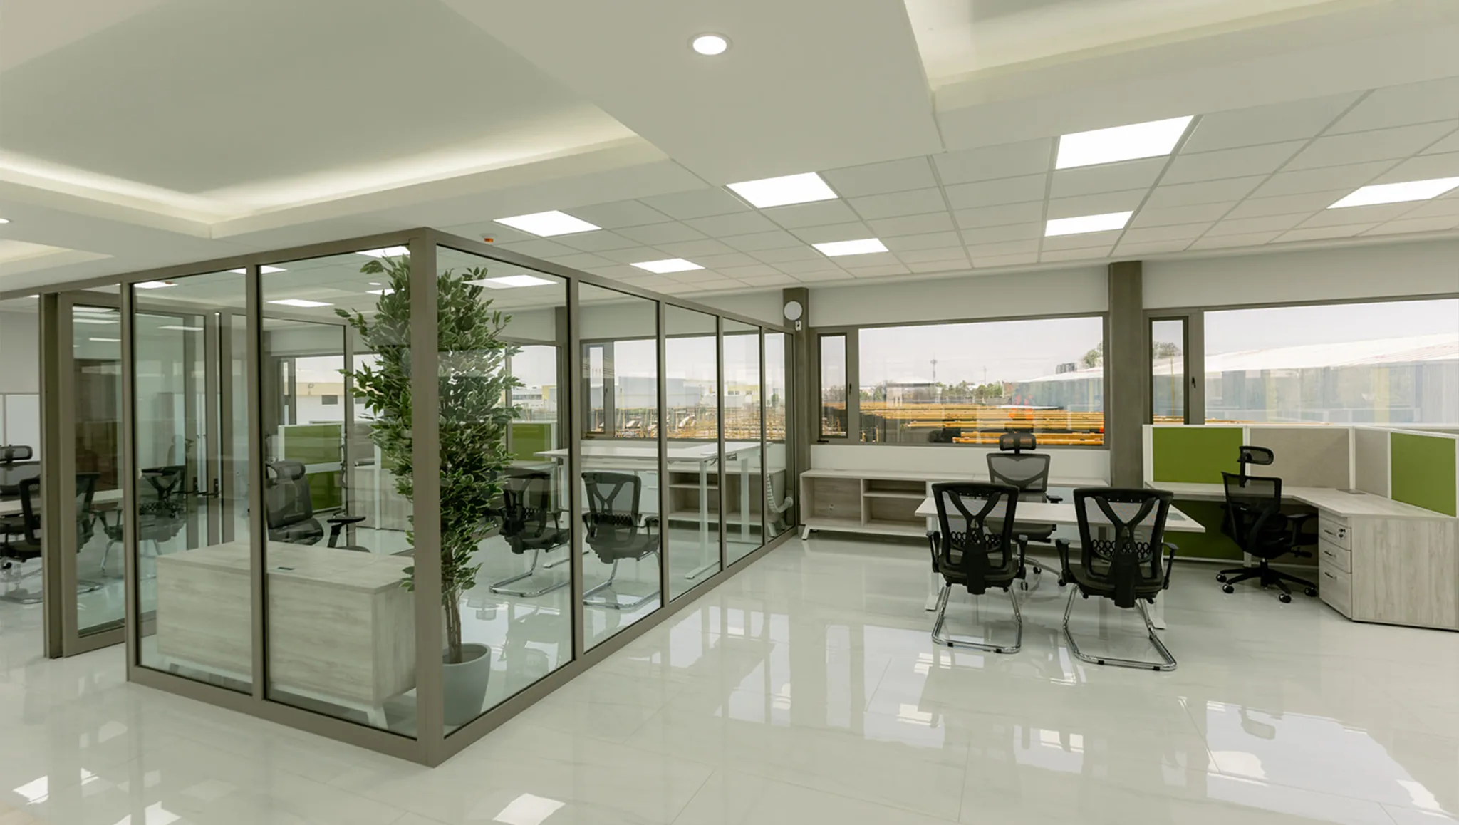
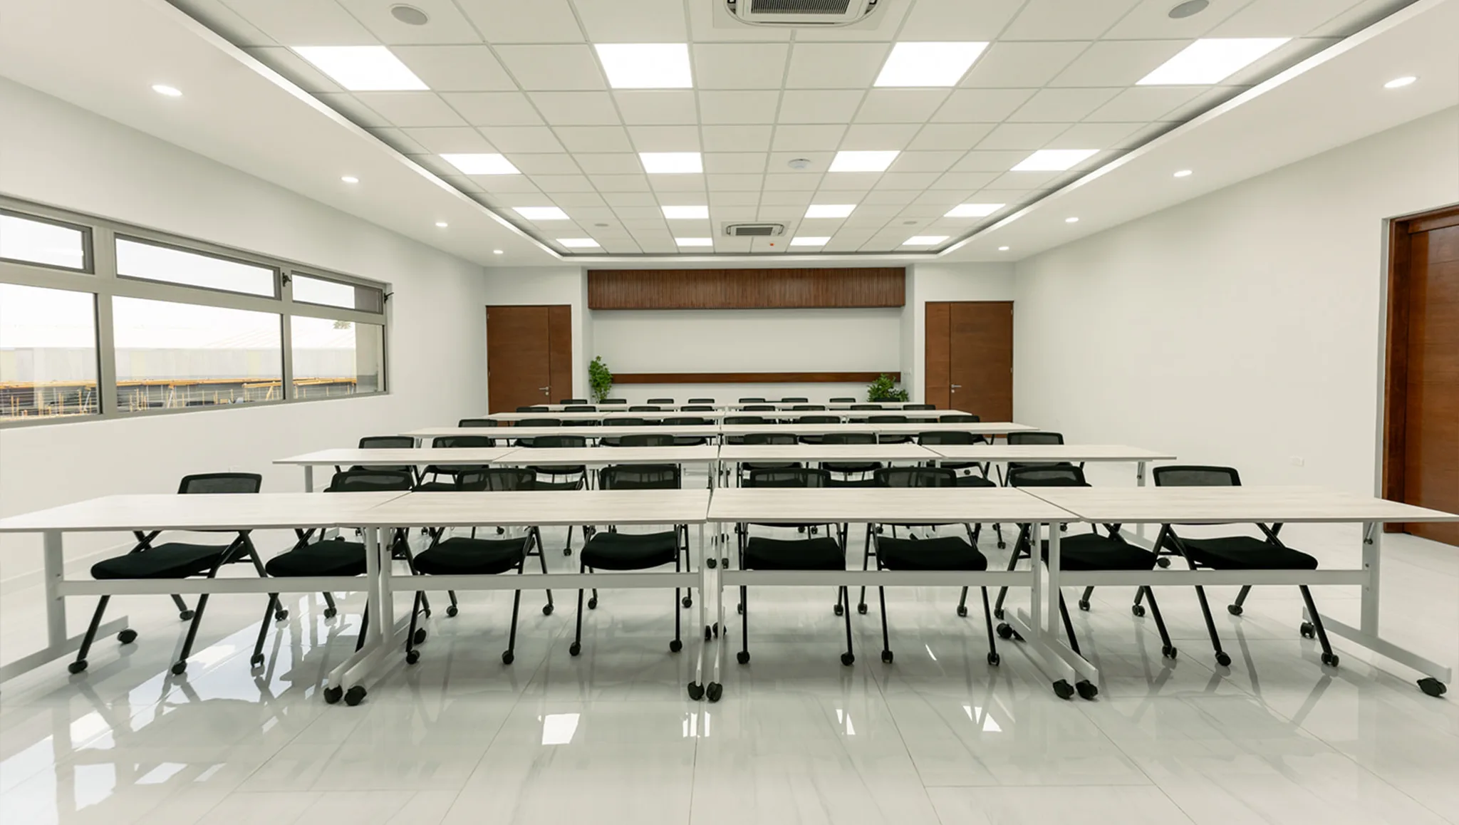
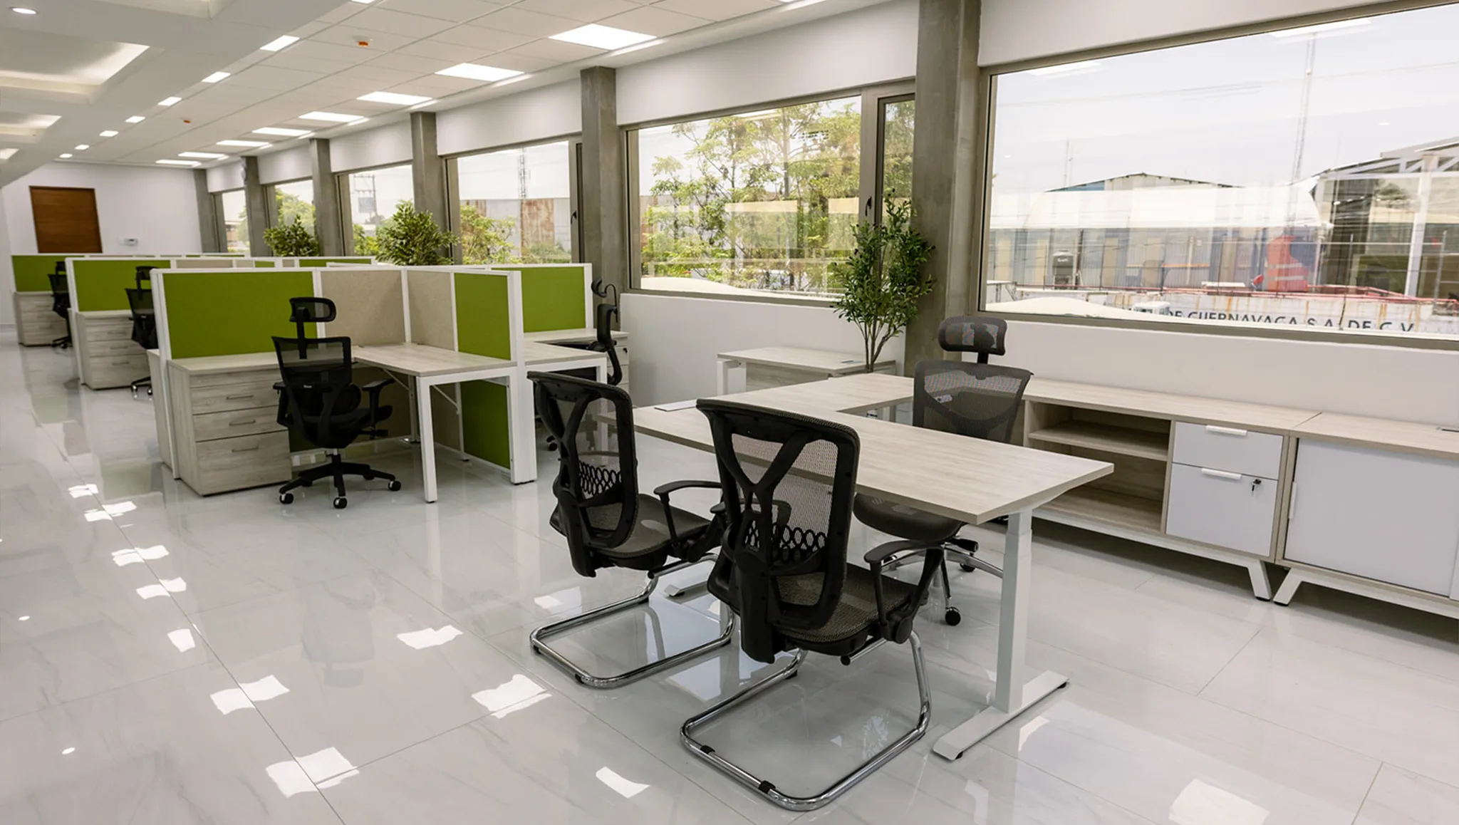
A space designed to grow, collaborate, and endure.
What we installed
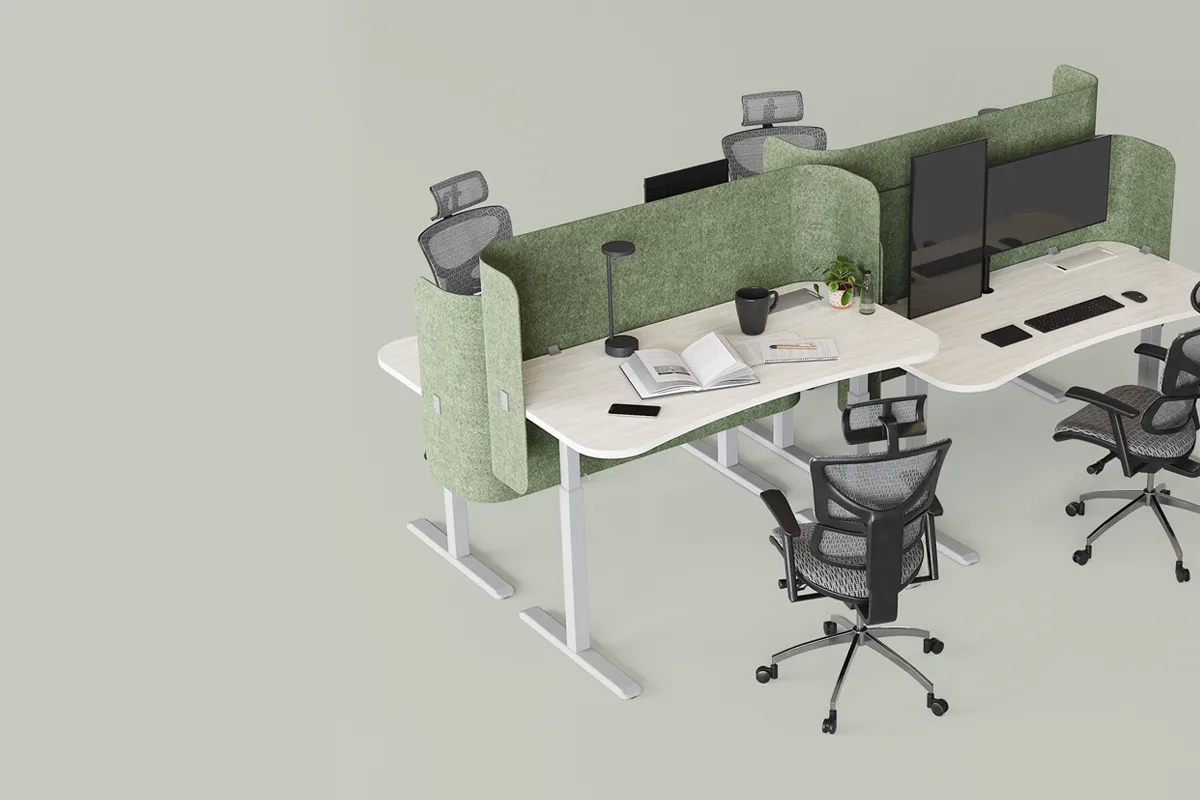
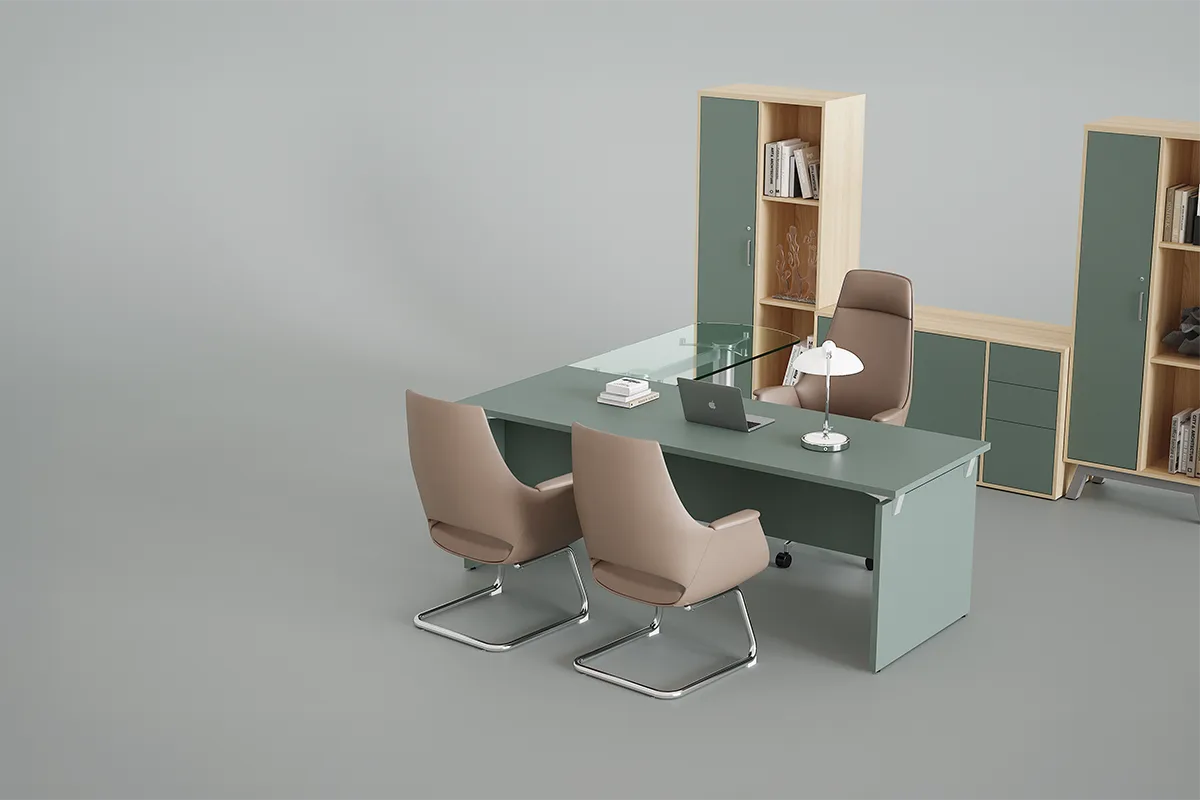
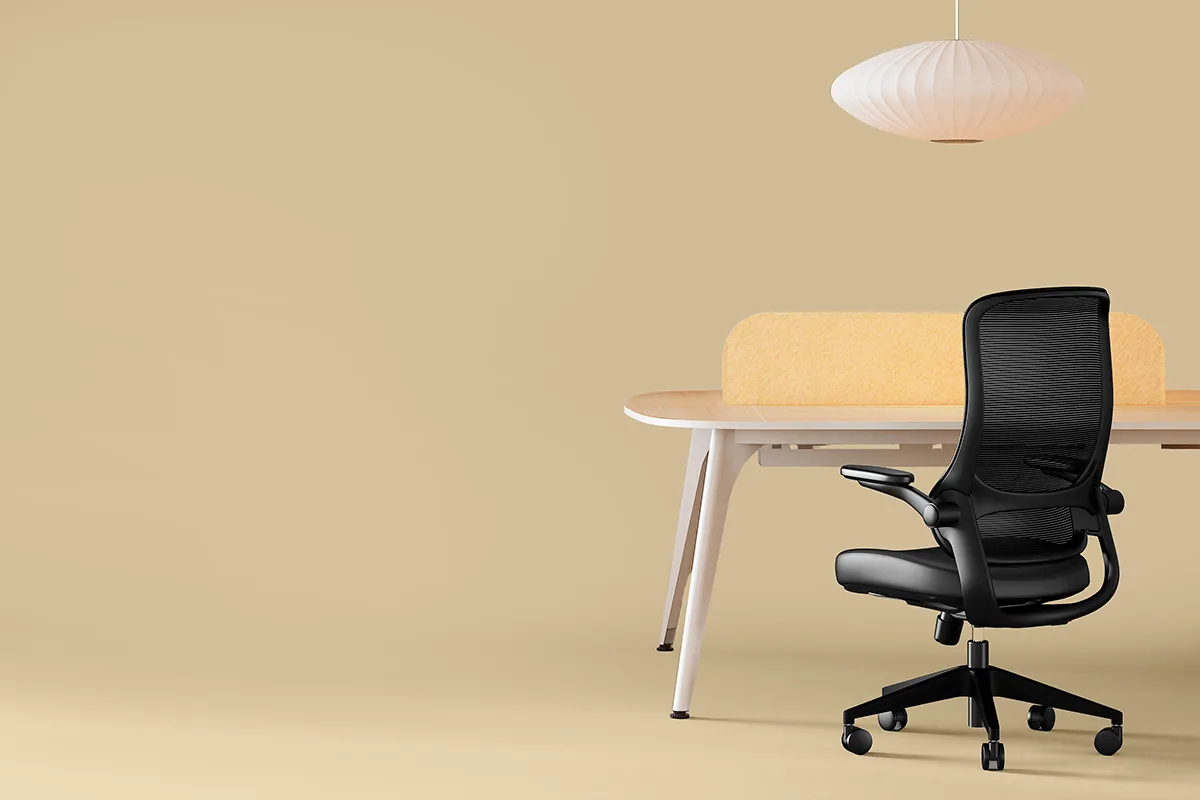
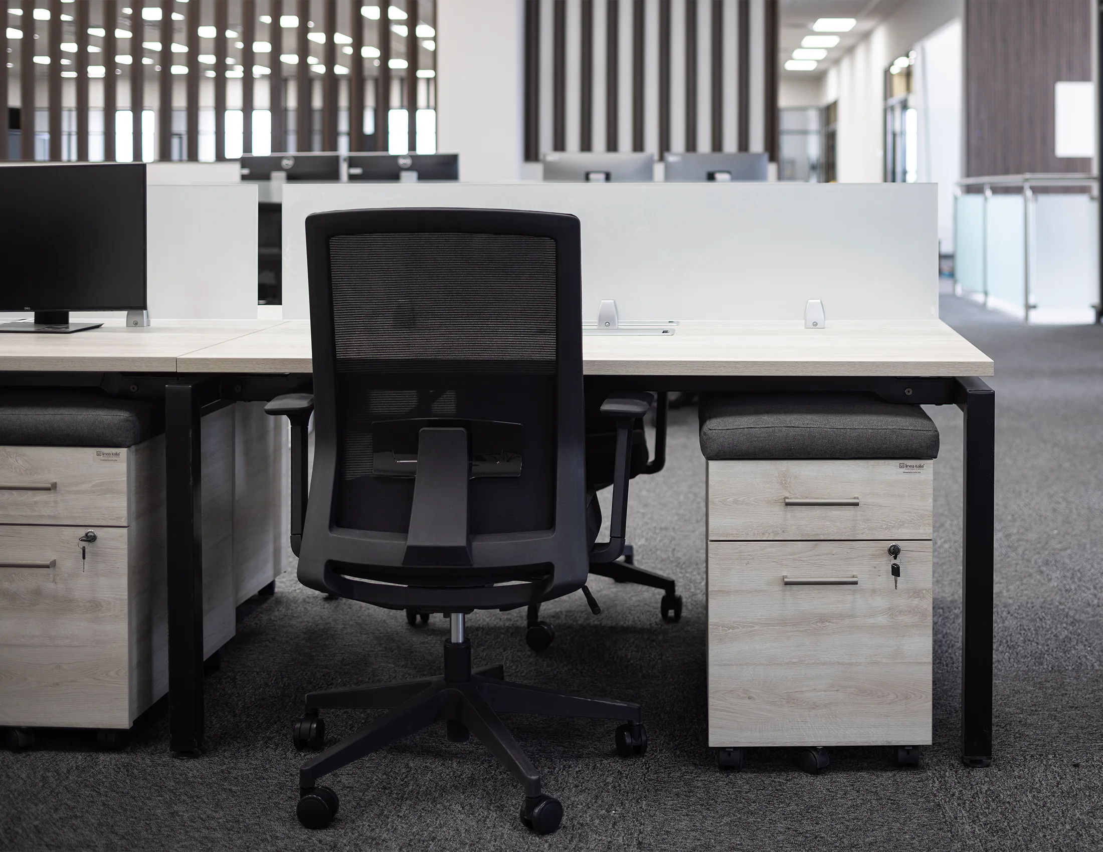
Workstations, executive desks, and seating for the whole project.
“I love seeing how the right lighting and colors transform a space into an environment that inspires.”
Projects
Spaces we've already transformed.
Office furniture designed and manufactured by Línea Italia.
FAQ
Questions about the Inter MG project.
We cover the most common questions about this corporate project spanning 1,497 m² across two floors.
How many users and floors does the Inter MG project have? +
193 users across two floors totaling 1,497 m², with open workstations, private offices, training rooms, a dining area, and a terrace.
Which collections were used? +
Livello for height-adjustable desks and workstations, Italia for large-format executive desks, and Sitt for task and executive seating.
How are operational and administrative areas brought together under one concept? +
With one consistent design language — finishes and furniture that adapt to each area's function without losing visual coherence.