Weidmann
A project that inspires and connects.
The project
At Línea Italia we believe well-designed spaces aren't just seen, they're felt. And the project we carried out for Weidmann is proof of that.
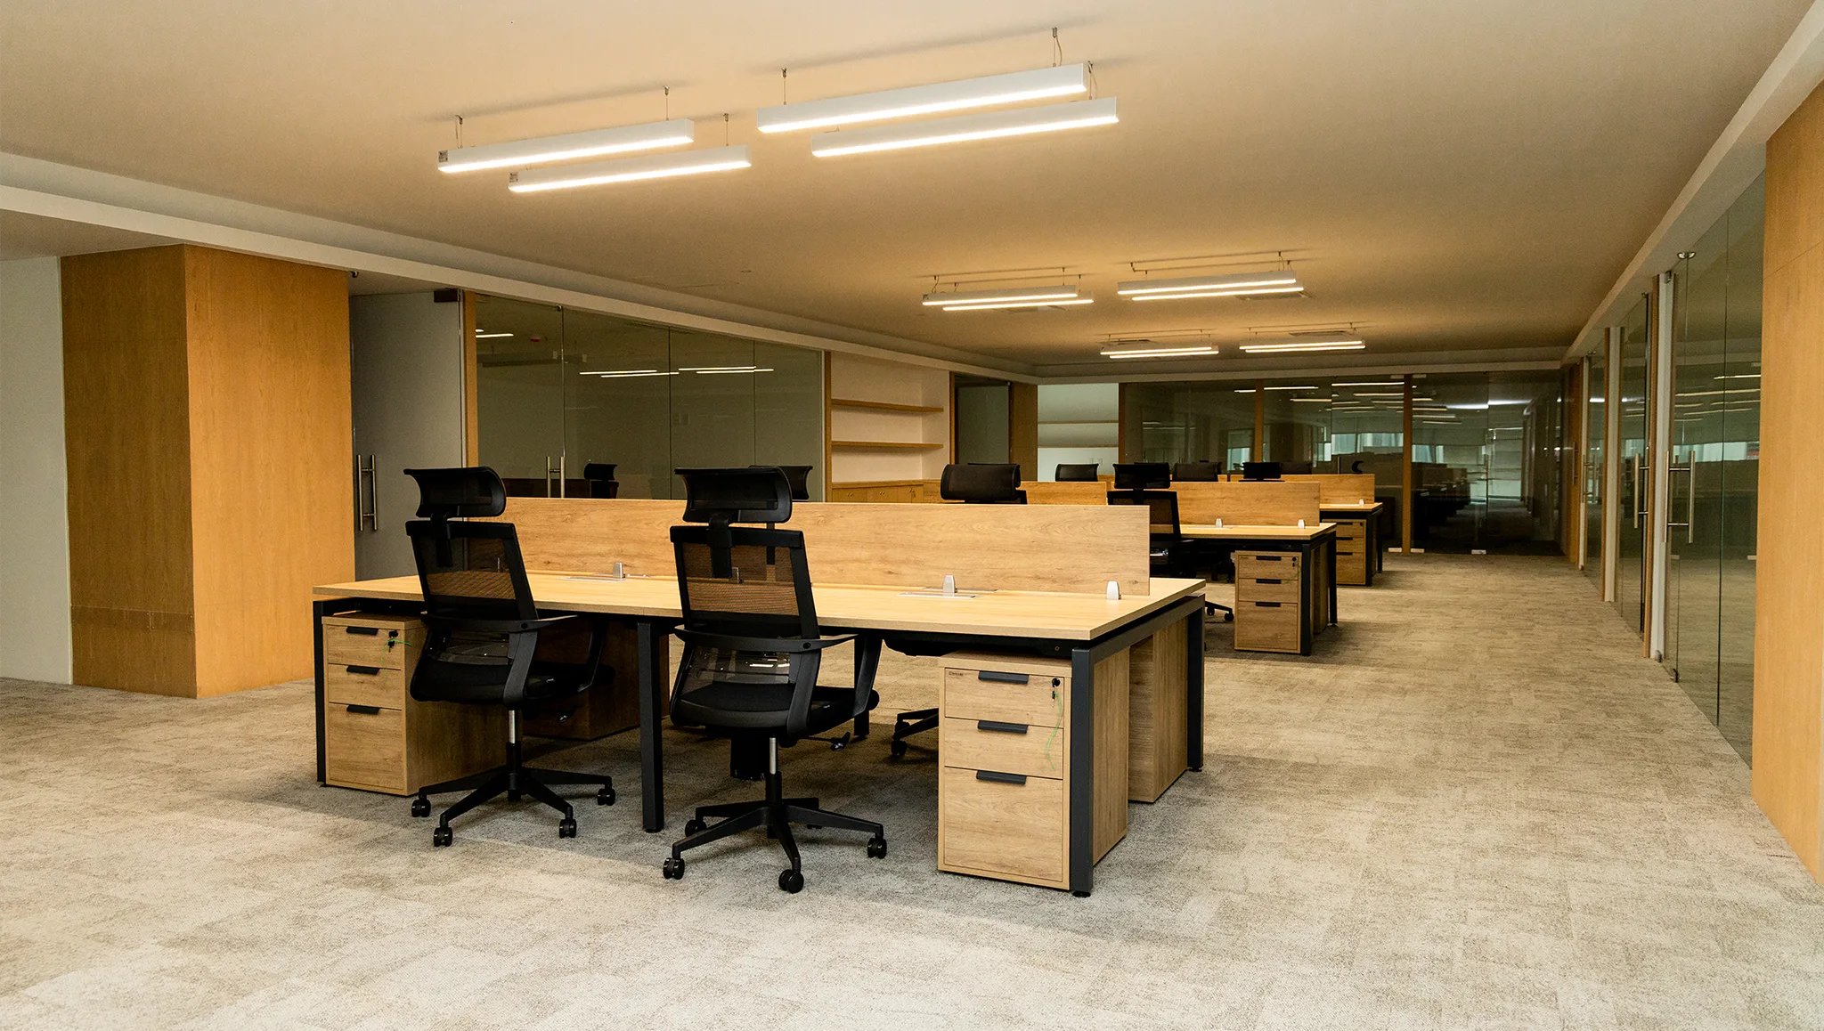
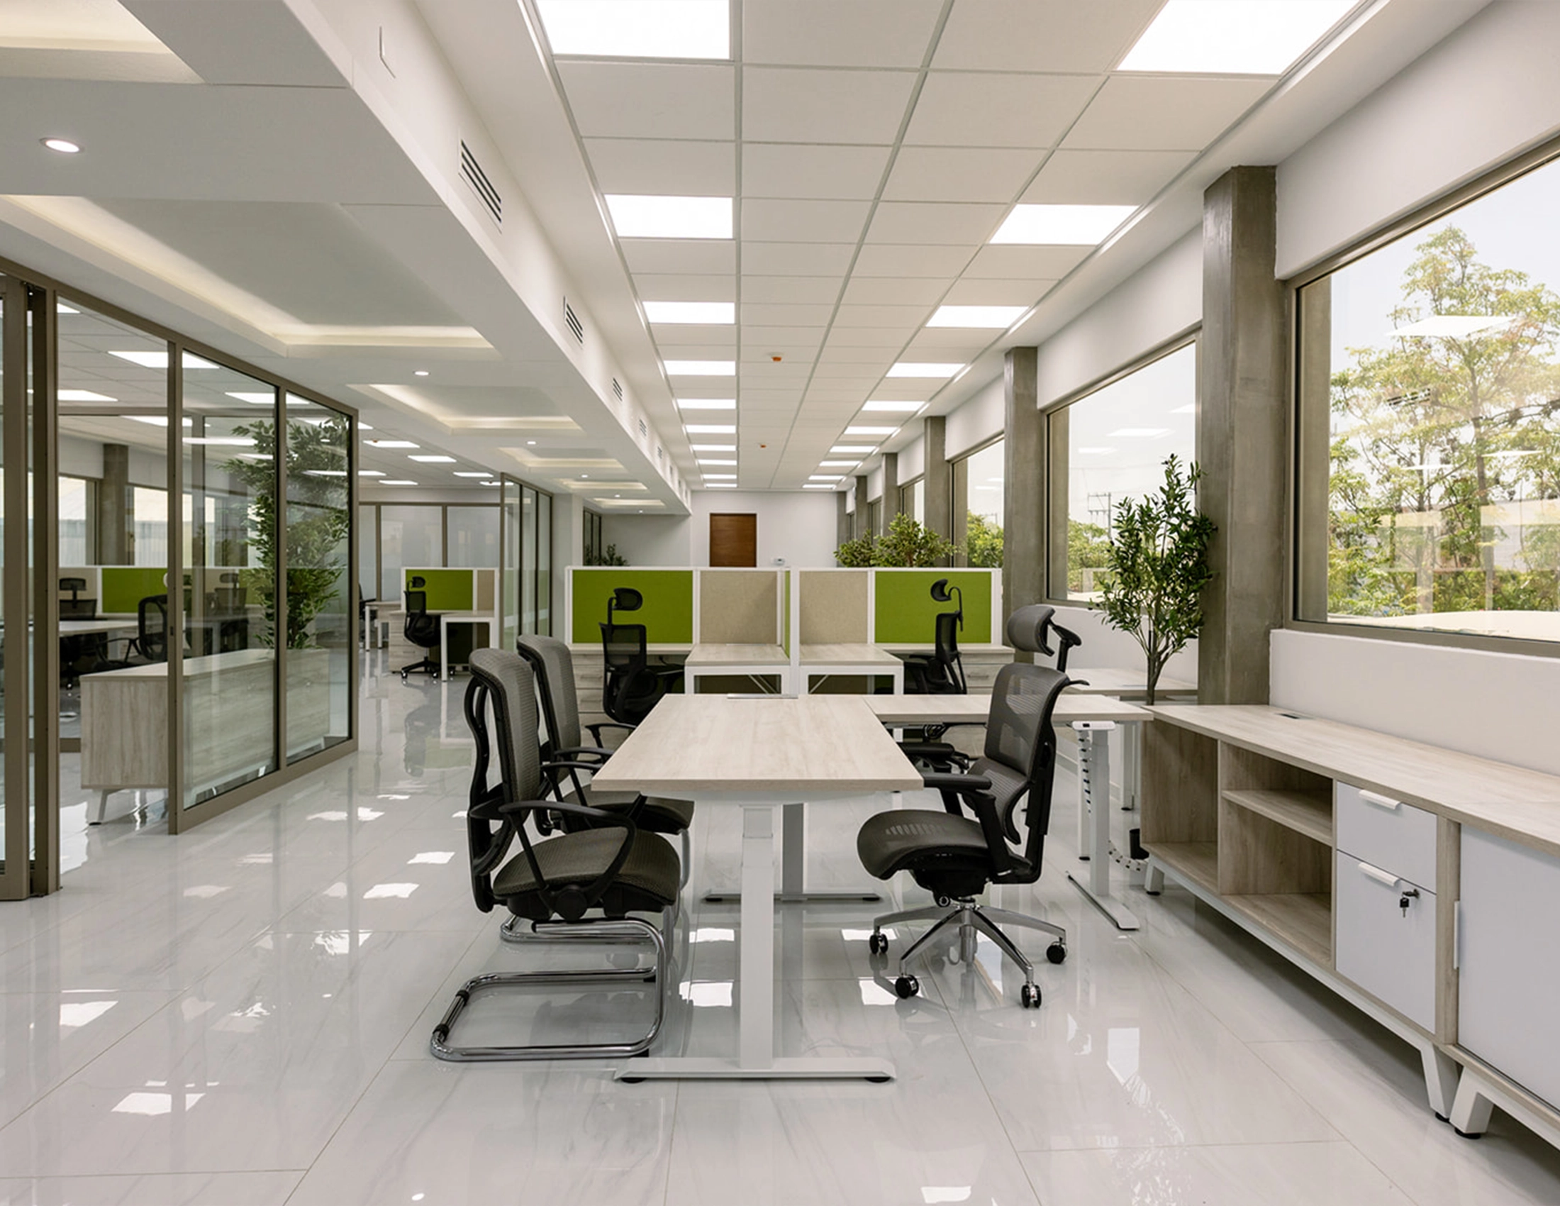
The design for the Weidmann offices combines open collaborative areas with private spaces, achieving an environment that balances focus, brand identity, and wellbeing in every corner.
The Challenge
Weidmann was looking for more than furniture: it needed an environment that would drive focus, encourage collaboration, and reflect its brand identity. A difficult balance to strike, but not an impossible one.
How we did it
The same scope as always, shown as a process.
The Solution
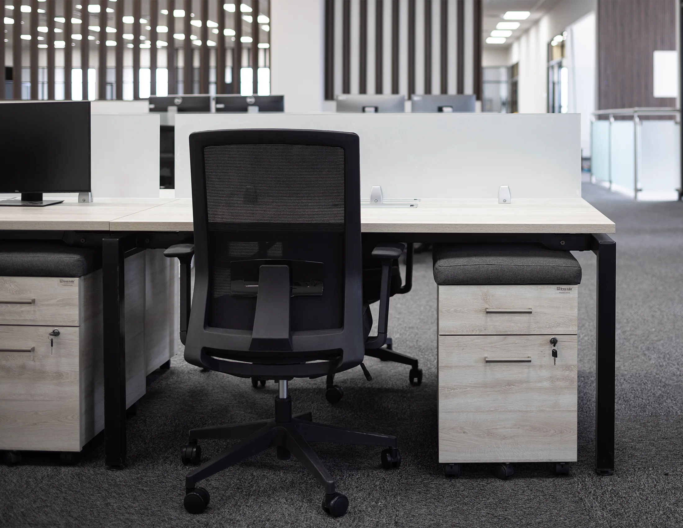
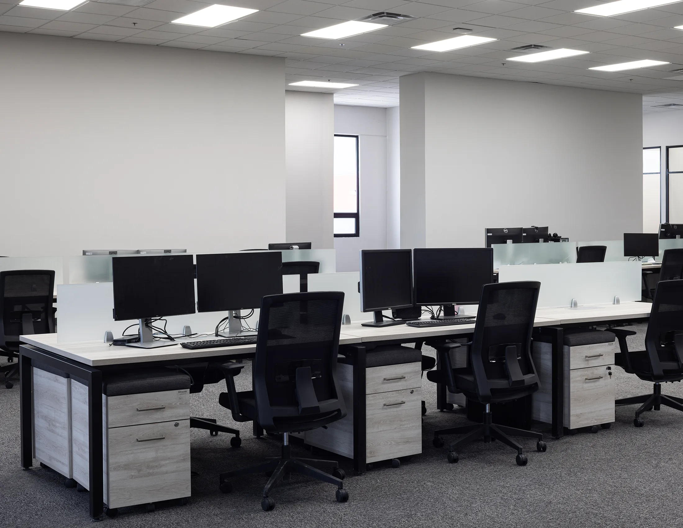
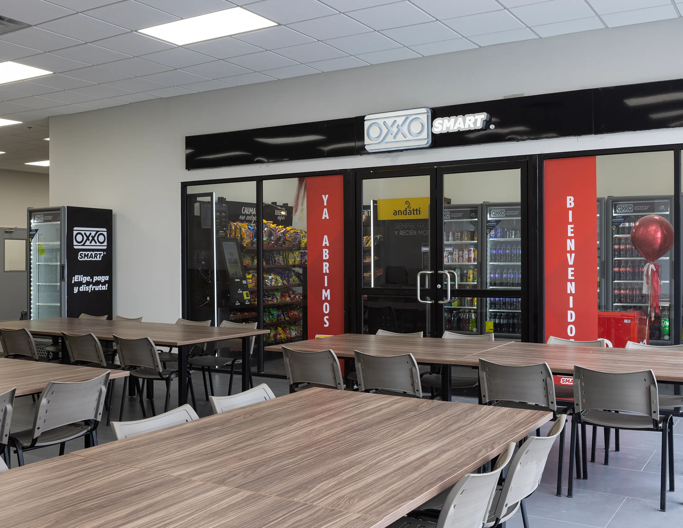
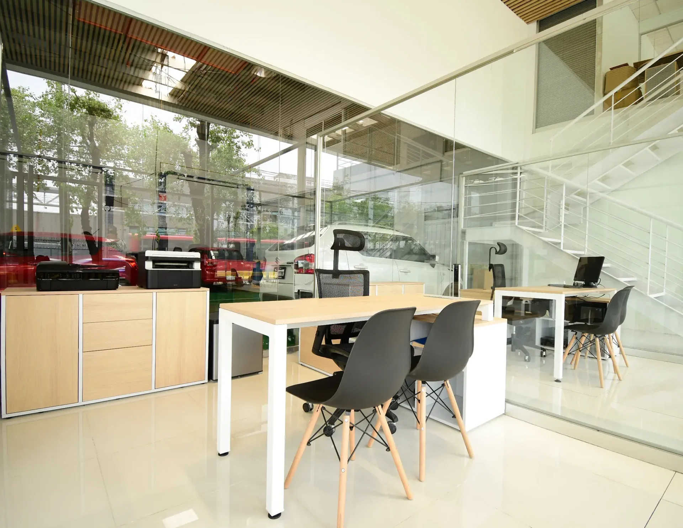
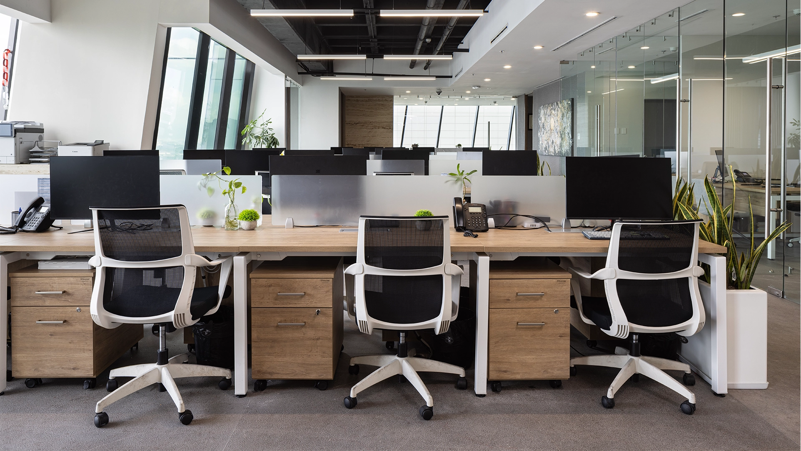
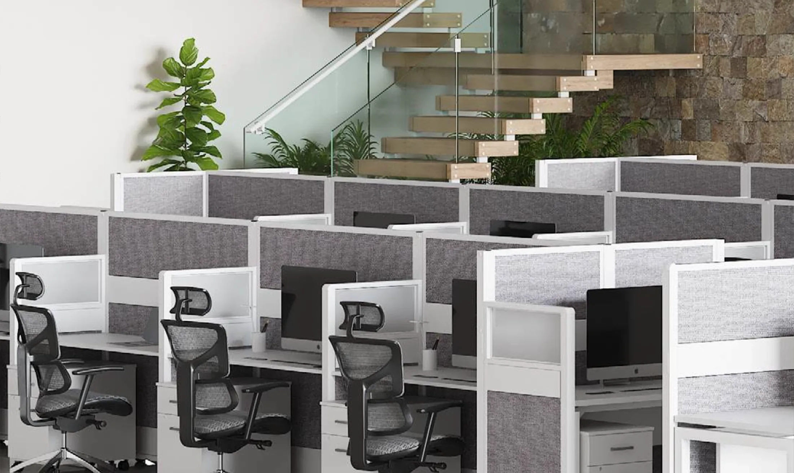
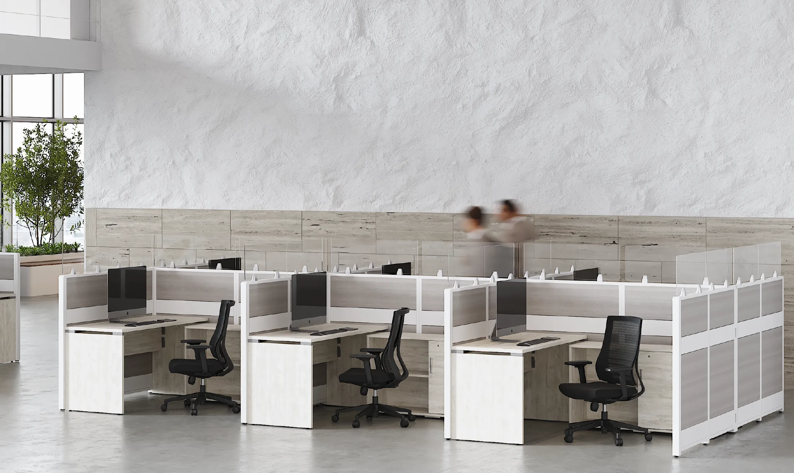
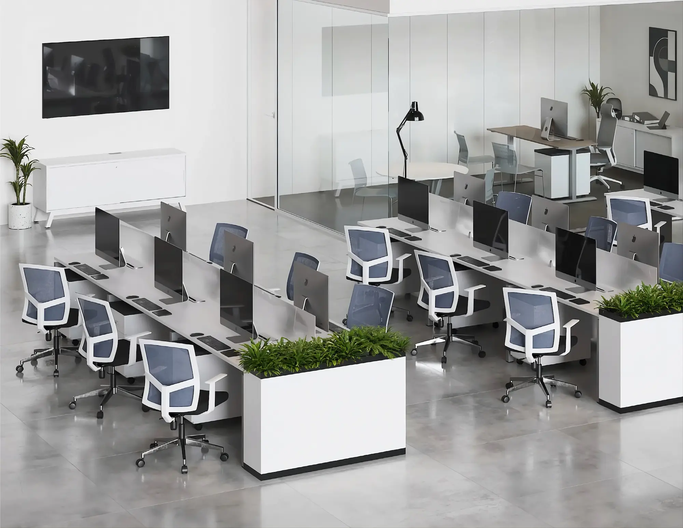
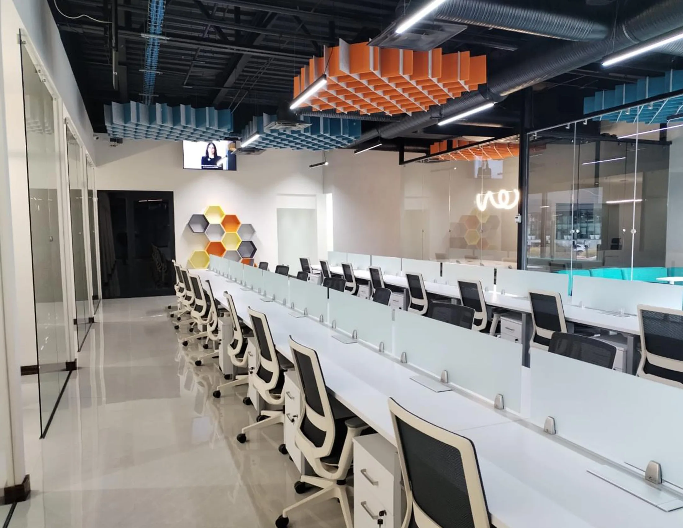
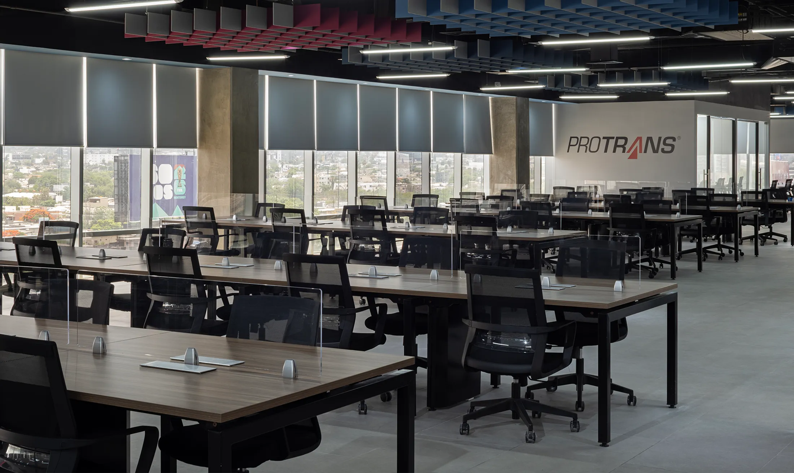
The proposal combined furniture from the Anzio collection with Byrne power/data systems to equip workstations, private offices, management offices, training and meeting rooms, a boardroom, an auditorium, a dining area, and a terrace. Every space was resolved with finishes and furniture suited to its function, within a single aesthetic language.
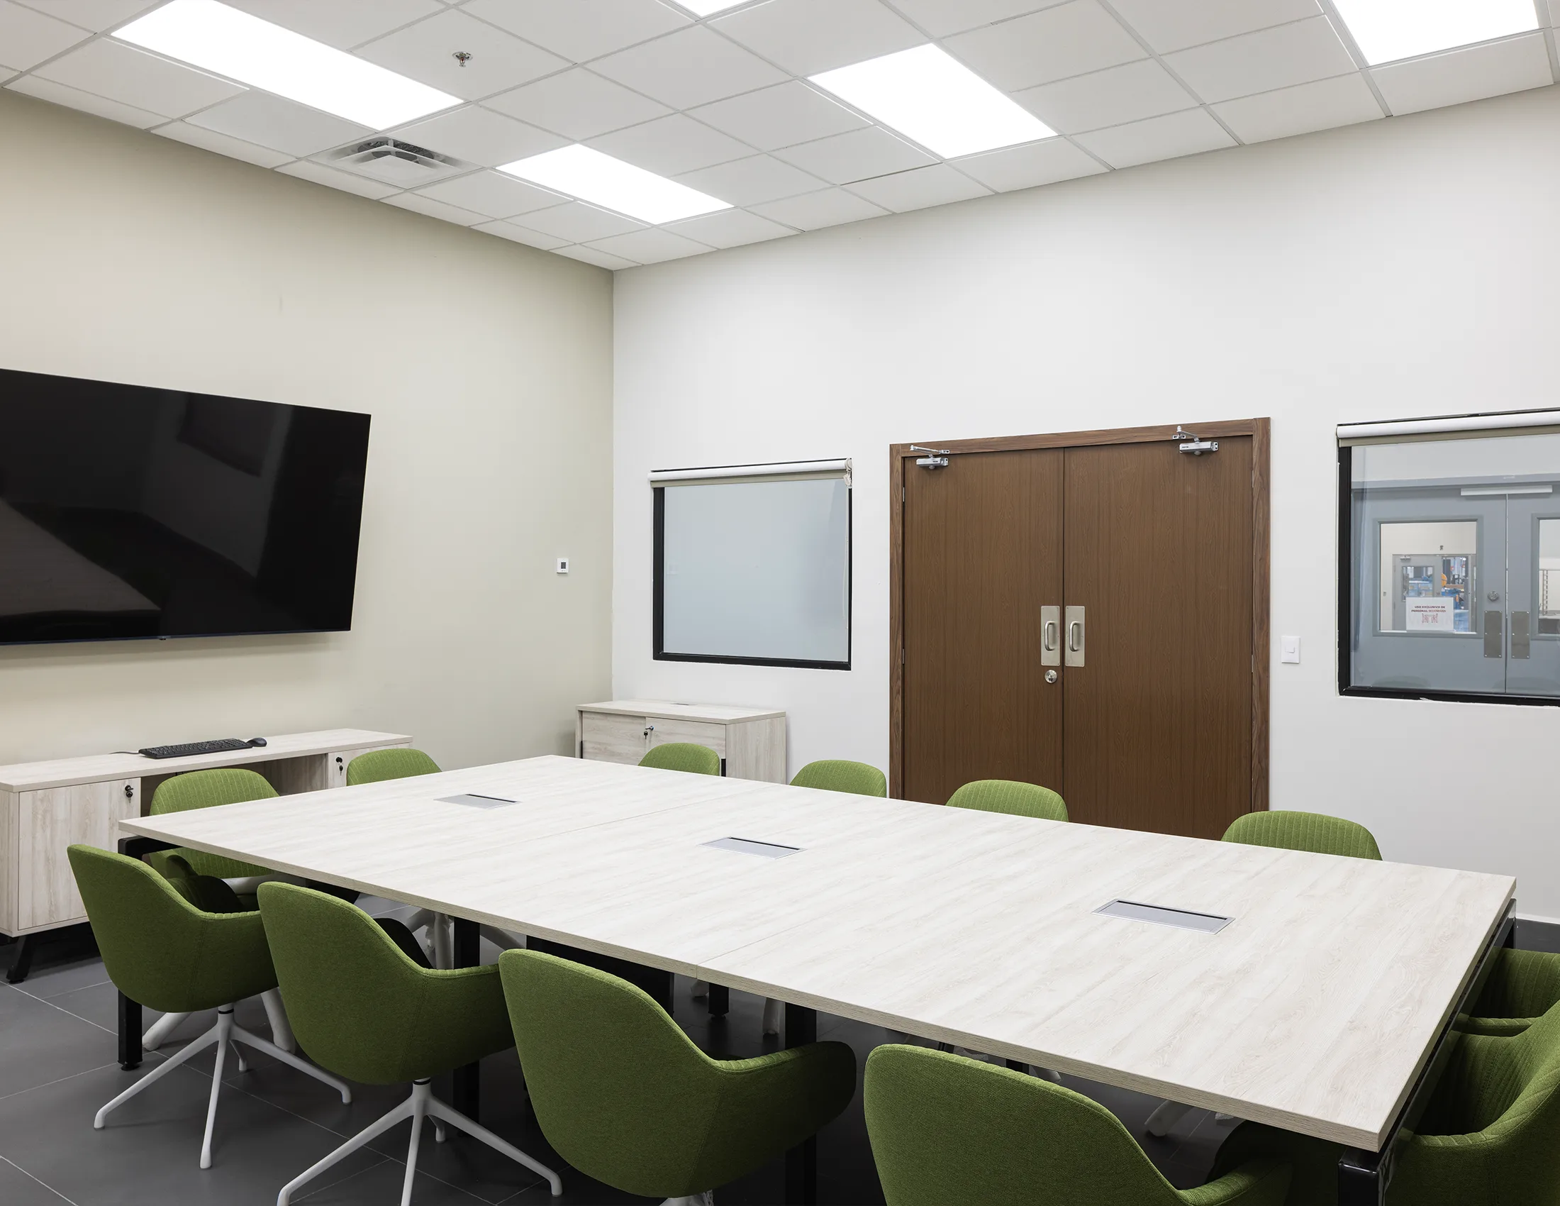
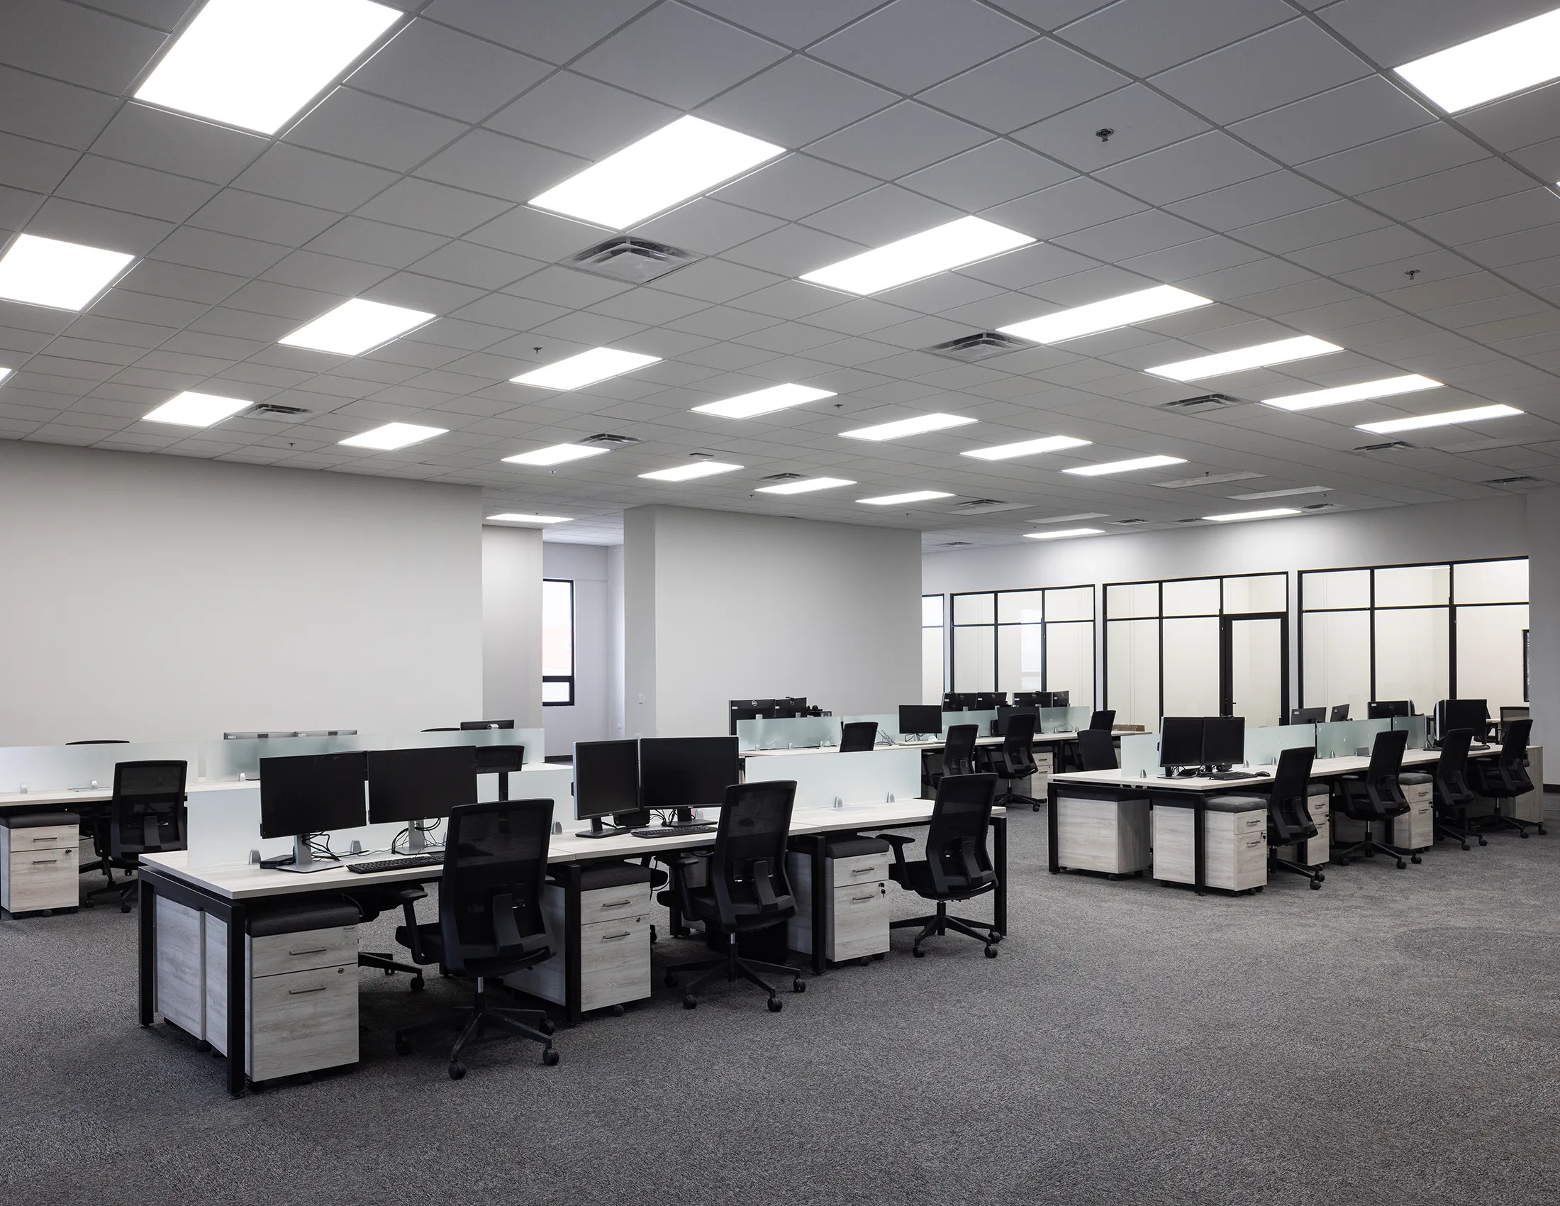
A project that inspires and connects.
What we installed
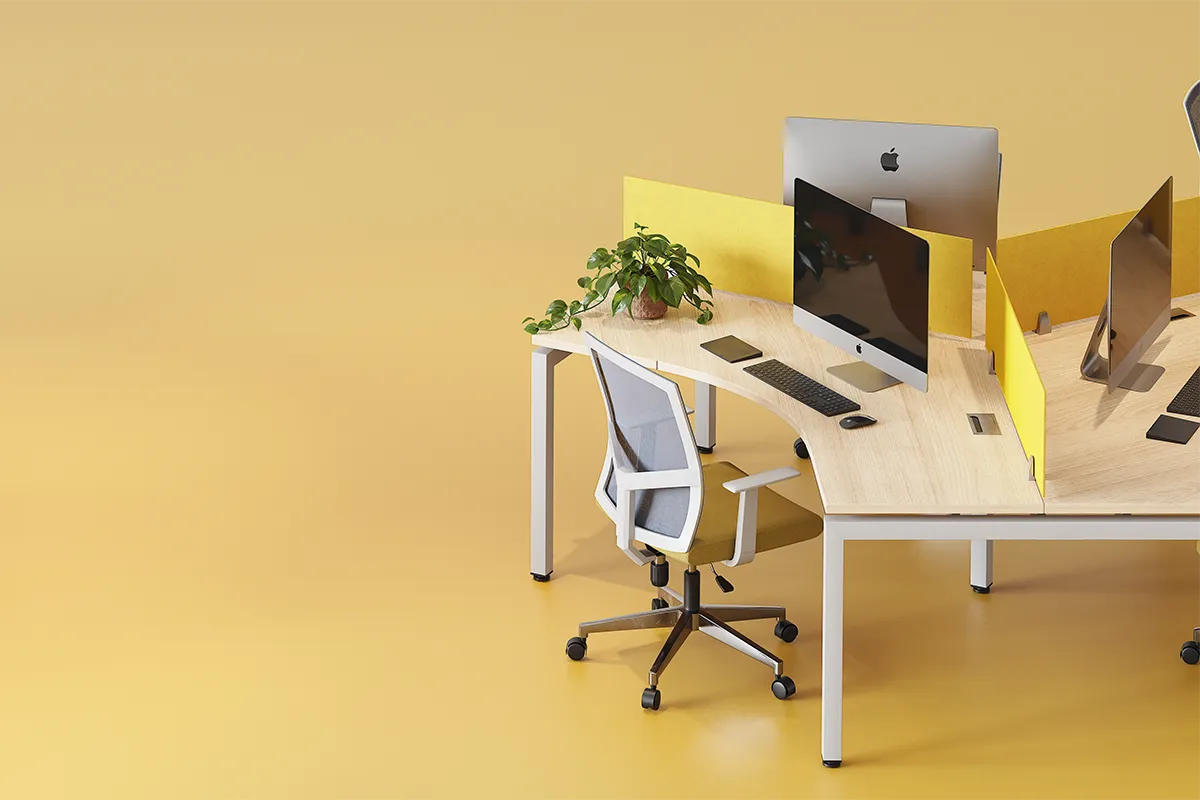
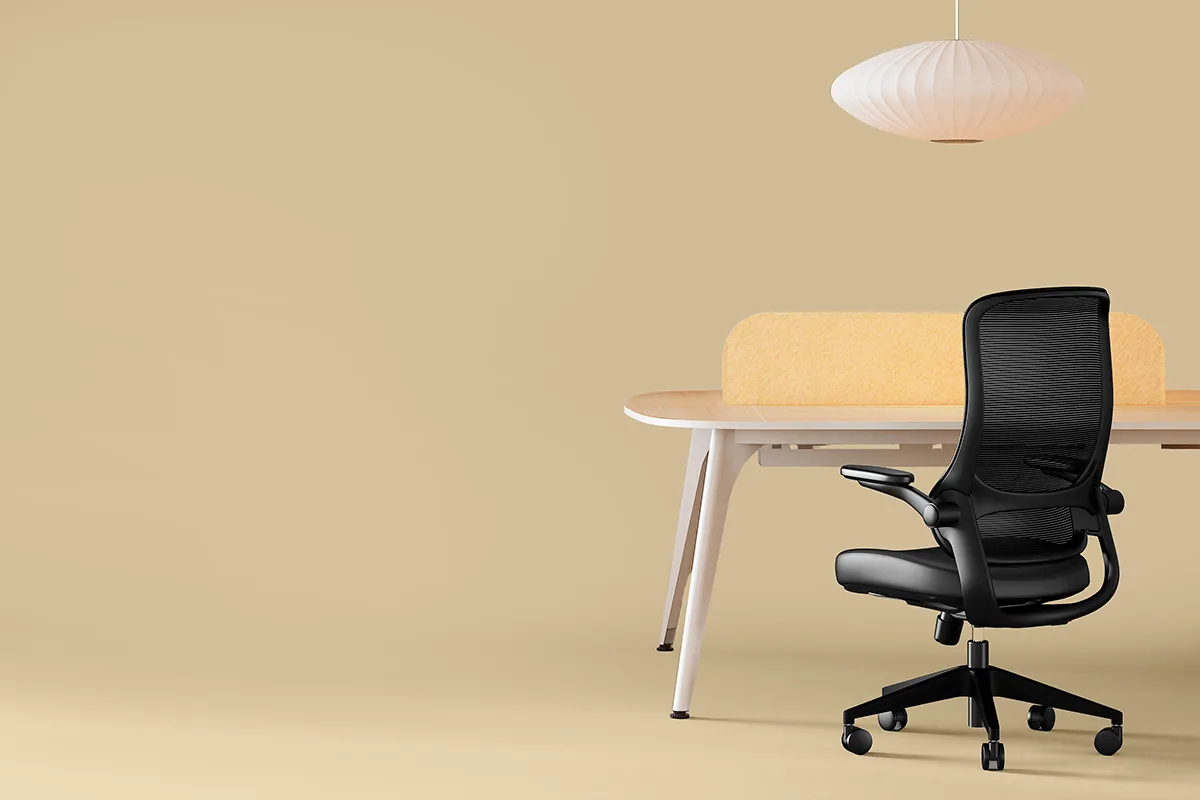
Workstations, private offices, and common areas in a single collection.
“Seeing a space come to life and become a source of inspiration is what I enjoy most about my work.”
Projects
Spaces we've already transformed.
Office furniture designed and manufactured by Línea Italia.
FAQ
Questions about the Weidmann project.
We cover the most common questions about this corporate project spanning 3,126.41 m².
Which areas were furnished in the Weidmann project? +
Operational workstations, private offices, management offices, training and meeting rooms, a boardroom, an auditorium, a dining area, and a terrace.
Which collections and systems were installed? +
Furniture from the Anzio collection and Byrne power/data systems, with Sitt seating for operational and executive areas.
How is one aesthetic language achieved across such different spaces? +
By tailoring finishes and furniture to each area's function, all within a single palette and design language.